This is a carousel with tiles that activate property listing cards. Use the previous and next buttons to navigate.
1/37
$649,000 Just Listed
This is a carousel with tiles that activate property listing cards. Use the previous and next buttons to navigate.
1/37
Property Description
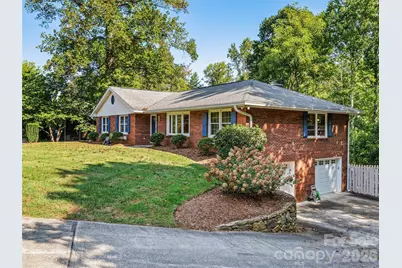
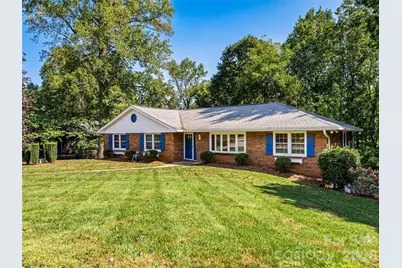
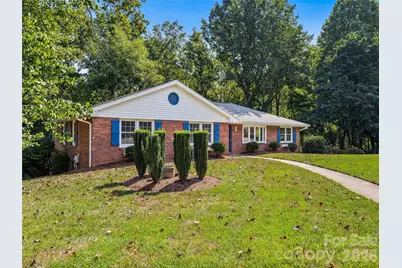
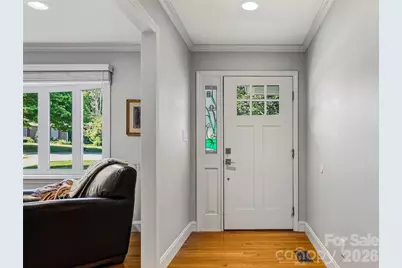
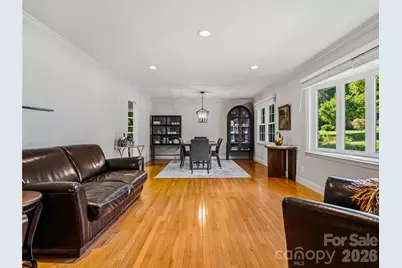
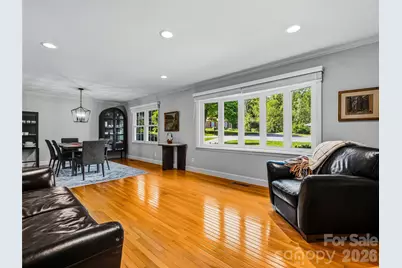
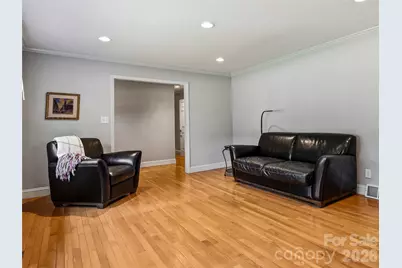
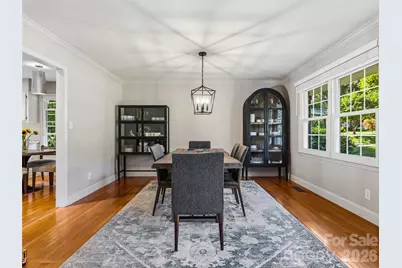
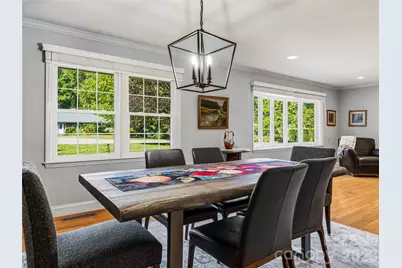
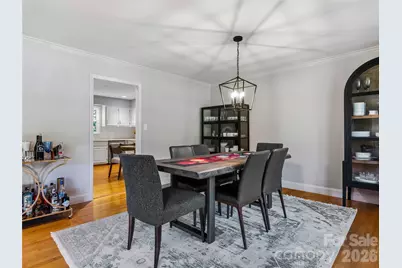
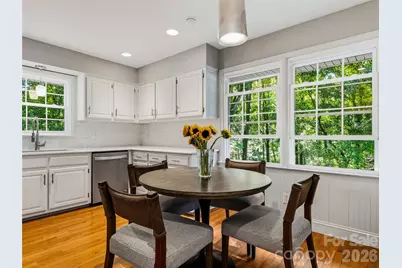
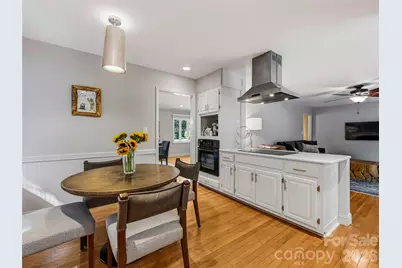
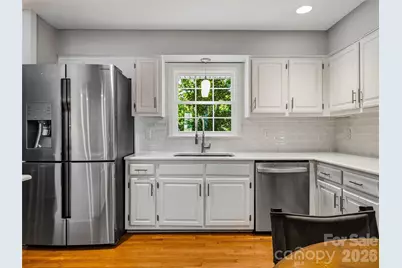
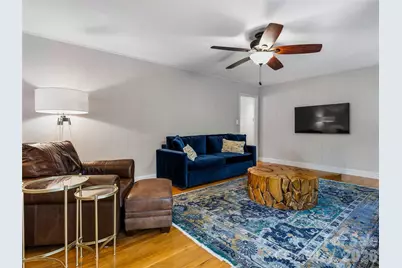
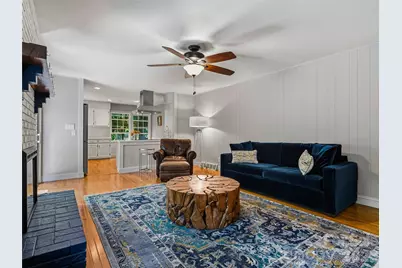
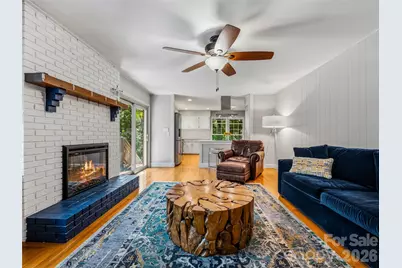
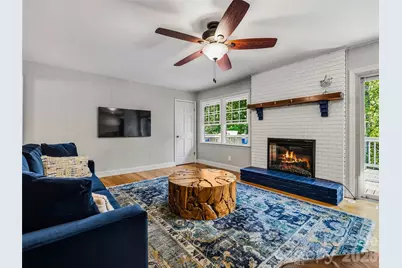
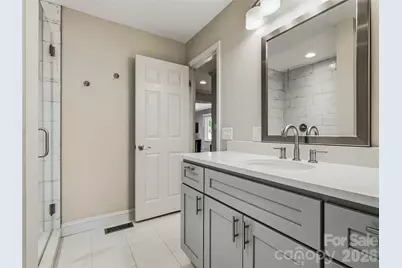
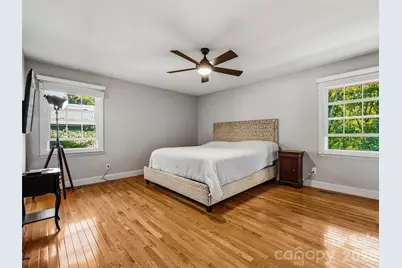
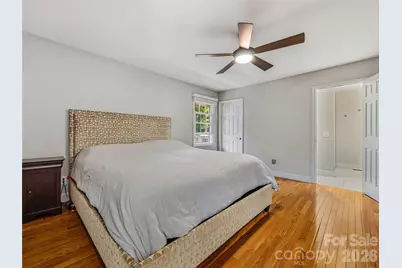
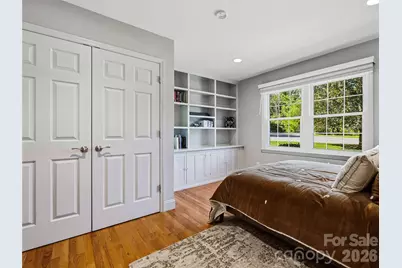
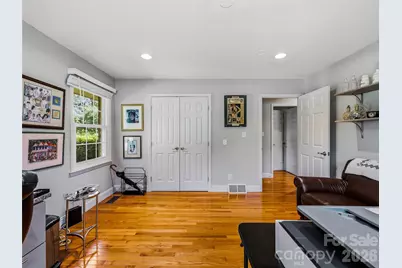
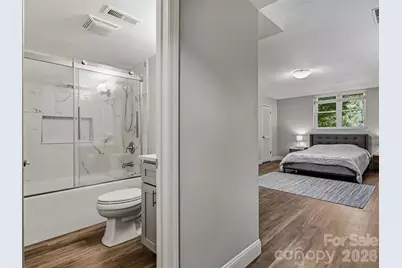
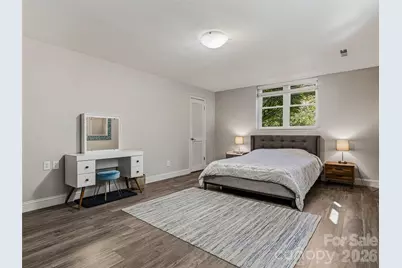
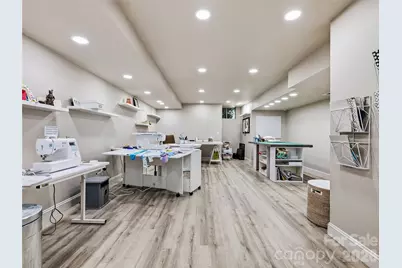
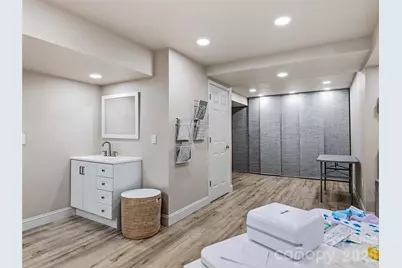
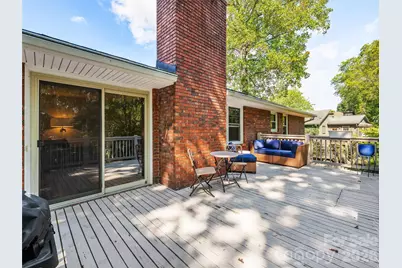
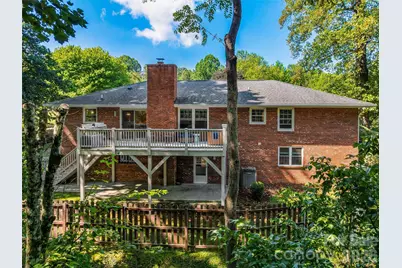
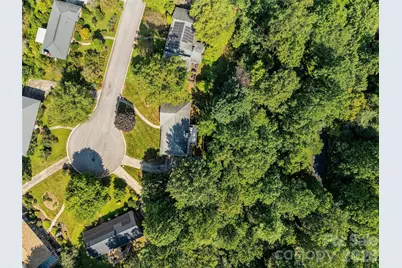
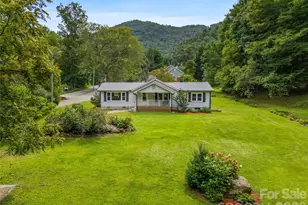
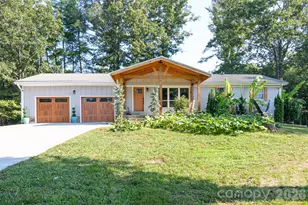
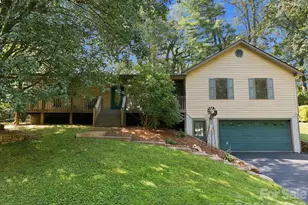
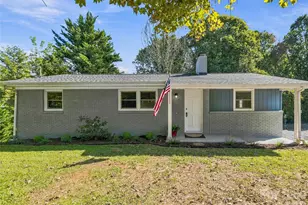
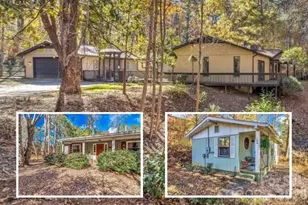
Everyone loves a Ranch.. and this one is loaded with upgrades and possibility! Impeccably maintained and practically completely redone inside on both levels by current owners. Enjoy slow mornings in the bright and light filled kitchen that opens into the warm and restful den with fireplace. This leads onto a tranquil deck that makes you feel like you are in the woods! Kitchen has new quartz counter tops, backsplash, and stainless steel hood. Refrigerator, dishwasher and range are all recently installed. Hardwood floors through out main level refinished, fresh paint throughout home. Both bathrooms are new, with upstairs beautifully tiled. New windows throughout home. Lower level has new laminate wood flooring. The list continues in this cozy home that boasts 3 lovely bedrooms upstairs and a huge bedroom on lower level perfect for multi-generational living or guests. The lower level bonus room is huge and offers a workshop, crafting or flex space. A level and grassy front yard will welcome you home while the backyard has a covered porch, patio and is fully fenced. Wooded area outside fence has a gentle stream. This absolute gem is perfectly located on a quiet cul-de-sac, 10 minutes to Asheville and 5 minutes to Weaverville.
Full Property Details
Full Property Details for 531 Bluebird Ridge
General
- Price: $649,000
- Status: Active
- Type: Single Family
- Source: Charlotte_Regional_Realtor_Association
- MLS ID: 4424625
- Updated: 10/5/2026
- Added to Site: 4 day(s) ago
Interior
- Interior Features: Built-in Features, Entrance Foyer, Open Floorplan, Storage, Walk-In Closet(s)
- Fireplace: Yes
- Fireplace(s): Den, Electric, Den, Electric
- Appliances: Dishwasher, Electric Cooktop, Electric Oven, Electric Water Heater, Exhaust Hood, Refrigerator with Ice Maker, Wall Oven, Washer/Dryer
- Flooring: Laminate, Tile, Wood
Rooms
Bathrooms
- Total Bathrooms: 2
- Full Bathrooms: 2
- Main - Full Baths: 1
- Basement Baths: 1
Bedrooms
- Total Bedrooms: 4
- Bedrooms-B: 1
- Bedrooms Main & Up: 3
Other Rooms
- Laundry: Laundry Closet, Main Level
Additional Information
- Shared Amenities: None
Parking
- Garage: Yes
- Garage Spaces: 2
- Parking Features: Attached Garage, Garage Door Opener, Garage Faces Side, On Street, Parking Space(s)
Location
- County: Buncombe
- Subdivision: Woodland Hills
- Driving Directions: From downtown Asheville, take Broadway Street heading north to merge onto I-26 West / US-19 North / US-23 North. Follow I-26 West: Stay on the highway heading north past the UNCA area and toward Woodfin. Take Exit 21: Take Exit 21 for New Stock Road. Turn Left: At the bottom of the off-ramp, turn left onto Woodland Hills Road. Turn left onto Fern Creek Lane. Turn left onto Woody Lane. Turn right onto Bluebird Ridge and follow to Cul-de-sac. House is on the left of Cul-de-sac.
School Information
- High School: North Buncombe
Heating & Cooling
- Cooling Type: Central Air
- Heating Type: Central, Electric, Forced Air, Heat Pump
Utilities
- Sewer: Septic Installed
- Water: Well
- Utility Description: Cable Available, Electricity Connected
Structural Information
- Architectural Style: Ranch
- Construction: Site Built
- Exterior Const.: Brick Full
- Basement: Yes
- Basement Desc.: Basement Garage Door, Daylight, Finished, Full, Interior Entry, Storage Space, Walk-Out Access
- Roof: Architectural Shingle
- Main/1st Level: 1,865 Sq. Ft.
- Year Built: 1984
Lot Features
- Street/Road Desc.: Concrete, Paved
- Elevation (Approx.): 2000
- Lot Features: Cul-De-Sac, Creek/Stream, Wooded
- Rcmdd Zoning: R-1
- Fencing (Description): Back Yard, Fenced, Privacy, Wood
Financial Considerations
- Terms: Cash, Conventional
Disclosures and Reports
- Property ID: 9731495031
- Plat: 45
- Lot Number: 5891/1589
Listed by Looking Glass Realty AVL LLC

Get Pre-Approved Today
Schools
Schools serving 531 Bluebird Ridge
School District:Buncombe County Schools
| Name | Grades | Distance |
|---|---|---|
Weaverville Elementary 129 South Main Street, Weaverville, NC 28787 | 2-4 | 1.9 mi |
Weaverville Primary 39 South Main Street, Weaverville, NC 28787 | PK-1 | 2.2 mi |
North Buncombe High 890 Clarks Chapel Road, Weaverville, NC 28787 | 9-12 | 4.9 mi |
North Buncombe Middle 51 North Buncombe School Road, Weaverville, NC 28787 | 7-8 | 3.4 mi |
Disclaimer:
School attendance boundaries provided by ATTOM Data Solutions and are for reference only. Contact the school directly to verify enrollment eligibility.
Price & Sales History for 531 Bluebird Ridge
Date
Details
Price
Change
Source
10/01/2026
Listed
$649,000
52.17%
MLS
4/28/2020
Sold
$426,500
—
Public Record
Disclaimer: Historical sales information is derived from public records provided by the county offices. Information is not guaranteed and should be independently verified.
Tax History
Tax History for 531 Bluebird Ridge
Year
Property Taxes
Change
Tax Assessment
Change
2025
$2,786
9%
$416,300
-1%
2023
$2,560
2%
$422,600
—
2022
$2,517
—
$422,600
—
2021
$2,517
46%
$422,600
59%
2020
$1,722
—
$265,400
—
2019
$1,722
—
$265,400
—
2018
$1,722
—
$265,400
—
2017
$1,728
-8%
$265,400
1%
2015
$1,887
—
$263,500
—
2014
$1,887
—
$263,500
—
2013
$1,887
—
$263,500
—
Disclaimer: Historical tax information is derived from public records provided by the county offices. Information is not guaranteed and should be independently verified.
Estimate the Cost
Estimate the Cost for 531 Bluebird Ridge
531 Bluebird Ridge, Asheville, NC 28804 (MLS# 4424625) is a Single Family property with 4 bedrooms and 2 full bathrooms. 531 Bluebird Ridge is currently listed for $649,000 and was received on October 01, 2026. Want to learn more about 531 Bluebird Ridge? Do you have questions about finding other Single Family real estate for sale in Asheville? You can browse all Asheville real estate or contact a Coldwell Banker agent to request more information.