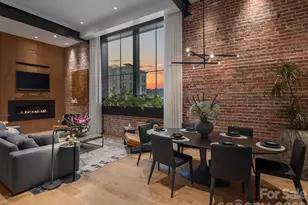
Full Property Details for 60 Haywood St #4A
General
- Price: $3,995,000
- HOA FEE: $1,089/month
- Status: Active
- Type: Condo
- Source: Charlotte_Regional_Realtor_Association
- MLS ID: 4409229
- Updated: 8/24/2026
- Added to Site: 46 day(s) ago
Interior
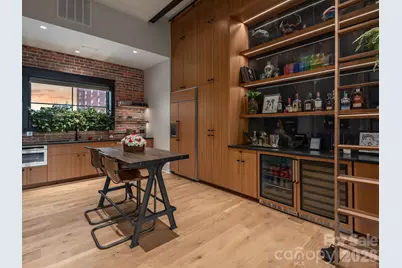
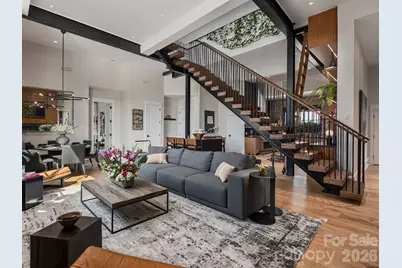
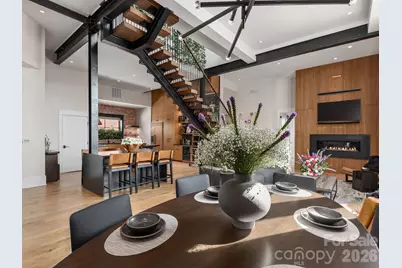
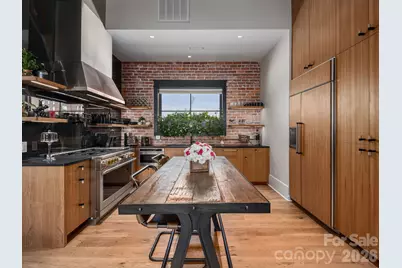
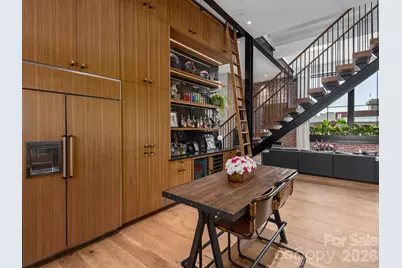
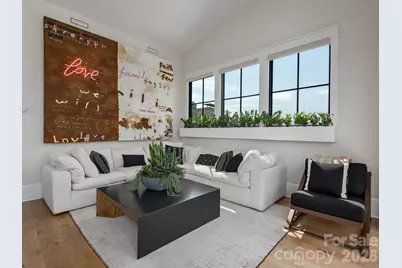
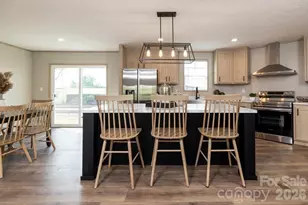
- Interior Features: Breakfast Bar, Built-in Features, Open Floorplan
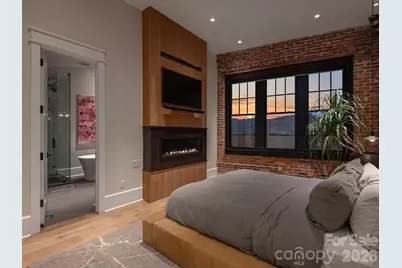
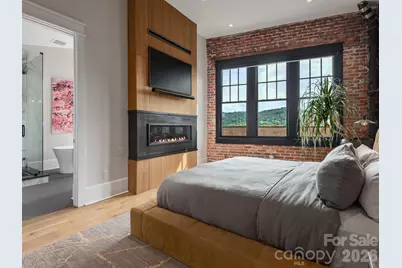
- Fireplace: Yes
- Fireplace(s): Gas Vented, Living Room, Outside, Primary Bedroom, Gas Vented, Living Room, Outside, Primary Bedroom
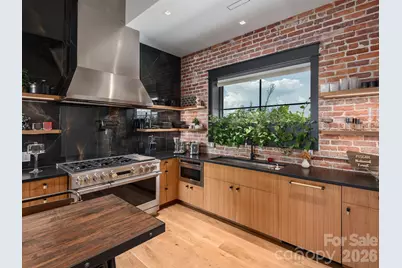
- Appliances: Bar Fridge, Dishwasher, Disposal, Dryer, Gas Cooktop, Gas Oven, Gas Range, Gas Water Heater, Microwave, Tankless Water Heater, Warming Drawer, Washer, Washer/Dryer, Wine Refrigerator
- Flooring: Carpet, Tile, Wood
Rooms
- Total Bathrooms: 5
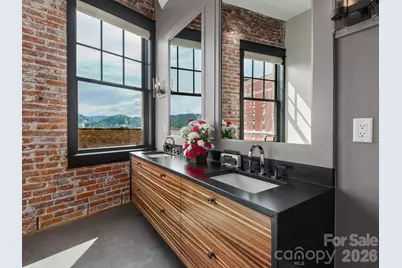
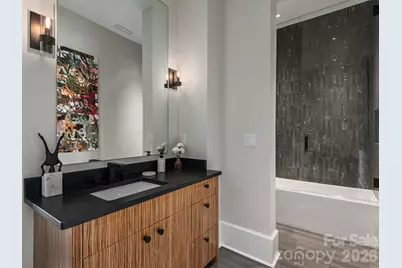
- Full Bathrooms: 4
- Half Bathrooms: 1
- Upper - Full Baths: 1
- Main - Full Baths: 3
- Main - 1/2 Baths: 1
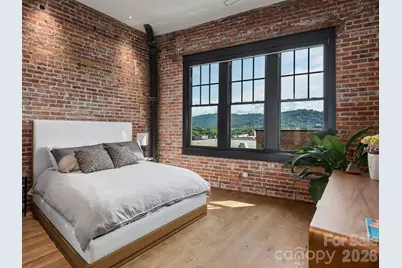
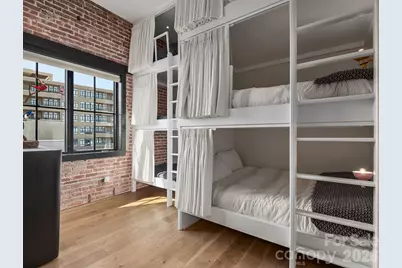
- Total Bedrooms: 3
- Bedrooms Main & Up: 3
- Laundry: Laundry Closet, Main Level
Exterior
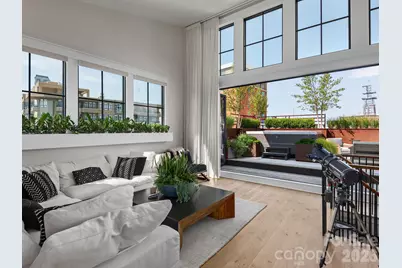
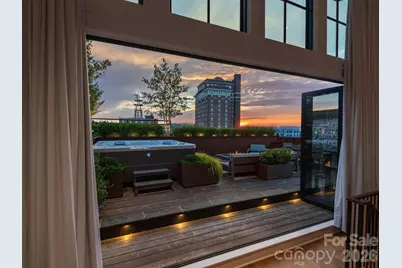
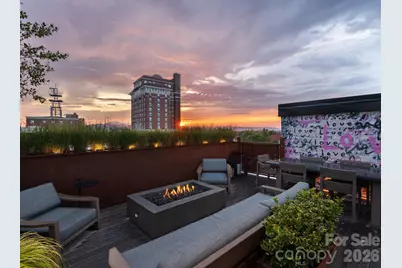
- Exterior Features: Fire Pit, Outdoor Kitchen
Parking
- Assigned Spaces: 1
- Parking Features: Assigned, Parking Space(s)
Location
- County: Buncombe
- Subdivision: Sixty Haywood St Condominium
- Driving Directions: Located in the heart of Downtown Asheville on Haywood Rd.
School Information
- Middle School: Asheville
- High School: Asheville
Community
- Assoc. Name: Tessier Group
- Pets Allowed: Yes
- Pets: Yes
Heating & Cooling
- Cooling Type: Ceiling Fan(s), Central Air, Electric, Heat Pump
- Heating Type: Central, Electric, Natural Gas
Utilities
- Sewer: Public Sewer
- Water: City
Structural Information
- Architectural Style: Modern
- Construction: Site Built
- Exterior Const.: Brick Full
- Basement Desc.: Exterior Entry, Interior Entry, Storage Space
- Roof: Rubber
- Entry Floor Number: 4
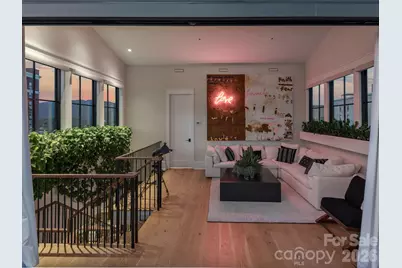
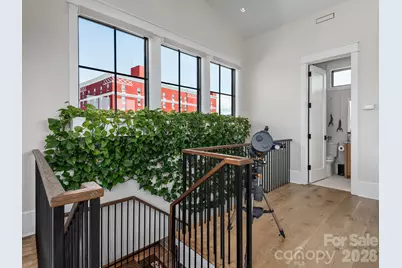
- Upper: 371 Sq. Ft.
- Main/1st Level: 2,193 Sq. Ft.
- Year Built: 1930
Lot Features
- Street/Road Desc.: None, Paved
Financial Considerations
- Association Fee: $1,089
- Assoc Fee Freq.: Monthly
- Terms: Cash, Conventional
Disclosures and Reports
- Restrictions: Other - See Remarks
- Property ID: 9649303817C004A
- Lot Number: 6301/621
Listed by Keller Williams Professionals