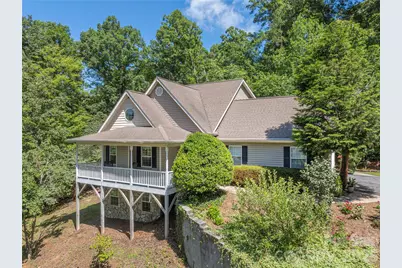
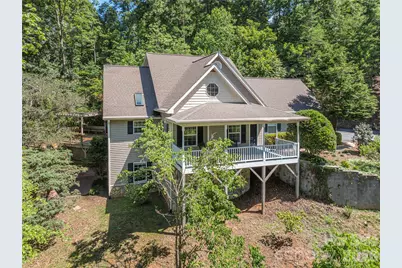
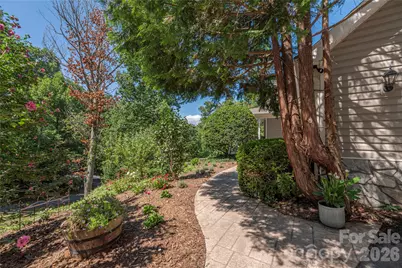
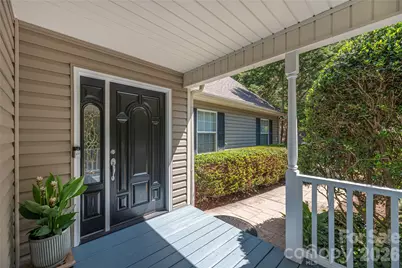
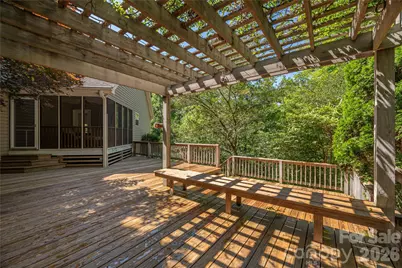
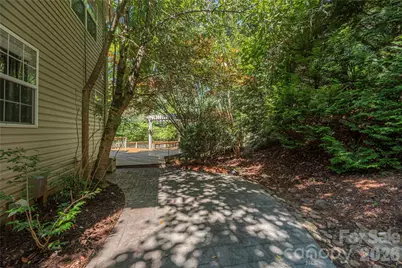
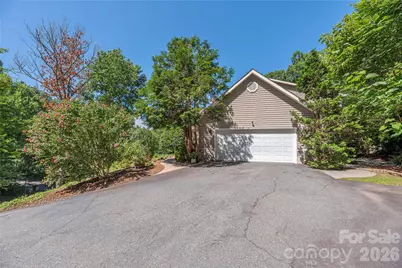
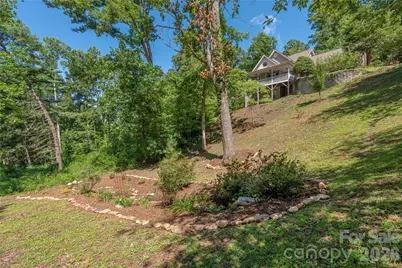
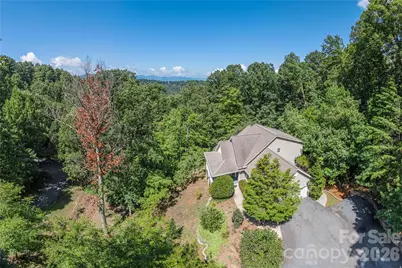
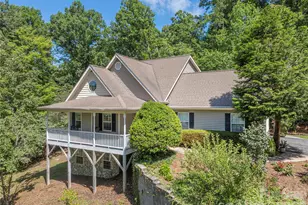
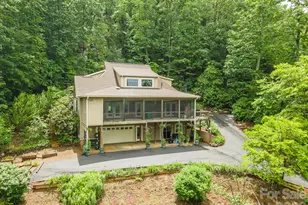
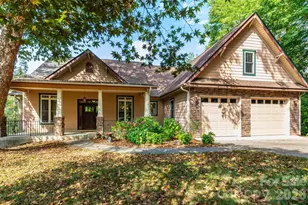
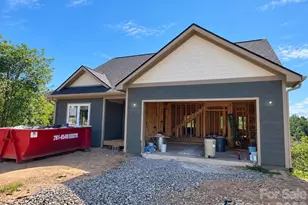
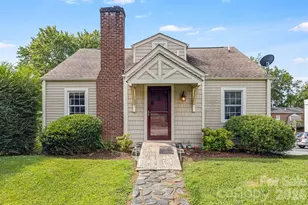
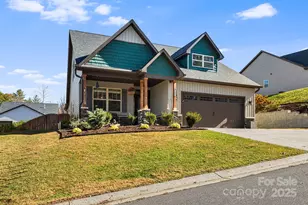
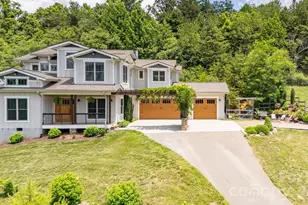
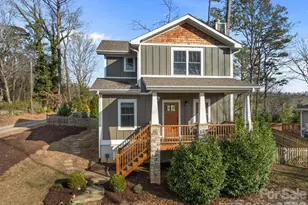
Full Property Details for 602 Hidden Springs Dr
General
- Price: $795,000
- Status: Active
- Type: Single Family
- Source: Charlotte_Regional_Realtor_Association
- MLS ID: 4401344
- Updated: 8/17/2026
- Added to Site: 56 day(s) ago
Interior
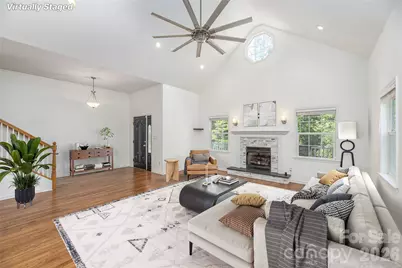
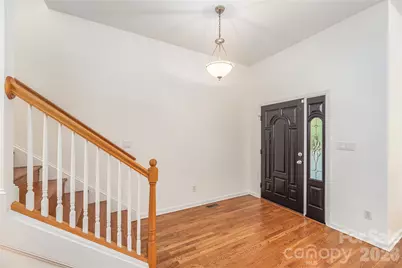
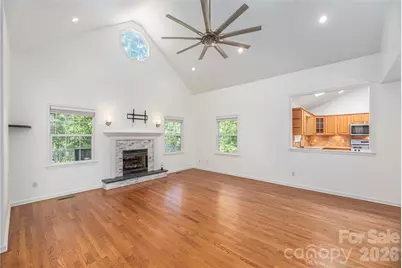
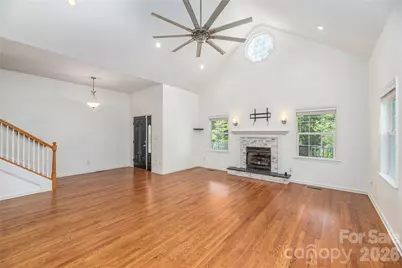
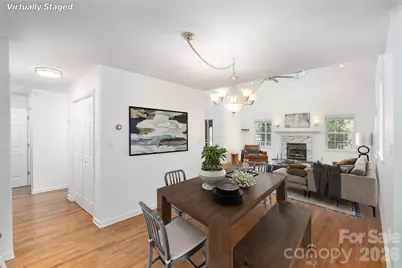
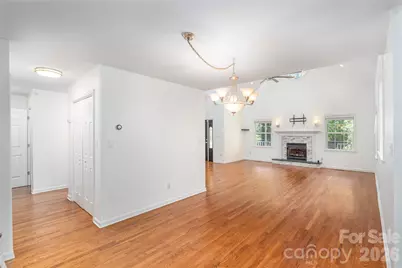
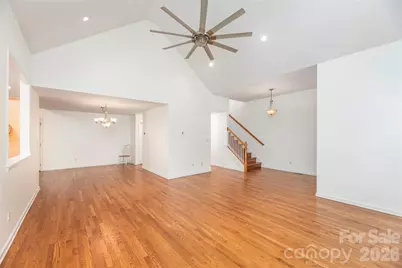
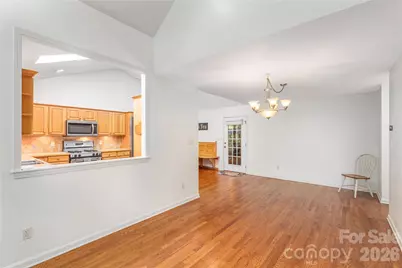
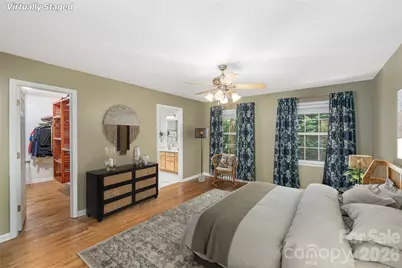
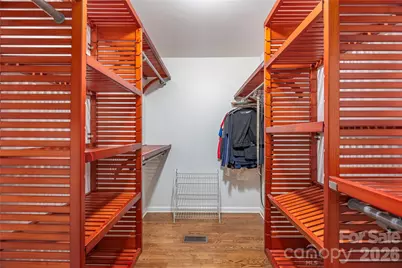
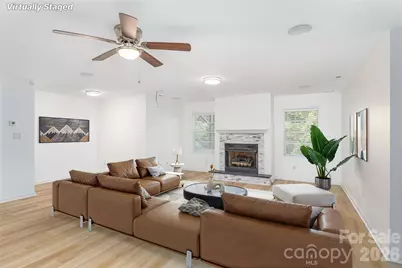
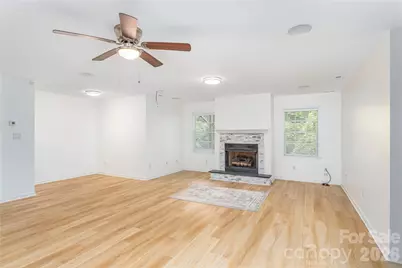
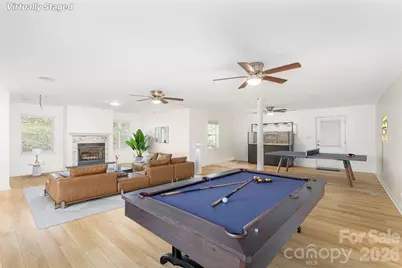
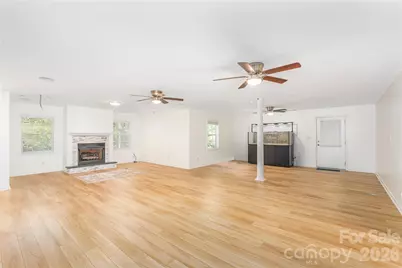
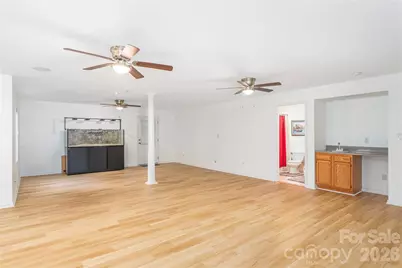
- Interior Features: Built-in Features, Cable Prewire, Entrance Foyer, Open Floorplan, Walk-In Closet(s)
- Fireplace: Yes
- Fireplace(s): Family Room, Living Room, Family Room, Living Room
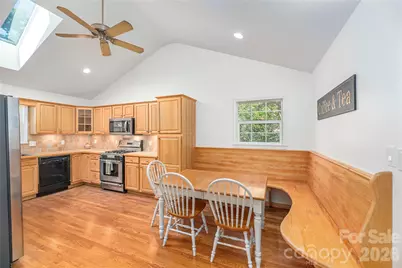
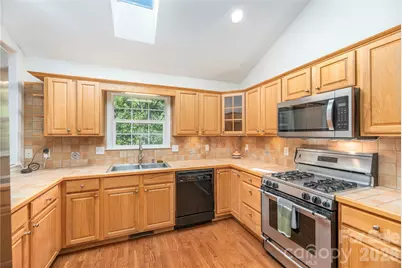
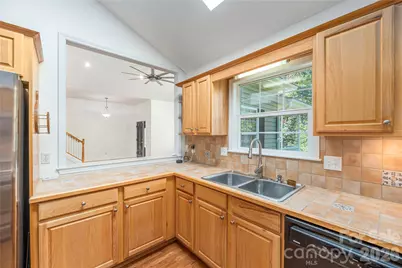
- Appliances: Dishwasher, Disposal, Gas Range, Gas Water Heater, Microwave, Refrigerator, Washer/Dryer
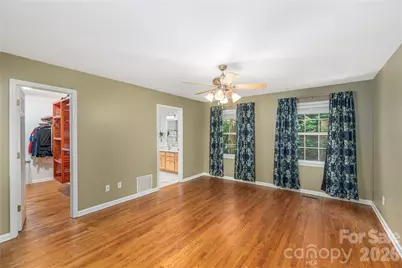
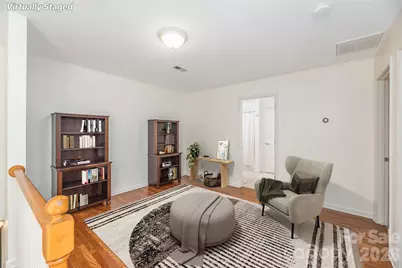
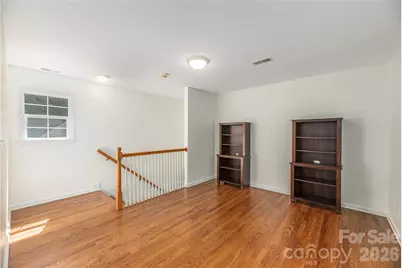
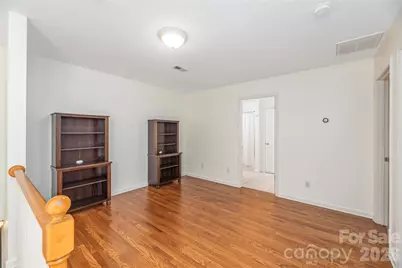
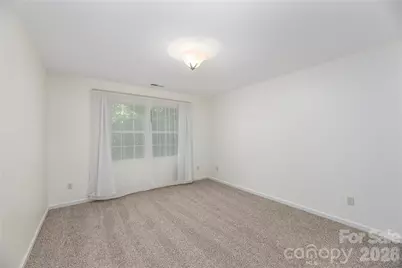
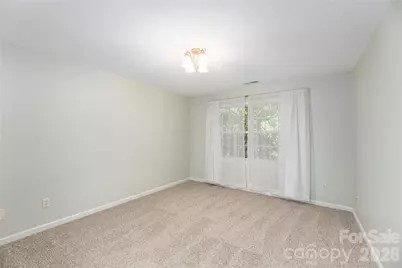
- Flooring: Carpet, Tile, Wood
Rooms
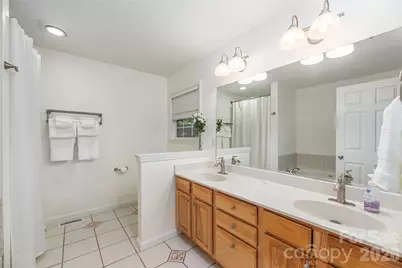
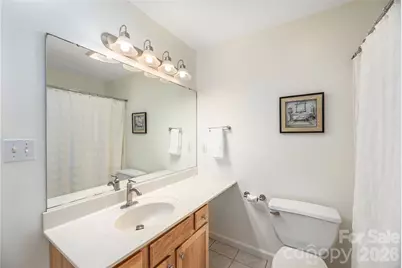
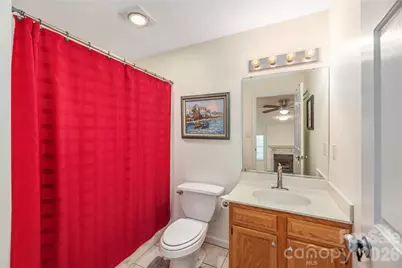
- Total Bathrooms: 4
- Full Bathrooms: 3
- Half Bathrooms: 1
- Upper - Full Baths: 1
- Main - Full Baths: 1
- Main - 1/2 Baths: 1
- Basement Baths: 1
- Total Bedrooms: 3
- Bedrooms Upper: 2
- Bedrooms Main & Up: 1
- Laundry: Laundry Closet, Main Level
Parking
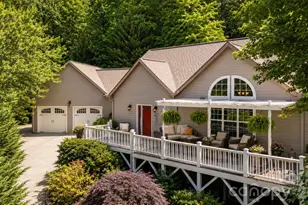
- Garage: Yes
- Garage Spaces: 2
- Parking Features: Garage Faces Side
Location
- County: Buncombe
- Subdivision: Sunny Ridge Estates
- Driving Directions: Merrimon Ave. north to Woodfin. Turn right by Everyday Gourmet and stay right on Breckenridge Parkway. Bear right into Sunny Ridge Estates and take the first left on Hidden Springs Dr. The house is first on the left.
School Information
- Elementary School: Weaverville/N. Windy Ridge
- Middle School: North Buncombe
- High School: North Buncombe
Heating & Cooling
- Cooling Type: Ceiling Fan(s), Electric, Heat Pump
- Heating Type: Forced Air, Heat Pump, Natural Gas
Utilities
- Sewer: Septic Installed
- Water: City
- Utility Description: Cable Available, Electricity Connected, Natural Gas
Structural Information
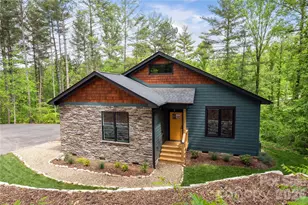
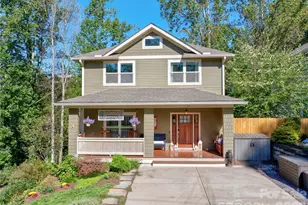
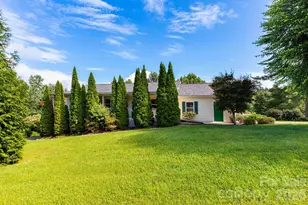
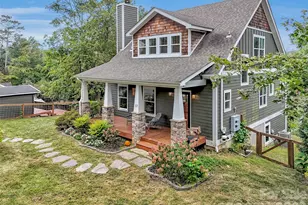
- Architectural Style: Traditional
- Construction: Site Built
- Exterior Const.: Brick Partial, Vinyl
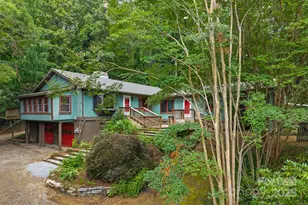
- Basement: Yes
- Basement Desc.: Daylight, Finished, Storage Space, Walk-Out Access, Walk-Up Access
- Roof: Architectural Shingle
- Upper: 497 Sq. Ft.
- Main/1st Level: 1,452 Sq. Ft.
- Year Built: 2000
Lot Features
- Street/Road Desc.: Asphalt, Paved
- Elevation (Approx.): 2000
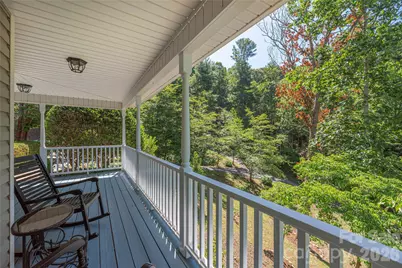
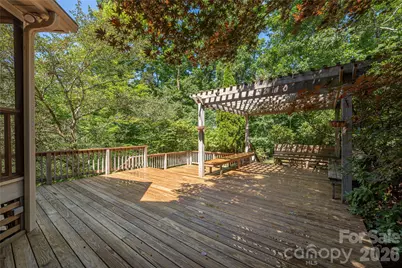
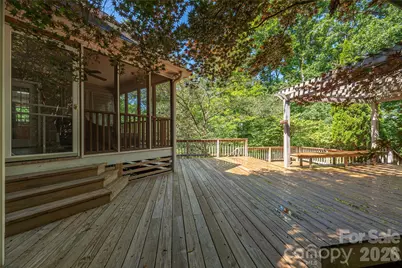
- Lot Features: Creek Front, Private, Sloped
Financial Considerations
- Terms: Cash, Conventional
Disclosures and Reports
- Restrictions: Subdivision
- Property ID: 9731-81-5966-00000
- Lot Number: 5797-649
Listed by Preferred Properties