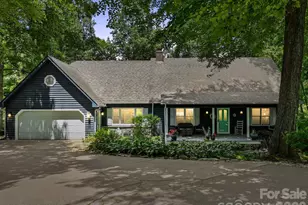
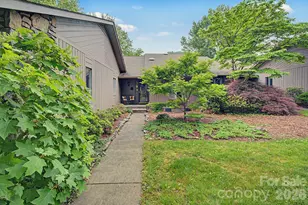
This is a carousel with tiles that activate property listing cards. Use the previous and next buttons to navigate.
1/1
$740,000
This is a carousel with tiles that activate property listing cards. Use the previous and next buttons to navigate.
1/1
Property Description
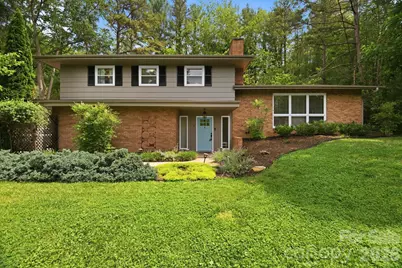
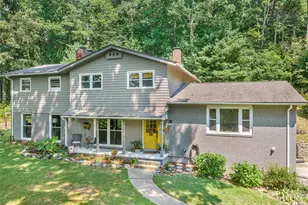
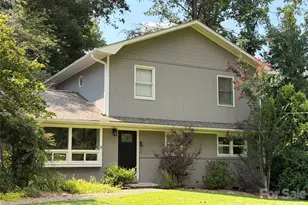
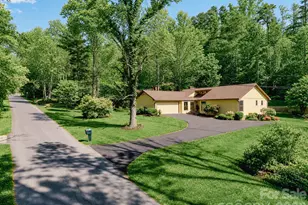
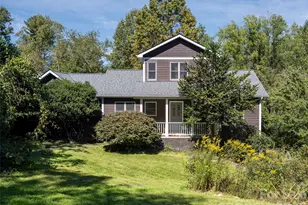
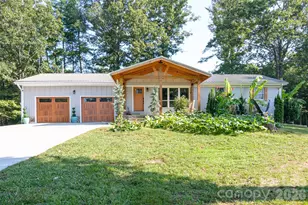
Tucked away on a quiet street in coveted Beaverdam Valley, this beautifully maintained mid-century split-level home blends timeless character, thoughtful updates, and an unbeatable Asheville location. Just minutes from downtown, the Blue Ridge Parkway, and Merrimon Avenue amenities, you'll love this friendly, walkable neighborhood. Recent improvements include fresh interior and exterior paint, newer kitchen appliances, and custom built-in shelving. A welcoming foyer with an original brick accent wall opens to a spacious living room featuring a brick-surround gas fireplace - the wood-burning stove at the rear entry adds extra charm. The well-appointed kitchen offers stainless steel appliances, abundant counter space, crown-molded cabinetry, tile backsplash, and a breakfast bar. Nearby, the formal dining room boasts a bay window, built-in cabinetry, and room for gatherings, while a cozy sitting area off the kitchen is perfect for morning coffee or afternoon tea. The primary suite features hardwood floors, a walk-in closet + additional closet, and an ensuite bath with soaking tub, tiled walk-in shower, and bead-board wainscoting accents. Two additional bedrooms, a full bath, and generous storage complete the upper level. A fourth bedroom with private exterior entry and adjacent powder room offers flexibility for a home office, guest suite, or fitness space. The versatile basement includes a bonus room, laundry area, and workshop/hobby space. Outside, lush landscaping showcases mature native trees and shrubs, established garden beds, a sunny patio, and elevated fire pit area. An attached two-car garage, abundant storage, and ample off-street parking complete this exceptional property. See brochure for details.
Full Property Details
Full Property Details for 7 Woodbury Rd
General
- Sold For: $740,000
- Status: Closed
- Type: Single Family
- Source: Charlotte_Regional_Realtor_Association
- MLS ID: 4387942
- Added to Site: 84 day(s) ago
Interior
- Interior Features: Breakfast Bar, Built-in Features, Entrance Foyer, Walk-In Closet(s)
- Fireplace: Yes
- Fireplace(s): Gas, Living Room, Wood Burning Stove, Gas, Living Room, Wood Burning Stove
- Appliances: Dishwasher, Disposal, Gas Range, Refrigerator with Ice Maker
- Flooring: Concrete, Laminate, Slate, Tile, Wood
Rooms
Bathrooms
- Total Bathrooms: 3
- Full Bathrooms: 2
- Half Bathrooms: 1
- Upper 3 - Full Baths: 2
- Main - 1/2 Baths: 1
Bedrooms
- Total Bedrooms: 4
- Bedrooms Main & Up: 1
Other Rooms
- Laundry: In Basement, Laundry Room
Parking
- Garage: Yes
- Garage Description: 423 Sq. Ft.
- Garage Spaces: 2
- Parking Features: Driveway, Attached Garage
Location
- County: Buncombe
- Subdivision: Kimberly Woods
- Driving Directions: From downtown Asheville, take Merrimon Avenue north. Turn right onto Beaverdam Road. Turn left onto Faircrest Road. Turn left onto Woodbury Road. 7 Woodbury Road is on the right. Sign in the yard.
School Information
- Elementary School: Asheville City
- Middle School: Asheville
- High School: Asheville
Heating & Cooling
- Cooling Type: Central Air, Heat Pump
- Heating Type: Heat Pump
Utilities
- Sewer: Public Sewer
- Water: City
- Utility Description: Cable Connected, Electricity Connected, Natural Gas
Structural Information
- Architectural Style: Contemporary, Modern
- Construction: Site Built
- Exterior Const.: Brick Partial, Hardboard Siding
- Basement: Yes
- Basement Desc.: Interior Entry, Unfinished, Walk-Up Access
- Roof: Architectural Shingle
- Upper: 944 Sq. Ft.
- Main/1st Level: 588 Sq. Ft.
- Year Built: 1966
Lot Features
- Street/Road Desc.: Concrete, Paved
- Elevation (Approx.): 2000
- Lot Features: Green Area, Private
Financial Considerations
- Terms: Cash, Conventional
Disclosures and Reports
- Restrictions: No Representation
- Property ID: 975007798700000
- Plat: 0030-0103
- Lot Number: 6438/710
Listed by Mosaic Community Lifestyle Realty
Sold by Mosaic Community Lifestyle Realty

Get Pre-Approved Today
Schools
Schools serving 7 Woodbury Rd
School District:Asheville City Schools
| Name | Grades | Distance |
|---|---|---|
Ira B Jones Elementary 544 Kimberly Avenue, Asheville, NC 28804 | K-5 | 1.4 mi |
Claxton Elementary 241 Merrimon Avenue, Asheville, NC 28801 | K-5 | 2.7 mi |
Isaac Dickson Elementary 125 Hillside Street, Asheville, NC 28801 | K-5 | 2.9 mi |
Asheville Middle 211 South French Broad Avenue, Asheville, NC 28801 | 6-8 | 4.3 mi |
School Of Inquiry And Life Science 419 McDowell Street, Asheville, NC 28803 | 9-12 | 5 mi |
Asheville High 419 McDowell Street, Asheville, NC 28803 | 9-12 | 5 mi |
Hall Fletcher Elementary 60 Ridgelawn Road, Asheville, NC 28806 | K-5 | 5.3 mi |
Vance Elementary, Asheville, NC 98 Sulphur Springs Road, Asheville, NC 28806 | K-5 | 6 mi |
Disclaimer:
School attendance boundaries provided by ATTOM Data Solutions and are for reference only. Contact the school directly to verify enrollment eligibility.
Price & Sales History for 7 Woodbury Rd
Date
Details
Price
Change
Source
8/24/2026
Sold
$740,000
-1.99%
MLS
6/02/2026
Listed
$755,000
—
MLS
Disclaimer: Historical sales information is derived from public records provided by the county offices. Information is not guaranteed and should be independently verified.
7 Woodbury Road, Asheville, NC 28804 (MLS# 4387942) is a Single Family property that was sold at $740,000 on August 24, 2026. Want to learn more about 7 Woodbury Road? Do you have questions about finding other Single Family real estate for sale in Asheville? You can browse all Asheville real estate or contact a Coldwell Banker agent to request more information.