This is a carousel with tiles that activate property listing cards. Use the previous and next buttons to navigate.
1/1
$1,300,000
This is a carousel with tiles that activate property listing cards. Use the previous and next buttons to navigate.
1/1
Property Description
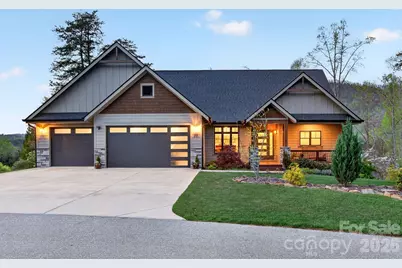
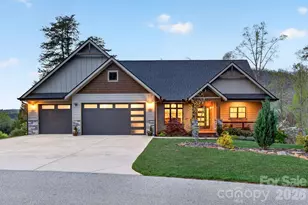
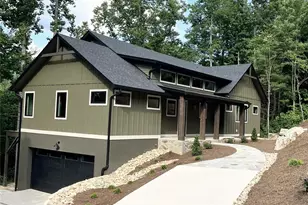
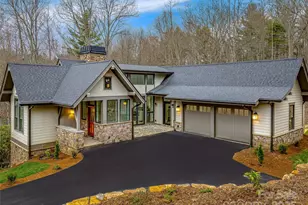
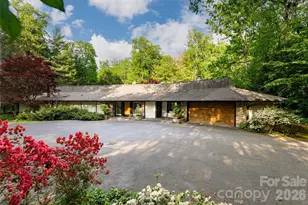
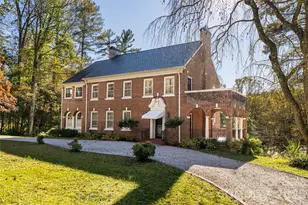
Refined, like-new custom residence by Amarx Homes in gated Village Park is ideally situated-just 8 miles from downtown Asheville and minutes to the Blue Ridge Parkway. This meticulously crafted 4 BR/3 BA home features the ease of main-level living with a well-appointed, versatile lower level. Enhanced in every detail, this home features solid white oak flooring throughout, an oversized three-car garage, a soundproofed office, and year-round western mountain views. Centered on a dramatic, vaulted great room, the space is enhanced by an artisan-crafted wrought iron staircase and a 42-inch, vented gas fireplace. The chef's kitchen is sophisticated and finely fitted with Spanish clay tile, a Thermador six-burner gas range with pot filler, premium appliances, dual beverage coolers, quartz countertops and a walk-in pantry. The main-level primary suite is a serene retreat, featuring wooded views, locally crafted glass sconces, and a spa-inspired bath with soaking tub and oversized tiled shower. The lower level offers exceptional flexibility, functioning as a private apartment with its own entrance, kitchen, laundry, and fireplace-ideal for guests or multi-generational living. Designed with entertaining in mind, this home has its own curated theater room, covered back decks hardwired for music and a gas grill, and complete with a Hot Springs saltwater spa. This special find offers a rare blend of high-end finishes, mountain comfort and modern elegance. Please see the brochure attached to find a complete list of this property's premium design features.
Full Property Details
Full Property Details for 77 Village Pointe Ln
General
- Sold For: $1,300,000
- HOA FEE: $60/month
- HOA FEE FREQ.: Annually
- Status: Closed
- Type: Single Family
- Source: Charlotte_Regional_Realtor_Association
- MLS ID: 4369181
- Added to Site: 84 day(s) ago
Interior
- Interior Features: Built-in Features, Entrance Foyer, Hot Tub, Kitchen Island, Open Floorplan, Split Bedroom, Walk-In Closet(s), Walk-In Pantry
- Fireplace: Yes
- Fireplace(s): Den, Gas Vented, Living Room, Den, Gas Vented, Living Room
- Appliances: Bar Fridge, Dishwasher, Double Oven, Exhaust Hood, Gas Range, Microwave, Refrigerator with Ice Maker, Tankless Water Heater, Washer/Dryer, Wine Refrigerator
- Flooring: Carpet, Tile, Wood
Rooms
Bathrooms
- Total Bathrooms: 3
- Full Bathrooms: 3
- Main - Full Baths: 2
- Basement Baths: 1
Bedrooms
- Total Bedrooms: 4
- Bedrooms-B: 2
- Bedrooms Main & Up: 2
Other Rooms
- Laundry: In Basement, Main Level
Additional Information
- Shared Amenities: Gated
Exterior
- Exterior Features: Hot Tub, Gas Grill
Parking
- Garage: Yes
- Garage Description: 803 Sq. Ft.
- Garage Spaces: 3
- Parking Features: Attached Garage, Garage Faces Front
Location
- County: Buncombe
- Subdivision: Village Park
- Driving Directions: Take 240 E from Asheville. Merge onto US-74 East (Charlotte Hwy) toward Fairview. Stay on US-74 E for about 3.5 miles. Village Park entrance is on the right. Turn right onto Village Pointe Lane. Go through the gate and the house is on your RIGHT.
School Information
- Elementary School: Oakley
- Middle School: AC Reynolds
- High School: AC Reynolds
Heating & Cooling
- Cooling Type: Central Air, Gas, Heat Pump, Multi Units, Other - See Remarks
- Heating Type: Forced Air, Heat Pump, Natural Gas, Other - See Remarks
Utilities
- Sewer: Public Sewer
- Water: City
- Utility Description: Natural Gas
Structural Information
- Builder: Amarx Homes
- Construction: Site Built
- Exterior Const.: Fiber Cement
- Basement: Yes
- Basement Desc.: Daylight, Exterior Entry, Finished, Interior Entry, Walk-Out Access
- Roof: Architectural Shingle
- Main/1st Level: 2,227 Sq. Ft.
- Year Built: 2021
Lot Features
- Street/Road Desc.: Concrete, Paved
- Lot Features: Wooded, Views
Financial Considerations
- Association Fee: $720
- Assoc Fee Freq.: Annually
- Terms: Cash, Conventional
Disclosures and Reports
- Property ID: 9667-91-0213
- Lot Number: 5884/1485
Listed by Mosaic Community Lifestyle Realty
Sold by Redfin Corporation

Get Pre-Approved Today
Schools
Schools serving 77 Village Pointe Ln
School District:Buncombe County Schools
| Name | Grades | Distance |
|---|---|---|
A C Reynolds High One Rocket Drive, Asheville, NC 28803 | 9-12 | 0.6 mi |
Oakley Elementary 753 Fairview Road, Asheville, NC 28803 | PK-5 | 2.9 mi |
A C Reynolds Middle 2 Rocket Drive, Asheville, NC 28803 | 6-8 | 0.6 mi |
Disclaimer:
School attendance boundaries provided by ATTOM Data Solutions and are for reference only. Contact the school directly to verify enrollment eligibility.
Price & Sales History for 77 Village Pointe Ln
Date
Details
Price
Change
Source
6/18/2026
Sold
$1,300,000
-5.45%
MLS
4/23/2026
Price Reduced
$1,375,000
-3.51%
MLS
4/17/2026
Listed
$1,425,000
—
MLS
Disclaimer: Historical sales information is derived from public records provided by the county offices. Information is not guaranteed and should be independently verified.
77 Village Pointe Lane, Asheville, NC 28803 (MLS# 4369181) is a Single Family property that was sold at $1,300,000 on June 18, 2026. Want to learn more about 77 Village Pointe Lane? Do you have questions about finding other Single Family real estate for sale in Asheville? You can browse all Asheville real estate or contact a Coldwell Banker agent to request more information.