This is a carousel with tiles that activate property listing cards. Use the previous and next buttons to navigate.
1/1
$599,000
This is a carousel with tiles that activate property listing cards. Use the previous and next buttons to navigate.
1/1
Property Description
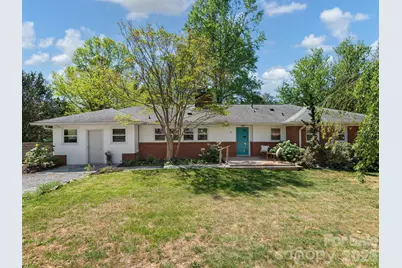
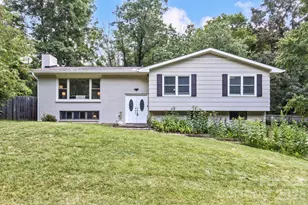
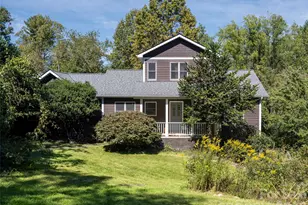
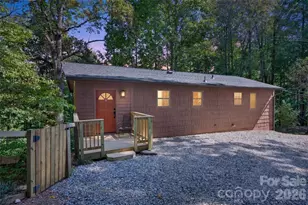
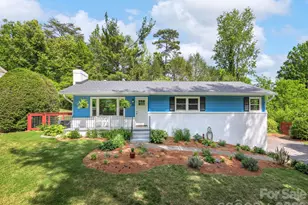
Welcome to Redwood Forest-one of Asheville's original iconic neighborhoods. Known for its close proximity to downtown and Tunnel Road, Redwood Forest is a friendly community that offers tranquility while being conveniently located near shopping, recreation, and everything East, South, and Central Asheville have to offer. A gravel driveway with ample parking and a bluestone walkway lead you to the open front porch. Enter through a welcoming foyer into an updated eat-in kitchen featuring cork flooring, leathered Fantasy Brown marble countertops, Bosch stainless steel appliances, an induction range, filtered water tap, touch faucet, decorative wood burning fireplace, and two storage pantries. The home features a large light-filled living and dining room area with full length windows and a functional wood-burning stove. This generously sized living room spills into even more living space perfect for an office, art studio, or hobby area. From here is the entrance to a spacious back deck set up to handle family cookouts and outdoor living at its finest! The main level has a roomy coat closet and attic access, three bedrooms and two full baths. The primary bedroom bath has a walk- in shower and heated tile floors, and the second full bath on this level has a tub. The front driveway also provides access to a second entrance, leading into an expansive mud room. This inviting space features ample built-in cabinetry and shelving for all your organizational needs, as well as a convenient laundry area. The lower level of the home adds extra private space perfect for a Homestay or other guest options, with a large living area and a bedroom with a bonus space that could be a craft room, workout room, or roomy walk-in storage. This floor is plumbed for an additional sink and also features a newly upgraded full bathroom, private access to a second outdoor patio, plenty of additional basement storage, and a one-car garage that opens onto a second driveway at the side of the home. This 0.29-acre corner lot features mature landscaping, including native plants, seasonal blooms, and evergreens - and one of the only two Dawn Redwood trees in Redwood Forest. A fenced-in backyard with level area for play equipment, gardening, or a fire pit has something for everyone. Whether you choose the deck or the patio, you will have plenty of spots to host gatherings and enjoy fun activities.
Full Property Details
Full Property Details for 8 Fernlawn Rd
General
- Sold For: $599,000
- Status: Closed
- Type: Single Family
- Source: Charlotte_Regional_Realtor_Association
- MLS ID: 4356486
- Added to Site: 66 day(s) ago
Interior
- Interior Features: Built-in Features, Pantry
- Fireplace: Yes
- Fireplace(s): Kitchen, Living Room, Wood Burning Stove, Kitchen, Living Room, Wood Burning Stove
- Appliances: Dishwasher, Disposal, Electric Oven, Exhaust Hood, Induction Cooktop, Refrigerator
- Flooring: Cork
Rooms
Bathrooms
- Total Bathrooms: 3
- Full Bathrooms: 3
- Main - Full Baths: 2
- Basement Baths: 1
Bedrooms
- Total Bedrooms: 4
- Bedrooms-B: 1
- Bedrooms Main & Up: 3
Other Rooms
- Laundry: Mud Room, Main Level
Parking
- Garage: Yes
- Garage Description: 792 Sq. Ft.
- Garage Spaces: 1
- Parking Features: Basement, Driveway, Attached Garage
Location
- County: Buncombe
- Subdivision: Redwood Forest
School Information
- Elementary School: Haw Creek
- Middle School: AC Reynolds
- High School: AC Reynolds
Heating & Cooling
- Cooling Type: Ceiling Fan(s), Central Air
- Heating Type: Heat Pump, Radiant Floor
Utilities
- Sewer: Public Sewer
- Water: City
Structural Information
- Architectural Style: Ranch
- Construction: Site Built
- Exterior Const.: Brick Partial, Vinyl
- Basement: Yes
- Basement Desc.: Basement Garage Door, Bath/Stubbed, Exterior Entry, Interior Entry
- Main/1st Level: 1,840 Sq. Ft.
- Year Built: 1957
Lot Features
- Street/Road Desc.: Gravel, Paved
- Lot Features: Corner Lot, Level, Sloped, Wooded
- Rcmdd Zoning: RS4
- Fencing (Description): Back Yard, Fenced
Financial Considerations
- Terms: Cash, Conventional
Disclosures and Reports
- Property ID: 9658-55-0662-00000
- Plat: 28/28
- Lot Number: 5535/207
Listed by Nest Realty Asheville
Sold by Preferred Properties

Get Pre-Approved Today
Schools
Schools serving 8 Fernlawn Rd
School District:Buncombe County Schools
| Name | Grades | Distance |
|---|---|---|
Haw Creek Elementary 10 Bethesda Road, Asheville, NC 28805 | PK-5 | 1 mi |
A C Reynolds High One Rocket Drive, Asheville, NC 28803 | 9-12 | 3.3 mi |
A C Reynolds Middle 2 Rocket Drive, Asheville, NC 28803 | 6-8 | 3.3 mi |
Disclaimer:
School attendance boundaries provided by ATTOM Data Solutions and are for reference only. Contact the school directly to verify enrollment eligibility.
Price & Sales History for 8 Fernlawn Rd
Date
Details
Price
Change
Source
6/03/2026
Sold
$599,000
1.7%
MLS
5/04/2026
Listed
$589,000
—
MLS
Disclaimer: Historical sales information is derived from public records provided by the county offices. Information is not guaranteed and should be independently verified.
8 Fernlawn Road, Asheville, NC 28805 (MLS# 4356486) is a Single Family property that was sold at $599,000 on June 03, 2026. Want to learn more about 8 Fernlawn Road? Do you have questions about finding other Single Family real estate for sale in Asheville? You can browse all Asheville real estate or contact a Coldwell Banker agent to request more information.