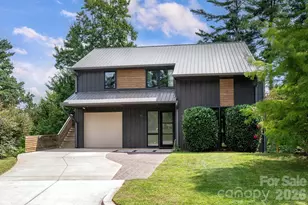
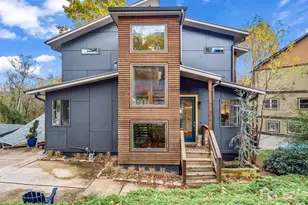
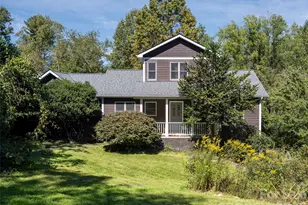
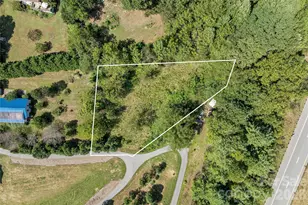
This is a carousel with tiles that activate property listing cards. Use the previous and next buttons to navigate.
1/1
$1,195,000
This is a carousel with tiles that activate property listing cards. Use the previous and next buttons to navigate.
1/1
Property Description
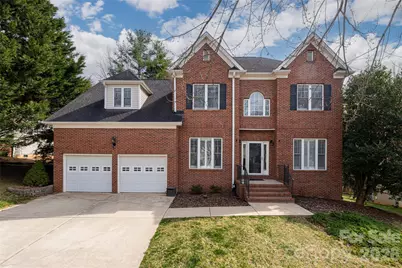
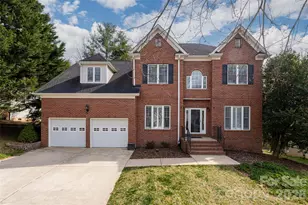
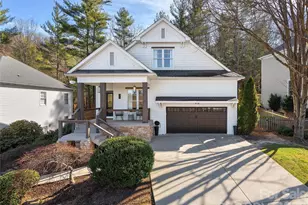
In the sought-after Biltmore Park community, this stunning five-bedroom home offers a blend of modern design, comfort and convenience. Just a short walk to Biltmore Park Town Center, you'll enjoy easy access to restaurants, a movie theater, shopping, YMCA, Barnes & Noble, REI and the neighborhood's community pool, playground and scenic trail system. Inside, the home features a bright open floor plan designed for everyday living and entertaining. The custom kitchen is a centerpiece, complete with quartz countertops, a spacious island with a striking waterfall edge, and ample space for gathering. Oak hardwood floors run throughout the main level, adding warmth and elegance, while two fireplaces create inviting spaces to relax. Downstairs, a spacious recreation den provides additional living space, along with an exercise or bonus room and a full bath, ideal for guests, hobbies or a home gym. Go outside to enjoy a level backyard that backs up to a wooded area, offering exceptional privacy. The Trex deck is ideal for outdoor dining, entertaining or simply enjoying the peaceful setting. On a quiet street with no through traffic, this home offers a tranquil neighborhood feel while being just minutes from downtown Asheville, the airport and some of the region's best hiking trails.
Full Property Details
Full Property Details for 9 Rosebay Ln
General
- Sold For: $1,195,000
- HOA FEE: $133/month
- HOA FEE FREQ.: Annually
- Status: Closed
- Type: Single Family
- Source: Charlotte_Regional_Realtor_Association
- MLS ID: 4341691
- Added to Site: 75 day(s) ago
Interior
- Interior Features: Breakfast Bar, Entrance Foyer, Kitchen Island, Walk-In Closet(s)
- Fireplace: Yes
- Fireplace(s): Bonus Room, Gas Log, Living Room, Bonus Room, Gas Log, Living Room
- Appliances: Dishwasher, Disposal, Dryer, Gas Cooktop, Gas Range, Microwave, Refrigerator, Washer
- Flooring: Carpet, Laminate, Tile, Wood
Rooms
Bathrooms
- Total Bathrooms: 4
- Full Bathrooms: 4
- Upper - Full Baths: 2
- Main - Full Baths: 1
- Basement Baths: 1
Bedrooms
- Total Bedrooms: 5
- Bedrooms Upper: 4
- Bedrooms Main & Up: 1
Other Rooms
- Laundry: Laundry Room, Upper Level
Additional Information
- Shared Amenities: Game Court, Outdoor Pool, Pickleball, Picnic Area, Playground, Recreation Area, Sidewalks, Street Lights, Tennis Court(s), Walking Trails
- Pool: Yes
Parking
- Garage: Yes
- Garage Description: 465 Sq. Ft.
- Garage Spaces: 2
- Parking Features: Driveway, Attached Garage
Location
- County: Buncombe
- Subdivision: Biltmore Park
- Driving Directions: GPS works great to 9 Rosebay Lane
School Information
- Elementary School: Estes/Koontz
- Middle School: Valley Springs
- High School: T.C. Roberson
Community
- Assoc. Name: First Service Residential
Heating & Cooling
- Cooling Type: Central Air
- Heating Type: Forced Air, Natural Gas
Utilities
- Sewer: Public Sewer
- Water: City
- Utility Description: Electricity Connected, Natural Gas, Underground Power Lines, Underground Utilities, Wired Internet Available
Structural Information
- Architectural Style: Traditional
- Construction: Site Built
- Exterior Const.: Brick Partial, Vinyl
- Basement: Yes
- Basement Desc.: Finished, Interior Entry
- Roof: Architectural Shingle
- Upper: 1,491 Sq. Ft.
- Main/1st Level: 1,455 Sq. Ft.
- Year Built: 1999
Lot Features
- Street/Road Desc.: Concrete, Paved
- Lot Features: Cleared, Green Area, Wooded
- Rcmdd Zoning: RS-3
Financial Considerations
- Association Fee: $1,600
- Assoc Fee Freq.: Annually
- Terms: Cash, Conventional
Disclosures and Reports
- Restrictions: Subdivision
- Property ID: 964512552000000
- Lot Number: 5916/0297
Listed by Premier Sotheby’s International Realty
Sold by Ivester Jackson Blackstream

Get Pre-Approved Today
Schools
Schools serving 9 Rosebay Ln
School District:Buncombe County Schools
| Name | Grades | Distance |
|---|---|---|
Valley Springs Middle 224 Long Shoals Road, Arden, NC 28704 | 7-8 | 1 mi |
William W Estes Elementary 275 Overlook Road, Asheville, NC 28803 | PK-4 | 1 mi |
T C Roberson High 250 Overlook Road, Asheville, NC 28803 | 9-12 | 1.3 mi |
Disclaimer:
School attendance boundaries provided by ATTOM Data Solutions and are for reference only. Contact the school directly to verify enrollment eligibility.
Price & Sales History for 9 Rosebay Ln
Date
Details
Price
Change
Source
4/30/2026
Sold
$1,195,000
—
MLS
3/11/2026
Listed
$1,195,000
—
MLS
Disclaimer: Historical sales information is derived from public records provided by the county offices. Information is not guaranteed and should be independently verified.
9 Rosebay Lane, Asheville, NC 28803 (MLS# 4341691) is a Single Family property that was sold at $1,195,000 on April 30, 2026. Want to learn more about 9 Rosebay Lane? Do you have questions about finding other Single Family real estate for sale in Asheville? You can browse all Asheville real estate or contact a Coldwell Banker agent to request more information.