This is a carousel with tiles that activate property listing cards. Use the previous and next buttons to navigate.
1/1
$1,085,000
This is a carousel with tiles that activate property listing cards. Use the previous and next buttons to navigate.
1/1
Property Description
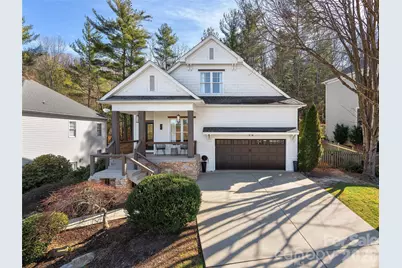
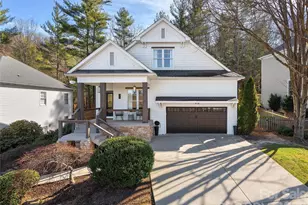
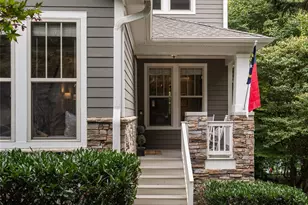
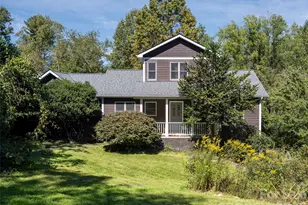
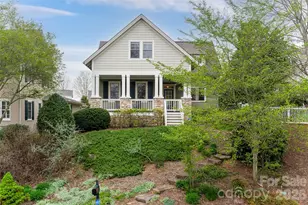
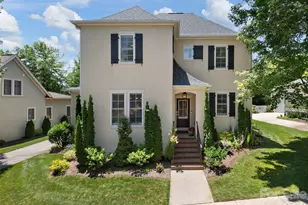
This beautifully updated Biltmore Park residence blends modern sophistication with comfort and versatility. Clean architectural lines, fresh interior and exterior paint, engineered hardwood flooring, and striking stained concrete lower-level floors create a refined yet welcoming aesthetic throughout. Designed for effortless daily living, the light-filled main level features a cozy new gas-log fireplace and a beautifully appointed kitchen with new gas stove and generous workspace. Spacious bedrooms offer privacy and flexibility for family, guests, or dedicated office space, complemented by thoughtfully renovated bathrooms showcasing upscale finishes and timeless design. The main-level primary suite is a private sanctuary with a spa-inspired bath featuring floating vanities, a tiled shower and heated floors. The finished lower level functions beautifully as a private residence within the home, ideal for extended family or multigenerational living with its own well-appointed wet bar and gathering area. Set on a mature, landscaped lot offering privacy and views. Located within walking distance to schools and Biltmore Park Town Center.
Full Property Details
Full Property Details for 35 White Ash Dr
General
- Sold For: $1,085,000
- HOA FEE: $128/month
- HOA FEE FREQ.: Annually
- Status: Closed
- Type: Single Family
- Source: Charlotte_Regional_Realtor_Association
- MLS ID: 4350897
- Added to Site: 133 day(s) ago
Interior
- Interior Features: Breakfast Bar, Entrance Foyer, Kitchen Island, Open Floorplan, Pantry, Storage, Walk-In Closet(s)
- Fireplace: Yes
- Fireplace(s): Gas Unvented, Living Room, Gas Unvented, Living Room
- Appliances: Dishwasher, Disposal, Gas Oven, Gas Water Heater, Microwave, Refrigerator
- Flooring: Concrete, Hardwood, Tile
Rooms
Bathrooms
- Total Bathrooms: 5
- Full Bathrooms: 3
- Half Bathrooms: 2
- Upper - Full Baths: 1
- Upper - 1/2 Baths: 1
- Main - Full Baths: 1
- Main - 1/2 Baths: 1
- Basement Baths: 1
Bedrooms
- Total Bedrooms: 6
- Bedrooms-B: 2
- Bedrooms Upper: 3
- Bedrooms Main & Up: 1
Other Rooms
- Laundry: In Basement, Main Level, Multiple Locations
Additional Information
- Shared Amenities: Clubhouse, Game Court, Picnic Area, Playground, Recreation Area, Sidewalks, Street Lights, Tennis Court(s), Walking Trails
Exterior
- Exterior Features: Fire Pit
Parking
- Garage: Yes
- Garage Spaces: 2
- Parking Features: Driveway, Attached Garage, Garage Door Opener, Garage Faces Front
Location
- County: Buncombe
- Subdivision: Biltmore Park
- Driving Directions: Entrance to Biltmore Park. Once at roundabout, take 2nd exit on to Schenck Pkwy-Right on White Ash Dr. then left to stay on White Ash. Home will be on right, sign will be in the yard.
School Information
- Elementary School: Estes/Koontz
- Middle School: Charles T Koontz
- High School: T.C. Roberson
Community
- Assoc. Name: First Service Residential
Heating & Cooling
- Cooling Type: Heat Pump, Zoned
- Heating Type: Heat Pump, Zoned
Utilities
- Sewer: Public Sewer
- Water: City
- Utility Description: Cable Available, Electricity Connected, Natural Gas
Structural Information
- Architectural Style: Arts and Crafts
- Construction: Site Built
- Exterior Const.: Cedar Shake, Fiber Cement
- Basement: Yes
- Basement Desc.: Finished, Interior Entry, Storage Space, Walk-Out Access, Walk-Up Access
- Roof: Architectural Shingle
- Upper: 1,201 Sq. Ft.
- Main/1st Level: 1,512 Sq. Ft.
- Year Built: 2001
Lot Features
- Street/Road Desc.: Concrete, Paved
- Lot Features: Private, Sloped, Wooded, Views
- Rcmdd Zoning: RS8
- Fencing (Description): Back Yard, Full
Financial Considerations
- Association Fee: $1,534
- Assoc Fee Freq.: Annually
- Terms: Cash, Conventional
Disclosures and Reports
- Restrictions: Subdivision
- Property ID: 9645-12-1814-00000
- Lot Number: 5973-1358
Listed by Howard Hanna Beverly-Hanks Asheville-Biltmore Park
Sold by Premier Sotheby’s International Realty

Get Pre-Approved Today
Schools
Schools serving 35 White Ash Dr
School District:Buncombe County Schools
| Name | Grades | Distance |
|---|---|---|
Valley Springs Middle 224 Long Shoals Road, Arden, NC 28704 | 7-8 | 1.1 mi |
William W Estes Elementary 275 Overlook Road, Asheville, NC 28803 | PK-4 | 1.1 mi |
T C Roberson High 250 Overlook Road, Asheville, NC 28803 | 9-12 | 1.3 mi |
Disclaimer:
School attendance boundaries provided by ATTOM Data Solutions and are for reference only. Contact the school directly to verify enrollment eligibility.
Price & Sales History for 35 White Ash Dr
Date
Details
Price
Change
Source
6/16/2026
Sold
$1,085,000
-9.21%
MLS
4/15/2026
Price Reduced
$1,195,000
-4.32%
MLS
2/26/2026
Listed
$1,249,000
—
MLS
Disclaimer: Historical sales information is derived from public records provided by the county offices. Information is not guaranteed and should be independently verified.
35 White Ash Drive, Asheville, NC 28803 (MLS# 4350897) is a Single Family property that was sold at $1,085,000 on June 16, 2026. Want to learn more about 35 White Ash Drive? Do you have questions about finding other Single Family real estate for sale in Asheville? You can browse all Asheville real estate or contact a Coldwell Banker agent to request more information.