This is a carousel with tiles that activate property listing cards. Use the previous and next buttons to navigate.
1/1
$281,300
This is a carousel with tiles that activate property listing cards. Use the previous and next buttons to navigate.
1/1
Property Description
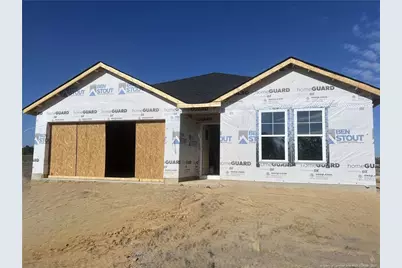
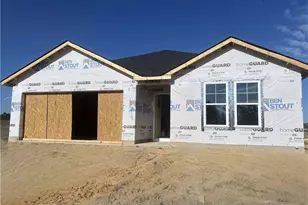
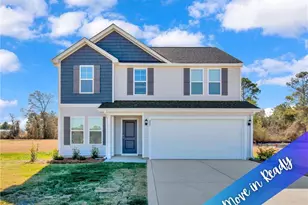
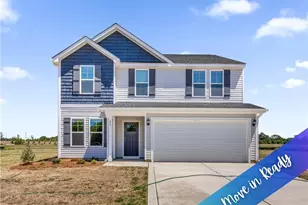
Welcome to Horseshoe Ridge, a close-knit community where you'll find the Sunset Floor Plan by Ben Stout Construction. This home has everything you need & more! As you step inside from the covered front stoop, a stunning foyer awaits you with two bedrooms & a bathroom that includes a shower/tub combo. Just off to the side, you'll find the mudroom connected to the 2-car garage & laundry room. Continuing through the hallway, you'll be greeted by an open floor plan that includes the kitchen, dining area & living room. The kitchen is a chef's dream with a kitchen island, large pantry & more. The owner's suite is located at the back of the home and boasts a large walk-in closet and a bathroom featuring dual vanities and a linen closet. Step outside to your patio & take in the beauty of your yard. Your search for the perfect home ends here. Welcome home! AGENTS-NOT member of MLS? Call Showing Time. Let them know you are NOT a member and need access.
Full Property Details
Full Property Details for 56 Coachman Ln
General
- Sold For: $281,300
- Status: Closed
- Type: Single Family
- Source: 2218
- MLS ID: LP757035
- Added to Site: 251 day(s) ago
Interior
- Number of Rooms: 5
- Interior Features: Bathtub/Shower Combination, Double Vanity, Entrance Foyer, Granite Counters, Kitchen Island, Living/Dining Room Combination, Walk-In Closet(s), Walk-In Shower
- Fireplace(s): None
- Appliances: Dishwasher, Microwave
- Flooring: Hardwood, Luxury Vinyl, Tile, Vinyl
Rooms
Bathrooms
- Total Bathrooms: 2
- Full Bathrooms: 2
Bedrooms
- Total Bedrooms: 3
Exterior
- Exterior Features: Rain Gutters
- Porch/Patio/Deck: Patio, Other
Parking
- Garage: Yes
- Attached garage: Yes
- Garage Spaces: 2
- Parking Features: Attached
Location
- County: Sampson
- Subdivision: Horseshoe Ridge
School Information
- Middle School: Sampson - Roseboro Salemburg Middle
- High School: Sampson - Lakewood
Utilities
- Sewer: Septic Tank
Structural Information
- Building Size: 1784
- Square Feet: 1,784
- Living Area: 1,784 Sq. Ft.
- Year Built: 2026
Lot Features
- Lot Size (Acres): 1.59
- Lot Size (Sq. Ft.): 69,260.4
- Zoning: RA-20 - Residential Agric
Disclosures and Reports
- Special Conditions: Standard
- APN: 8021923724
Listed by Keller Williams Realty (Fayetteville), WELCOME HOME TEAM POWERED BY KELLER WILLIAMS REALTY

Get Pre-Approved Today
Price & Sales History for 56 Coachman Ln
Date
Details
Price
Change
Source
6/03/2026
Sold
$281,300
0.48%
MLS
2/06/2026
Listed
$279,950
—
MLS
Disclaimer: Historical sales information is derived from public records provided by the county offices. Information is not guaranteed and should be independently verified.
56 Coachman Lane, Autryville, NC 28318 (MLS# LP757035) is a Single Family property that was sold at $281,300 on June 03, 2026. Want to learn more about 56 Coachman Lane? Do you have questions about finding other Single Family real estate for sale in Autryville? You can browse all Autryville real estate or contact a Coldwell Banker agent to request more information.