This is a carousel with tiles that activate property listing cards. Use the previous and next buttons to navigate.
1/1
$1,857,500
This is a carousel with tiles that activate property listing cards. Use the previous and next buttons to navigate.
1/1
Property Description
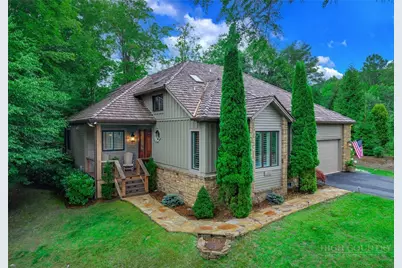
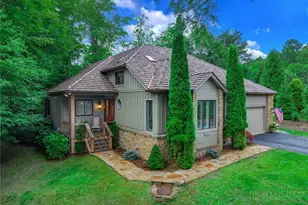
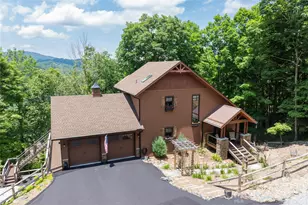
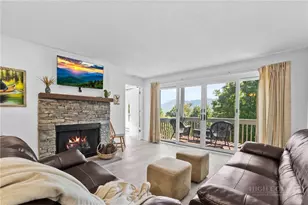
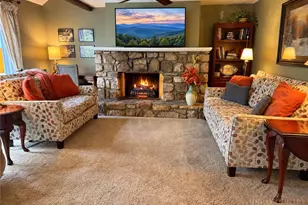
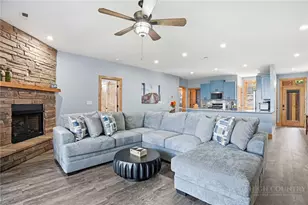
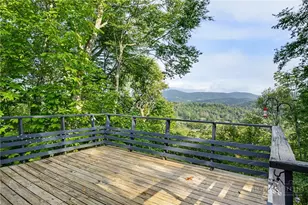
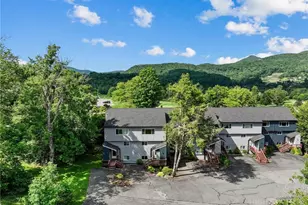
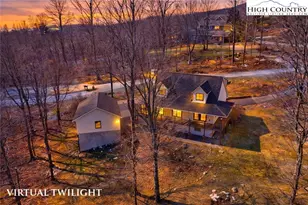
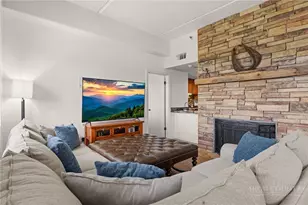
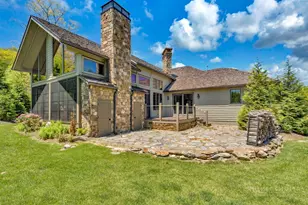
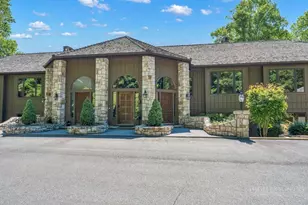
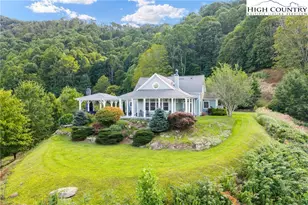
Tucked inside a serene, wooded oasis within the premier Elk River Club, this exquisite Crestview residence offers the ultimate turnkey mountain lifestyle. Fully furnished and completely renovated in 2023, this breathtaking two-story sanctuary seamlessly blends classic mountain charm with high-end modern convenience. The highly desirable main-level layout features rich engineered wood flooring, dramatic vaulted ceilings, and expansive windows and skylights that flood the home with natural light. For effortless entertaining, the floor plan boasts an inviting indoor great room with a stone fireplace and an expansive, oversized outdoor screened deck with its own matching stone fireplace and durable Trex Decking. At the heart of the home is a fully remodeled eat-in chef's kitchen adorned with counter-height island seating, premium Viking appliances, and a six-burner Bertazzoni gas range with a grill and double oven. The main floor provides ultimate convenience with a luxurious primary suite featuring two walk-in closets, a soaking tub, and access to an uncovered deck. A private guest bedroom ensuite, an enchanting powder room, a dedicated laundry room, and a two-car garage with direct interior access complete the level. Upstairs, a private upper level hosts an isolated second primary ensuite alongside a versatile bonus/bunk room ideal for guests. Built for ultimate peace of mind, the property features premium infrastructure upgrades, including an EV charger, a whole-home generator, a water pressure pump system, and a gas tankless water heater with a continuous hot water loop. Elegant plantation shutters and premium Hunter Douglas blinds add refined privacy throughout the home. Perfectly positioned within the gates, this double-vista property grants immediate access to standout neighborhood amenities, including a private airport with exclusive runway access, three pickleball courts, premier fly fishing, a dog park, and Robbins Park. For an elevated experience, an optional club membership is available by invitation, unlocking a fully renovated Jack Nicklaus Signature golf course, a state-of-the-art equestrian facility, and six Har-Tru tennis courts. Move right in and start enjoying the perfect balance of luxury and modern mountain living today.
Full Property Details
Full Property Details for 62 Crestview Ln
General
- Sold For: $1,857,500
- HOA FEE: $542/month
- HOA FEE FREQ.: Annually
- Taxes: $3,465
- Status: Closed
- Type: Single Family
- Source: 2217
- MLS ID: 263355
- Added to Site: 67 day(s) ago
Interior
- Interior Features: Cathedral Ceiling(s), Furnished, Skylights, Vaulted Ceiling(s), Window Treatments
- Fireplace: Yes
- Number of Fireplaces: 2
- Fireplace(s): Two, Gas, Stone, Vented, Wood Burning, Propane
- Appliances: Built-In Oven, Double Oven, Dryer, Dishwasher, Freezer, Gas Cooktop, Disposal, Gas Range, Gas Water Heater, Microwave, Refrigerator, Tankless Water Heater, Washer
Rooms
Bathrooms
- Total Bathrooms: 4
- Full Bathrooms: 3
- Half Bathrooms: 1
Bedrooms
- Total Bedrooms: 3
Other Rooms
- Laundry: Washer Hookup, Dryer Hookup, Main Level
Additional Information
- Shared Pool: Yes
- Pool: Yes
- Pool Description: Community
- Tennis: Yes
- Security/Safety: 24 Hour Security
Exterior
- Porch/Patio/Deck: Composite, Covered, Open
Parking
- Garage: Yes
- Garage Spaces: 2
- Parking Features: Asphalt, Driveway, Garage, Two Car Garage
Location
- Area: 8-Banner Elk
- County: Avery
- Subdivision: Elk River
School Information
- Elementary School: Banner Elk
- High School: Avery County
Community
- Community Name: 8-Banner Elk
- Gated community: Yes
- Association: Yes
Heating & Cooling
- Central air: Yes
- Air Conditioning: Yes
- Cooling Type: Central Air, Electric, 1 Unit
- Heating Type: Forced Air, Fireplace(s), Propane
Utilities
- Sewer: Community/Coop Sewer
- Water: Community/Coop
- Cable Available: Yes
- Utility Description: Cable Available
Structural Information
- Architectural Style: Traditional
- Detached/Attached: Detached
- Construction: Wood Siding, Wood Frame
- Basement Desc.: Crawl Space
- Roof: Shake, Wood
- Windows: Skylight(s), Window Treatments
- Stories/Levels: 2
- Square Feet: 2,371
- Living Area: 2,944 Sq. Ft.
- Finished Total: 2,944 Sq. Ft.
- Finished Above Grnd: 2,944 Sq. Ft.
- Year Built: 2000
Lot Features
- Property View: Mountain(s), Seasonal View
- Lot Size (Acres): 0.27
- Lot Size: .27
- Frontage: Private Road, Paved
- Fencing (Description): Back Yard
Financial Considerations
- Association Fee: $6,505
- Assoc Fee Freq.: Annually
- Tax Amount: $3,465.21
- Terms: Cash, Conventional, New Loan
Disclosures and Reports
- Property ID: 1848-01-28-8178-00000
Listed by Hyatt In The High Country, Inc. and Wright Brokers with Hyatt in the High Country
Sold by Elk River Realty

Get Pre-Approved Today
Schools
Schools serving 62 Crestview Ln
School District:Avery County Schools
| Name | Grades | Distance |
|---|---|---|
Banner Elk Elementary School 155 Orchard Lane, Banner Elk, NC 28604 | PK-5 | 2.6 mi |
Cranberry Middle School 6230 North US Highway 19E, Elk Park, NC 28622 | 6-8 | 3.4 mi |
Disclaimer:
School attendance boundaries provided by ATTOM Data Solutions and are for reference only. Contact the school directly to verify enrollment eligibility.
Price & Sales History for 62 Crestview Ln
Date
Details
Price
Change
Source
9/24/2026
Sold
$1,857,500
-5.95%
MLS
7/20/2026
Listed
$1,975,000
—
MLS
Disclaimer: Historical sales information is derived from public records provided by the county offices. Information is not guaranteed and should be independently verified.
62 Crestview Lane, Banner Elk, NC 28604 (MLS# 263355) is a Single Family property that was sold at $1,857,500 on September 24, 2026. Want to learn more about 62 Crestview Lane? Do you have questions about finding other Single Family real estate for sale in Banner Elk? You can browse all Banner Elk real estate or contact a Coldwell Banker agent to request more information.