This is a carousel with tiles that activate property listing cards. Use the previous and next buttons to navigate.
1/44
$798,000 Just Listed
This is a carousel with tiles that activate property listing cards. Use the previous and next buttons to navigate.
1/44
Property Description
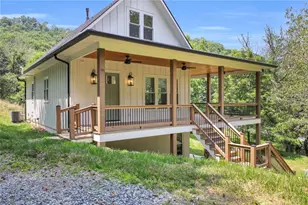
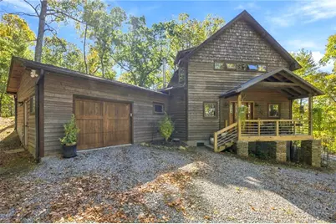
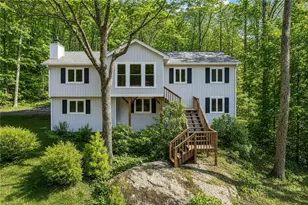
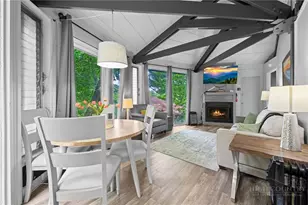
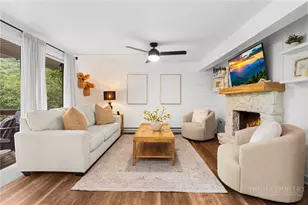
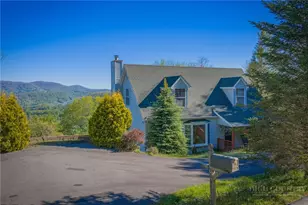
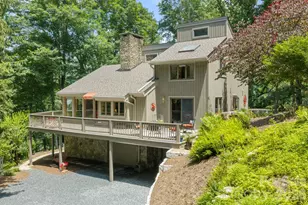
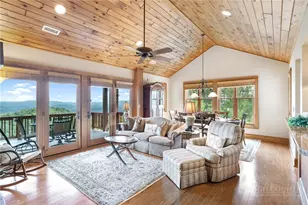
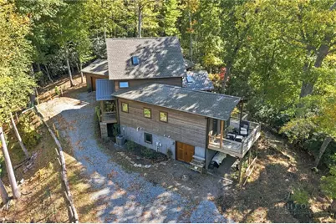
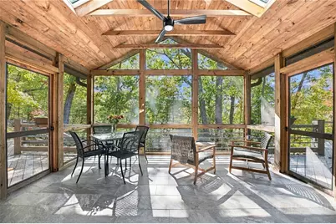
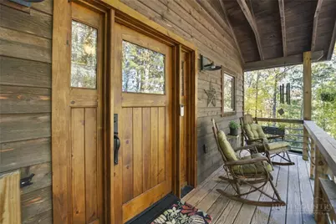
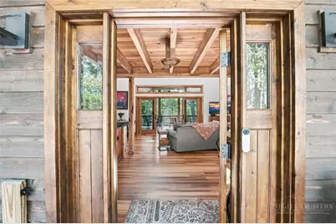
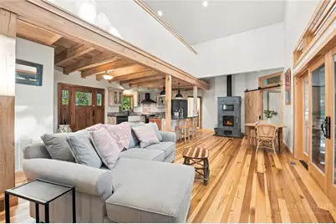
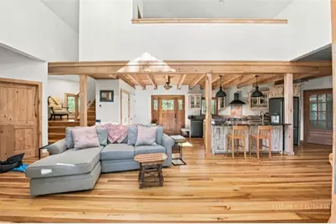
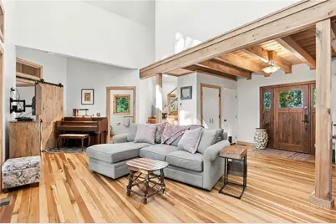
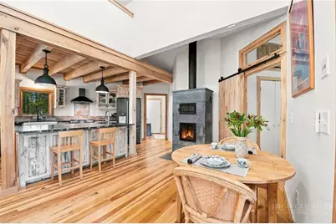
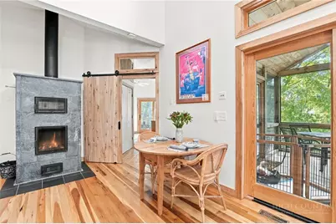
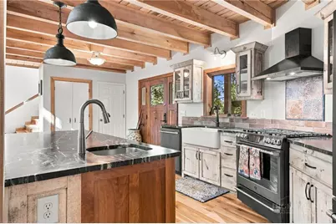
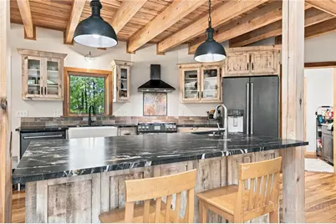
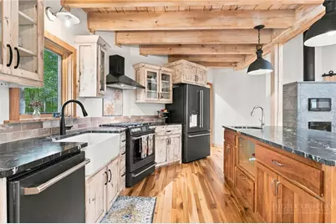
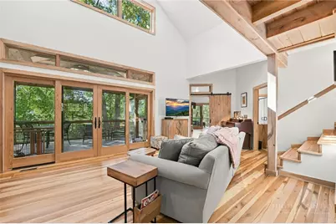
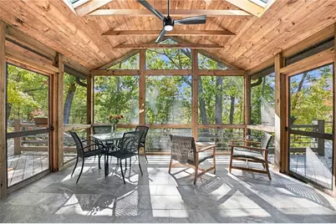
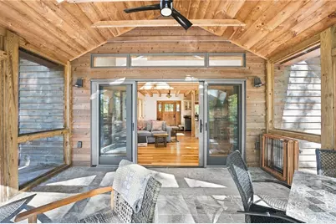
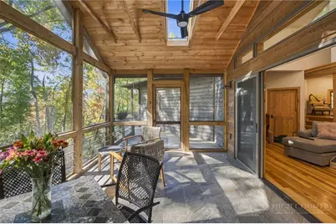
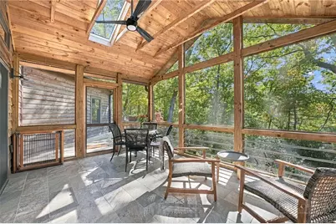
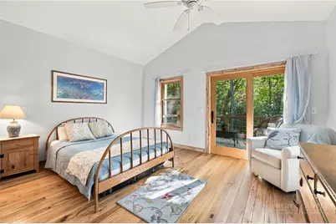
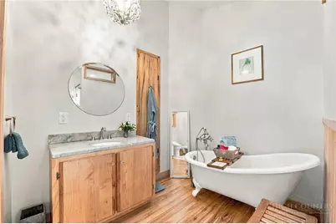
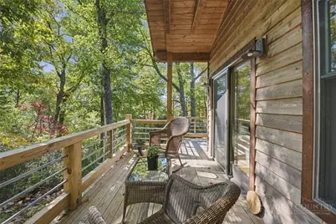
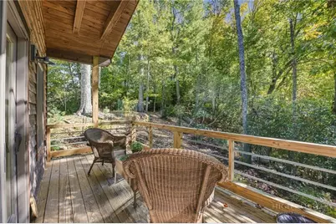
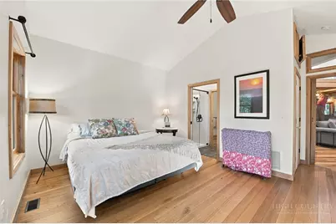
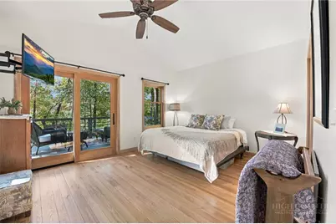
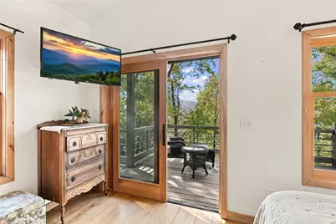
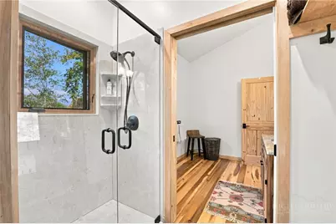
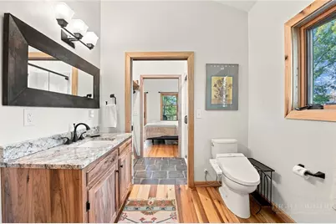
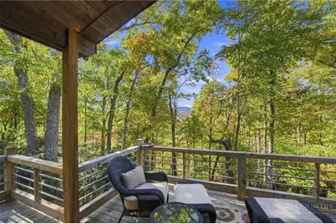
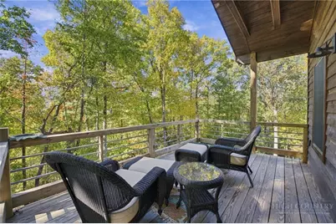
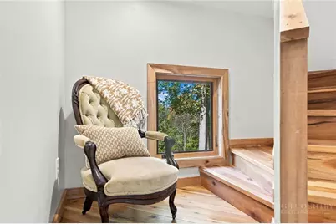
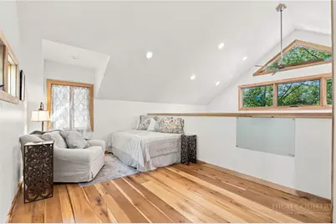
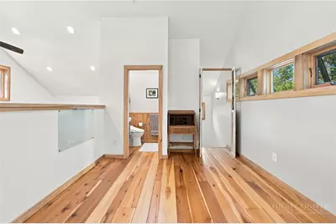
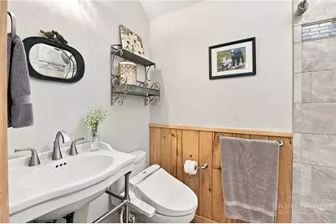
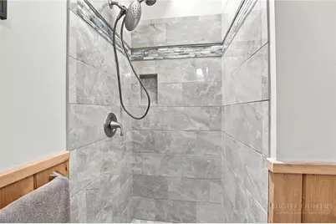
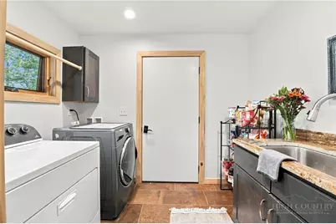
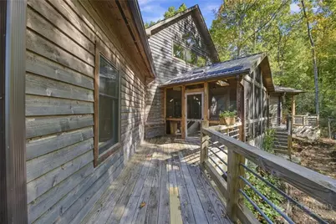
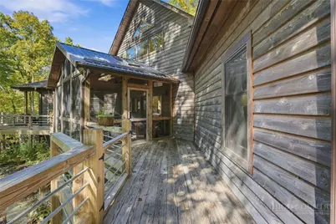
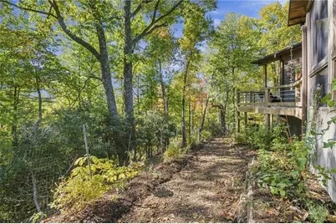
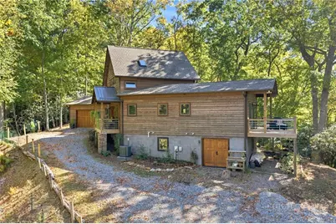
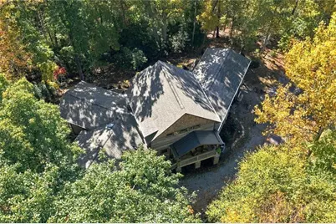
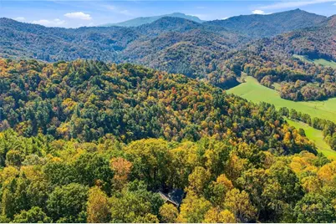
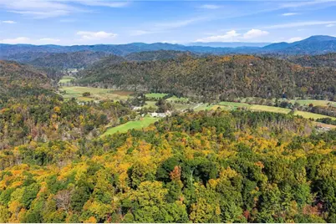
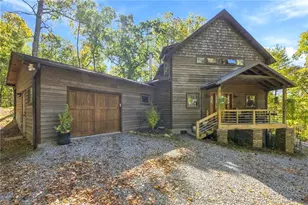
Welcome to this artfully crafted mountain home in Valle Crucis - a custom build completed in 2018 with nearly 1,800 square feet, two main-level suites, a versatile loft, and woodwork milled from trees on the property. Imagine starting your morning on the south-facing screened porch, coffee in hand, as sunlight filters through the trees and cool mountain air drifts in. Set along a ridge in the established Barefoot Woods neighborhood, the home tells a story through its craftsmanship: hickory, cherry, red oak, and poplar thoughtfully incorporated into the floors, kitchen beam ceiling, sliding bedroom barn doors, and custom woodwork, with seasonal views toward Grandfather Mountain and Historic Valle Crucis below. At the heart of the open living space, a soapstone masonry wood-burning heater provides radiant warmth, while its separate bake oven invites you to try homemade bread or pizza on a chilly afternoon. The kitchen, featuring ADA-compliant GE Café appliances, is open to the dining and living areas, keeping conversation flowing while meals are prepared. Approximately 12 feet of sliding glass doors open to the screened porch, where a high vaulted wood ceiling, skylights and tile flooring extend the living space outdoors. With more than 700 square feet of decking, including covered and screened spaces, there is room to gather over dinner, settle into a good book or simply listen to the sounds of the woods. Two spacious main-level bedrooms sit on opposite sides of the living area, each with an attached full bath and private deck. Custom wood vanities, granite countertops and marble showers continue the home's attention to natural materials. In the primary bath, a clawfoot tub beneath a crystal chandelier and a skylight creates a relaxing place to unwind. Upstairs, a bright loft with its own full bath, clerestory windows and French casement windows offers an inspiring setting for an artist's studio, home office or guest retreat. Thoughtful planning extends to everyday living: age-in-place design principles, a main-level laundry room with pantry space, and an attached one-car garage. The basement offers room for a workshop, creative projects or tending plants through the winter. Western red cedar siding and shingles, Marvin windows and sliding doors, and custom-built exterior wood doors reflect the craftsmanship found throughout. Passive solar design, natural daylight and cross ventilation complement air conditioning, propane heat, a Rinnai tankless water heater and wiring for a Generac generator. Outside, low-maintenance native plantings support pollinators and wildlife, with specimen Japanese maples, dwarf Canadian hemlocks and fragrant David Austin heirloom roses at the foundation. From quiet mornings on the porch to evenings warmed by the soapstone heater, this home invites you to settle into the rhythm of mountain living. Short-term rentals are not permitted. Barefoot Woods is a small, low-density community with just 10 homes, offering a quiet and private mountain setting. The home is accessed by a long private driveway with gate; please, no drive-bys.
Full Property Details
Full Property Details for 261 Cut Laurel Ln
General
- Price: $798,000
- HOA FEE: $42/month
- HOA FEE FREQ.: Annually
- Taxes: $2,228
- Status: Under Contract
- Type: Single Family
- Source: 2217
- MLS ID: 264755
- Updated: 10/19/2026
- Added to Site: 4 day(s) ago
Interior
- Interior Features: Skylights, Vaulted Ceiling(s)
- Fireplace: Yes
- Number of Fireplaces: 1
- Fireplace(s): One, Other, See Remarks, Stone
- Appliances: Dryer, Dishwasher, Exhaust Fan, Gas Cooktop, Gas Range, Gas Water Heater, Refrigerator, Washer
Rooms
Bathrooms
- Total Bathrooms: 3
- Full Bathrooms: 3
Bedrooms
- Total Bedrooms: 3
Other Rooms
- Laundry: Main Level
Exterior
- Exterior Features: Gravel Driveway
- Porch/Patio/Deck: Covered, Multiple, Open, Screened
Parking
- Garage: Yes
- Attached garage: Yes
- Garage Spaces: 1
- Parking Features: Attached, Driveway, Garage, One Car Garage, Gravel, Private
Location
- Area: 5-Watauga, Shawneehaw
- County: Watauga
- Subdivision: Barefoot Woods
School Information
- Elementary School: Valle Crucis
- High School: Watauga
Community
- Community Name: 5-Watauga, Shawneehaw
- Association: Yes
Heating & Cooling
- Central air: Yes
- Air Conditioning: Yes
- Cooling Type: Central Air
- Heating Type: Forced Air, Gas, Propane, Wood
Utilities
- Sewer: Septic Permit 3 Bedroom, Sewer Applied for Permit, Septic Tank
- Water: Private, Well
- Well: Yes
- Utility Description: High Speed Internet Available, Septic Available
Structural Information
- Architectural Style: Cottage, Mountain
- Detached/Attached: Detached
- Construction: Stone, Wood Siding, Wood Frame
- Basement: Yes
- Basement Desc.: Unfinished, Walk-Out Access
- Roof: Asphalt, Metal, Shingle
- Windows: Skylight(s)
- Stories/Levels: 2
- Square Feet: 2,220
- Living Area: 1,794 Sq. Ft.
- Finished Total: 1,794 Sq. Ft.
- Finished Above Grnd: 1,794 Sq. Ft.
- Year Built: 2018
Lot Features
- Property View: Mountain(s), Seasonal View
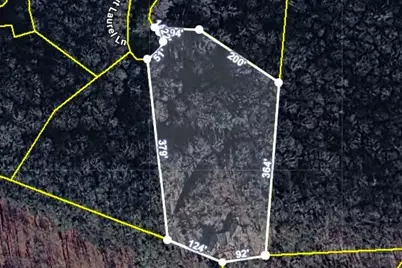
- Lot Size (Acres): 2.38
- Lot Size: 2.38
- Frontage: Private Road, Gravel
- Zoning: Residential
Financial Considerations
- Association Fee: $500
- Assoc Fee Freq.: Annually
- Tax Amount: $2,228.06
- Terms: Cash, Conventional, New Loan, VA Loan
Disclosures and Reports
- Property ID: 1980038555000
Listed by Keller Williams High Country
Get Pre-Approved Today
Schools
Schools serving 261 Cut Laurel Ln
School District:Watauga County Schools
| Name | Grades | Distance |
|---|---|---|
Valle Crucis Elementary 2998 Broadstone Road, Sugar Grove, NC 28679 | PK-8 | 0.6 mi |
Watauga High 300 Go Pioneers Drive, Boone, NC 28607 | 9-12 | 7.1 mi |
Disclaimer:
School attendance boundaries provided by ATTOM Data Solutions and are for reference only. Contact the school directly to verify enrollment eligibility.
Price & Sales History for 261 Cut Laurel Ln
Date
Details
Price
Change
Source
10/16/2026
Listed
$798,000
—
MLS
Disclaimer: Historical sales information is derived from public records provided by the county offices. Information is not guaranteed and should be independently verified.
Tax History
Tax History for 261 Cut Laurel Ln
Year
Property Taxes
Change
Tax Assessment
Change
2025
$2,228
2%
$574,200
—
2022
$2,193
—
$574,200
68%
2022
$2,193
35%
$341,900
—
2020
$1,629
—
$341,900
—
2019
$1,629
534%
$341,900
436%
2017
$257
11%
$63,800
—
2015
$232
—
$63,800
—
2014
$232
—
$63,800
—
2013
$232
—
$63,800
—
Disclaimer: Historical tax information is derived from public records provided by the county offices. Information is not guaranteed and should be independently verified.
Estimate the Cost
Estimate the Cost for 261 Cut Laurel Ln
261 Cut Laurel Lane, Banner Elk, NC 28604 (MLS# 264755) is a Single Family property with 3 bedrooms and 3 full bathrooms. 261 Cut Laurel Lane is currently listed for $798,000 and was received on October 16, 2026. Want to learn more about 261 Cut Laurel Lane? Do you have questions about finding other Single Family real estate for sale in Banner Elk? You can browse all Banner Elk real estate or contact a Coldwell Banker agent to request more information.