This is a carousel with tiles that activate property listing cards. Use the previous and next buttons to navigate.
1/1
$505,000
This is a carousel with tiles that activate property listing cards. Use the previous and next buttons to navigate.
1/1
Property Description
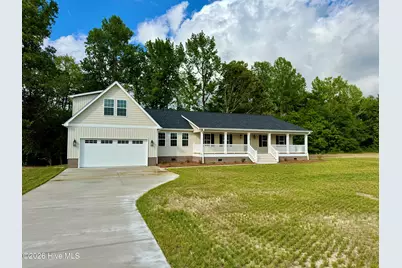
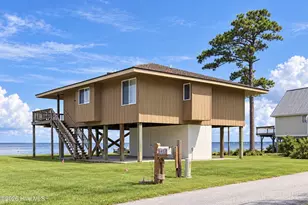
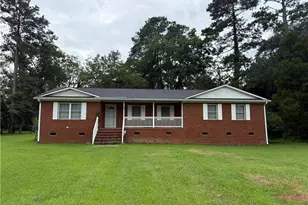
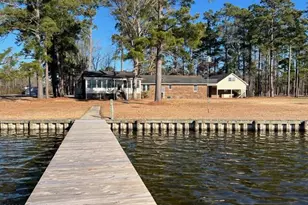
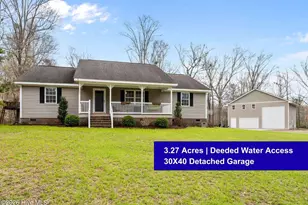
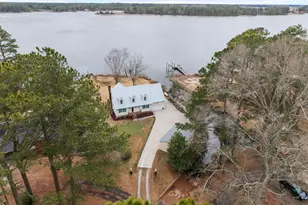
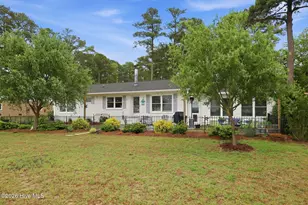
Luxury waterfront home on Over an Acre Near Historic Bath. Home has been extensively renovated from top to bottom. The renovation includes updated systems, finishes, and craftsmanship throughout, resulting in a move-in-ready home that combines the character of an established home with the quality and feel of a modern renovation. Experience the perfect blend of modern craftsmanship, peaceful surroundings, and coastal living at 263 Treasure Point Road. Situated on over an acre in one of Bath's most desirable communities, this home offers quality finishes, thoughtful design, and the privacy today's buyers are searching for. The open-concept floor plan was designed for everyday living and entertaining, featuring spacious living areas, abundant natural light, and a seamless flow from the kitchen to the great room. The private primary suite provides a relaxing retreat, while the additional bedrooms offer flexibility for family, guests, or a home office. Outside, you'll enjoy a large homesite with plenty of room for outdoor living, gardening, future additions, or simply enjoying the quiet Eastern North Carolina lifestyle. Located just minutes from Historic Bath, boating, fishing, waterfront dining, and Washington, this home offers the perfect balance of convenience and tranquility. If you've been searching for a move-in-ready home with quality construction, generous outdoor space, and a location that embraces the coastal lifestyle, this property deserves a place at the top of your list. Built by ECC Group, a trusted Eastern North Carolina builder known for quality craftsmanship, attention to detail, and homes designed to stand the test of time. Treasure Point amenities include a community boat ramp, trailer parking, and dock. Home situated outside of the flood zone. Taxes are estimated on list price. On 4/18/26 the seller took his boat up to the end of the pier at low tide and the depth finder read 4.3 feet. Home is located in the highly sought after Bath School District!
Full Property Details
Full Property Details for 263 Treasure Point Rd
General
- Sold For: $505,000
- HOA FEE: $25/month
- HOA FEE FREQ.: Annually
- Taxes: (2025)
- Status: Closed
- Type: Single Family
- Source: 2253
- MLS ID: 100546747
- Added to Site: 227 day(s) ago
Interior
- Number of Rooms: 6
- Interior Features: Master Downstairs, Pantry, Walk-in Shower
- Appliances: Range, Dishwasher
- Flooring: LVT/LVP, Tile
Rooms
Bathrooms
- Total Bathrooms: 3
- Full Bathrooms: 3
Bedrooms
- Total Bedrooms: 3
- Primary Bedroom: Primary Living Area
Other Rooms
- Laundry: Laundry Room
Additional Information
- Shared Amenities: Waterfront Community, Boat Dock, Maintenance Common Areas, Ramp
Exterior
- Exterior Features: Thermal Doors
- Porch/Patio/Deck: Covered, Deck, Porch
Parking
- Garage: Yes
- Attached garage: Yes
- Garage Spaces: 2
- Parking Features: Concrete, On Site
Location
- County: Beaufort
- Subdivision: Treasure Pointe
- Driving Directions: travel US 264 W to White Post Rd and turn right, then a left onto Elliot, left onto Creek, right onto Treasure Point Rd and home will be .2 miles on left
School Information
- High School District: Beaufort
- Elementary School: Bath
- Middle School: Bath Elementary
- High School: Northside
Community
- Association: Yes
- Assoc. Name: Treasure Point HOA
Heating & Cooling
- Air Conditioning: Yes
- Cooling Type: Central Air
- Heating Type: Electric, Heat Pump
Utilities
- Sewer: Septic Tank
- Water: County Water
- Utility Description: Water Connected
Structural Information
- Structure Type: Wood Frame, Stick Built
- Construction: Vinyl Siding, Wood Frame
- Basement Desc.: None
- Roof: Architectural Shingle
- Windows: Thermal Windows
- Doors: Thermal Doors
- Entry Floor Number: 1
- Square Feet: 2,231
- Year Built: 2025
Lot Features
- Lot Size (Acres): 1.12
- Lot Size (Sq. Ft.): 48,787
- Lot Dimensions: 102 x 458 x 103 x 513
- Frontage: Private Road, Paved, Paved
- Lot Features: Pier, Water Access Comm
- Zoning: RES SER
- Fencing (Description): None
Water Features
- Water Front: Yes
- Water Front Desc.: Pier, Water Access Comm
Financial Considerations
- For Sale: Yes
- Price Per Sq. Ft.: $233.03
- Association Fee: $300
- Assoc Fee Freq.: Annually
- Assessment Amount: $549,000
- Tax Year: 2025
- Terms: Cash, Conventional, FHA, USDA Loan, VA Loan
Disclosures and Reports
- Special Conditions: Standard
- Legal Description: LT 51 TREASURE POINTE
- Property ID: 10225
- Lot Number: 51
Listed by Grimes Real Estate Group, Chastity Barnhill
Sold by Coldwell Banker Advantage-Smithfield, Kinchen Taylor III

Get Pre-Approved Today
Schools
Schools serving 263 Treasure Point Rd
School District:Beaufort County Schools
| Name | Grades | Distance |
|---|---|---|
Bath Elementary 110 S King Street, Bath, NC 27808 | K-8 | 2.2 mi |
Northside High, Pinetown, NC 7868 Free Union Church Road, Pinetown, NC 27865 | 9-12 | 5.5 mi |
Disclaimer:
School attendance boundaries provided by ATTOM Data Solutions and are for reference only. Contact the school directly to verify enrollment eligibility.
Price & Sales History for 263 Treasure Point Rd
Date
Details
Price
Change
Source
8/04/2026
Sold
$505,000
-2.87%
MLS
6/29/2026
Price Reduced
$519,900
-2.46%
MLS
6/19/2026
Price Reduced
$533,000
-0.93%
MLS
6/09/2026
Price Reduced
$538,000
-0.92%
MLS
5/28/2026
Price Reduced
$543,000
-0.18%
MLS
12/29/2025
Listed
$544,000
—
MLS
Disclaimer: Historical sales information is derived from public records provided by the county offices. Information is not guaranteed and should be independently verified.
263 Treasure Point Road, Bath, NC 27808 (MLS# 100546747) is a Single Family property that was sold at $505,000 on August 04, 2026. Want to learn more about 263 Treasure Point Road? Do you have questions about finding other Single Family real estate for sale in Bath? You can browse all Bath real estate or contact a Coldwell Banker agent to request more information.