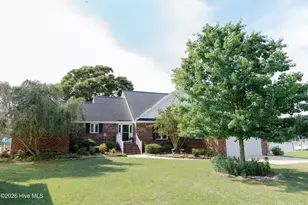
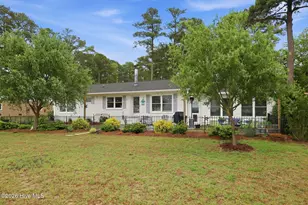
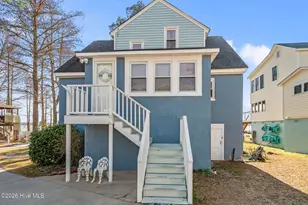
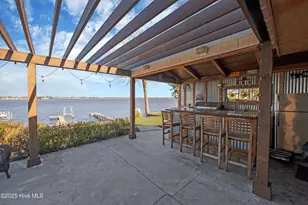
Full Property Details for 150 Riverboat Dr
General
- Sold For: $555,000
- HOA FEE: $440/month
- HOA FEE FREQ.: Annually
- Taxes: $2,284 (2025)
- Status: Closed
- Type: Townhouse
- Source: 2253
- MLS ID: 100598660
- Added to Site: 50 day(s) ago
Interior
- Interior Features: Walk-in Closet(s), Vaulted Ceiling(s), High Ceilings, Entrance Foyer, Solid Surface, Ceiling Fan(s), Furnished, Walk-in Shower, Blinds/Shades, Gas Log, Walk-In Closet(s)
- Fireplace: Yes
- Fireplace(s): Gas Log
- Furnished: Yes
- Furnishings: Furnished
- Flooring: Laminate
Rooms
- Total Bathrooms: 4
- Full Bathrooms: 3
- Half Bathrooms: 1
- Total Bedrooms: 3
- Primary Bedroom: Primary Living Area
- Laundry: Laundry Closet, Laundry Room, Utility Sink
Additional Information
- Shared Amenities: Roof Maintenance, Waterfront Community, Boat Dock, Boat Slip - Assigned, Clubhouse, Community Pool, Gated, Maintenance Common Areas, Maintenance Grounds, Maintenance Roads, Maintenance Structure, Management, Marina, Meeting Room, Park, Party Room, Pickleball, Picnic Area, Playground, RV Parking, RV/Boat Storage, Sewer, Street Lights, Tennis Court(s), Termite Bond, Trail(s), Trash, Water, Private Golf Carts Allowed, Recreation Nearby
Exterior
- Exterior Features: End Unit
- Porch/Patio/Deck: Open, Deck, Patio, Front Porch
Parking
- Parking Features: Parking Lot, Detached, Additional Parking, Asphalt, Attached Carport
Location
- County: Beaufort
- Subdivision: Pamlico Plantation
- Driving Directions: Follow US-264 E to NC- 32 S. Take State Rd 1331 and Plantation Drive to Riverboat Drive
School Information
- High School District: Beaufort
- Elementary School: Bath
- Middle School: Beaufort
- High School: Northside High School
Community
- Association: Yes
- Assoc. Name: Pamlico Plantation
Heating & Cooling
- Cooling Type: Heat Pump
- Heating Type: Propane, Heat Pump, Electric
Utilities
- Sewer: Community Sewer, Community System
- Utility Description: Sewer Connected, Underground Utilities, High Speed Internet
Structural Information
- Structure Type: Townhouse, Wood Frame, Stick Built
- Construction: Wood Siding, Fiber Cement, Wood Frame
- Basement Desc.: None
- Roof: Architectural Shingle
- Windows: Skylight(s)
- Entry Floor Number: 1
- Square Feet: 1,690
- Year Built: 1988
- Property Condition: UpdatedRemodeled
Lot Features
- Lot Size (Acres): 0.05
- Lot Size (Sq. Ft.): 2,178
- Lot Dimensions: Irregular
- Frontage: Maintained, Asphalt
- Lot Features: Sailboat Accessible, Water Access Comm
- Zoning: Residential
- Fencing (Description): None
Water Features
- Water Front: Yes
- Water Front Desc.: Marina Front, Water Access Comm, Sailboat Accessible
Financial Considerations
- For Sale: Yes
- Price Per Sq. Ft.: $340.24
- Association Fee: $5,280
- Assoc Fee Freq.: Annually
- Assessment Amount: $428,133
- Tax Amount: $2,284.09
- Tax Year: 2025
- Terms: Cash, Conventional
Disclosures and Reports
- Special Conditions: Standard
- Legal Description: 1 Lot #150 Sec 4 Pam Plan TWNHMS Ph VI
- Property ID: 36209
Listed by Karen Thomas Real Estate, Karen Thomas
Sold by Coldwell Banker Sea Coast Advantage, Billie Jo Stewart