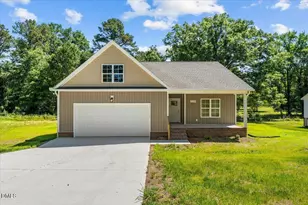
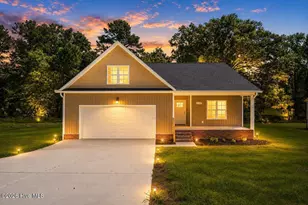
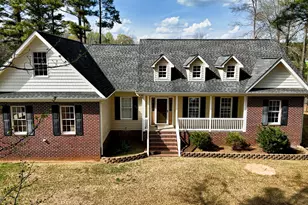
Full Property Details for 41 Hayfields St
General
- Price: $401,990
- HOA FEE: $42/month
- HOA FEE FREQ.: Annually
- Taxes: $0 (2026)
- Status: Active
- Type: Single Family
- Source: 2218
- MLS ID: 10195627
- Updated: 10/2/2026
- Added to Site: 3 day(s) ago
Interior
- Number of Rooms: 8
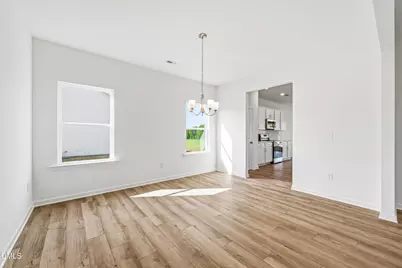
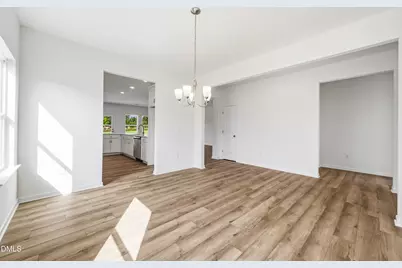
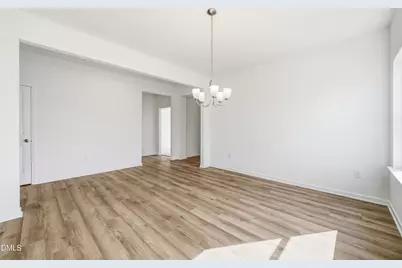
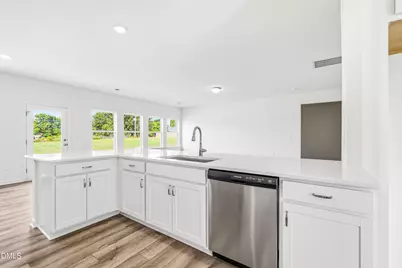
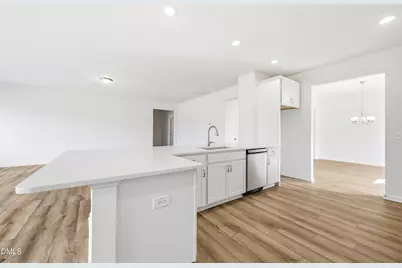
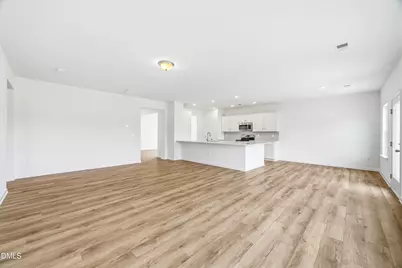
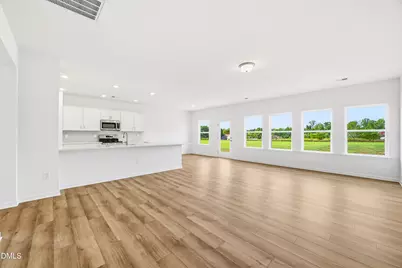
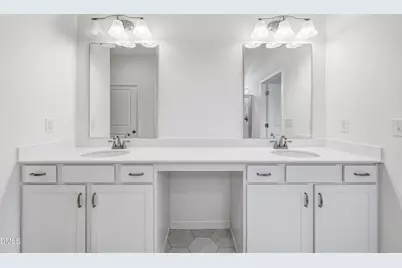
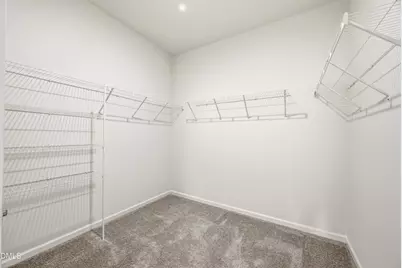
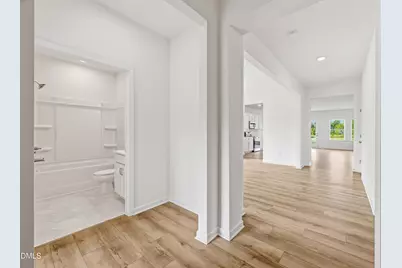
- Interior Features: Double Vanity, Entrance Foyer, Granite Counters, High Ceilings, Kitchen Island, Open Floorplan, Pantry, Primary Downstairs, Quartz Counters, Recessed Lighting, Walk-In Closet(s), Walk-In Shower, Water Closet
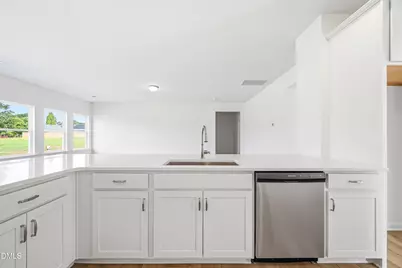
- Appliances: Dishwasher, Electric Range, Microwave, Stainless Steel Appliance(s)
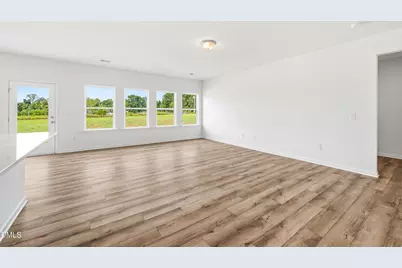
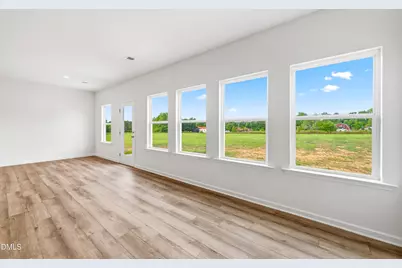
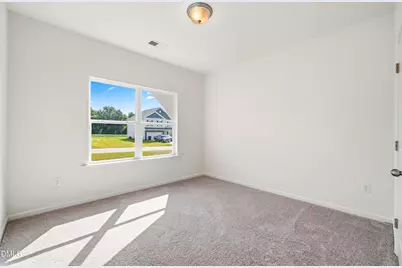
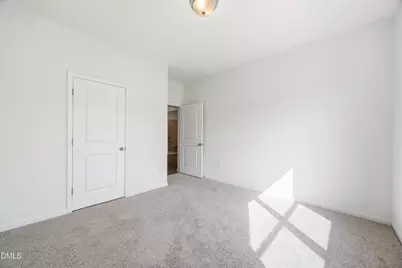
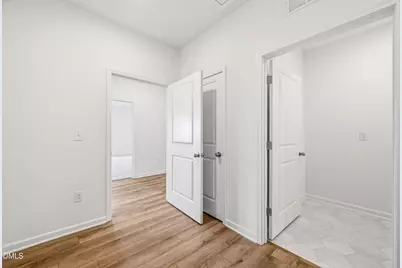
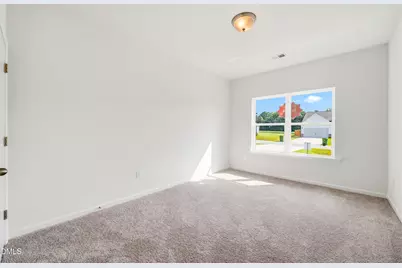
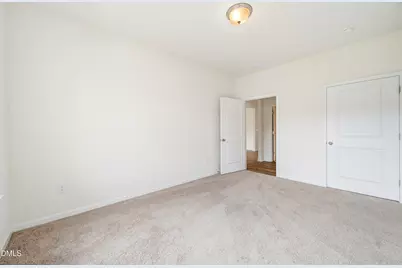
- Flooring: Carpet, Luxury Vinyl, Vinyl
Rooms
- Total Bathrooms: 3
- Full Bathrooms: 3
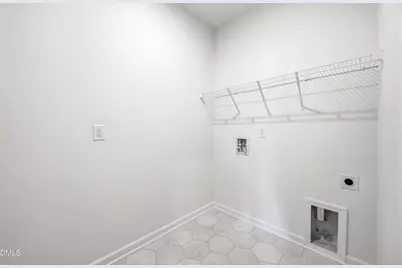
- Laundry: Electric Dryer Hookup, Laundry Room, Main Level, Washer Hookup
Additional Information
- Security/Safety: Carbon Monoxide Detector(s), Smoke Detector(s)
Exterior
- Exterior Features: Smart Lock(s)
- Porch/Patio/Deck: Patio, Porch
Parking
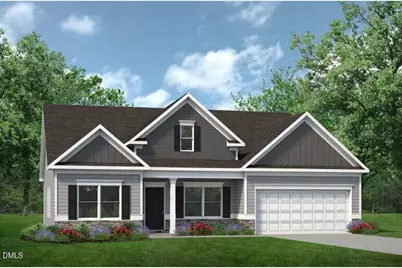
- Garage: Yes
- Attached garage: Yes
- Garage Spaces: 2
- Parking Features: Concrete, Driveway, Garage, Garage Door Opener, Garage Faces Front, Paved
Location
- County: Chatham
- Subdivision: To Be Added
School Information
- Elementary School: Chatham - J S Waters School
- Middle School: Chatham - J S Waters School
- High School: Chatham - Chatham Central High
Community
- Association: Yes
- Assoc. Name: Neighbors & Associates
Heating & Cooling
- Central air: Yes
- Air Conditioning: Yes
- Cooling Type: Central Air, Electric
- Heating Type: Central, Heat Pump
Utilities
- Sewer: Public Sewer
- Water: Public
Structural Information
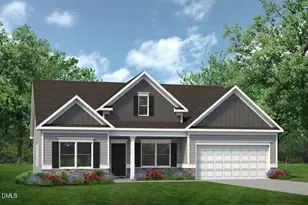
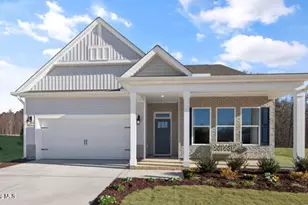
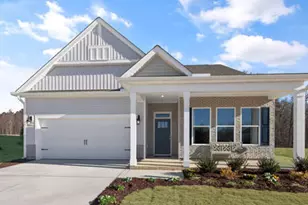
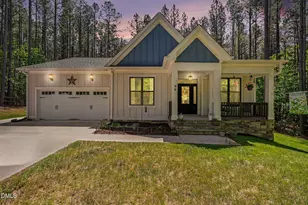
- Architectural Style: Craftsman, Modern, Traditional
- Structure Type: House, Site Built
- Builder: Smith Douglas Homes
- Exterior Const.: Stone Veneer, Vinyl Siding
- Roof: Shingle
- Common Walls: No Common Walls
- Building Size: 2404
- Square Feet: 2,404
- Living Area: 2,404 Sq. Ft.
- Finished Above Grnd: 2,404 Sq. Ft.
- Year Built: 2027
- Property Condition: New Construction
Lot Features
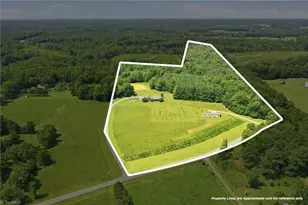
- Lot Size (Acres): 0.52
- Lot Size (Sq. Ft.): 15,681.6
- Street/Road Desc.: Paved
Financial Considerations
- Association Fee: Yes
- Association Fee: $500
- Assoc Fee Freq.: Annually
- Other Assoc Fees: $750
- Tax Amount: $.71
- Tax Year: 2026
- Terms: Cash, Conventional, FHA, VA Loan
Disclosures and Reports
- Special Conditions: Standard
- APN: 15
- Lot Number: 15
Listed by SDH Raleigh LLC, Tiana Jackson (919) 901-7212