This is a carousel with tiles that activate property listing cards. Use the previous and next buttons to navigate.
1/1
$2,250
This is a carousel with tiles that activate property listing cards. Use the previous and next buttons to navigate.
1/1
Property Description
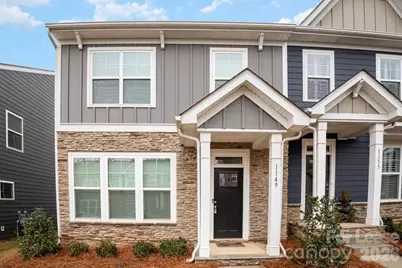
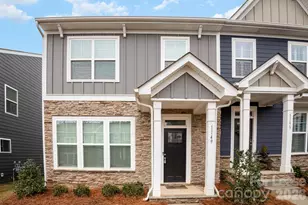
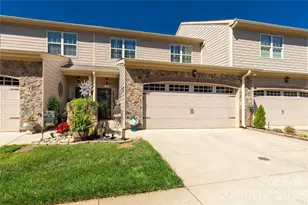
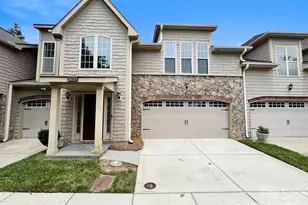
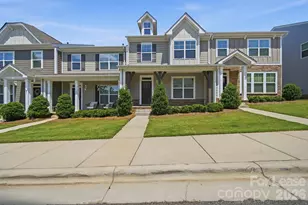
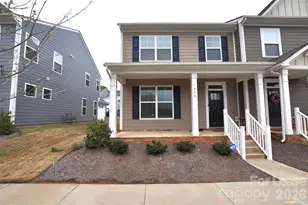
Welcome home to this beautifully maintained 3-bedroom, 2.5-bath end-unit townhome in Laurel Walk. Featuring an open-concept layout, stylish finishes, and extra natural light from the end-unit location, this home offers both comfort and convenience. The kitchen is equipped with white cabinets, granite countertops, stainless steel appliances, ceramic tile backsplash, and a gas range, while durable EVP flooring adds a modern touch throughout the main level. The spacious primary suite includes a double vanity and oversized shower. Located just minutes from Harris Teeter, downtown Belmont, local restaurants, breweries, parks, and shopping, this home puts you close to everything while still offering a peaceful neighborhood feel.
Full Property Details
Full Property Details for 1149 Township Pkwy
General
- Rent: $2,250
- Status: Closed
- Type: Rental
- Source: Charlotte_Regional_Realtor_Association
- MLS ID: 4389330
- Added to Site: 48 day(s) ago
Rental Information
- Lease Terms: 12 Months
- Date Available: 6/3/2026
Interior
- Interior Features: Open Floorplan, Walk-In Closet(s)
- Appliances: Dishwasher, Gas Range, Microwave, Refrigerator, Washer/Dryer
Rooms
Bathrooms
- Total Bathrooms: 3
- Full Bathrooms: 2
- Half Bathrooms: 1
- Upper - Full Baths: 2
- Main - 1/2 Baths: 1
Bedrooms
- Total Bedrooms: 3
- Bedrooms Upper: 3
Parking
- Garage: Yes
- Garage Description: 240 Sq. Ft.
- Garage Spaces: 2
- Parking Features: Driveway, Detached Garage, Parking Space(s)
Location
- County: Gaston
- Subdivision: Laurel Walk
- Driving Directions: Plug address into your preferred maps application.
Community
- Pets: Conditional, Breed Restrictions, Number Limit, Size L
Heating & Cooling
- Cooling Type: Central Air
- Heating Type: Central
Utilities
- Sewer: Public Sewer
- Water: City
Structural Information
- Entry Floor Number: 1
- Upper: 778 Sq. Ft.
- Main/1st Level: 820 Sq. Ft.
- Year Built: 2019
Lot Features
- Street/Road Desc.: Concrete, Paved
Financial Considerations
- Security Deposit: $2,250
- Pet Deposit: $150
- Tenant Pays: All Utilities
Disclosures and Reports
- Property ID: 300901
Listed and Sold by White Property Management Inc

Schools
Schools serving 1149 Township Pkwy
School District:Gaston County Schools
| Name | Grades | Distance |
|---|---|---|
J B Page Primary School 215 Ewing Drive, Belmont, NC 28012 | PK-5 | 0.8 mi |
Belmont Central Elementary School 310 Eagle Road, Belmont, NC 28012 | PK-5 | 1.5 mi |
Belmont Middle School 1020 South Point Road, Belmont, NC 28012 | 6-8 | 0.3 mi |
South Point High School 906 South Point Road, Belmont, NC 28012 | 9-12 | 0.3 mi |
Disclaimer:
School attendance boundaries provided by ATTOM Data Solutions and are for reference only. Contact the school directly to verify enrollment eligibility.
Price History for 1149 Township Pkwy
Date
Details
Price
Change
Source
6/23/2026
Sold
$2,250
—
MLS
6/03/2026
Listed
$2,250
—
MLS
Disclaimer: Historical sales information is derived from public records provided by the county offices. Information is not guaranteed and should be independently verified.
1149 Township Parkway, Belmont, NC 28012 (MLS# 4389330) is a Rental property that was sold at $2,250 on June 23, 2026. Want to learn more about 1149 Township Parkway? Do you have questions about finding other real estate for sale or rent in Belmont? You can browse all Belmont rentals or contact a Coldwell Banker agent to request more information.