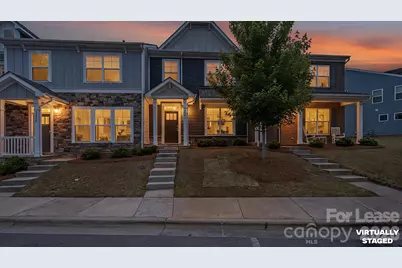
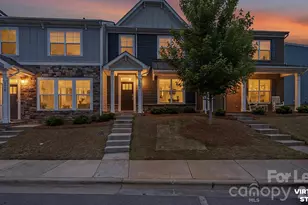
This is a carousel with tiles that activate property listing cards. Use the previous and next buttons to navigate.
1/1
$2,125
This is a carousel with tiles that activate property listing cards. Use the previous and next buttons to navigate.
1/1
Property Description
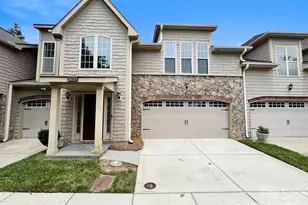
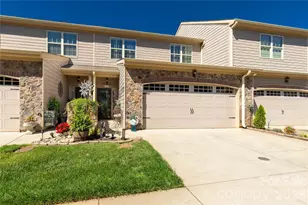
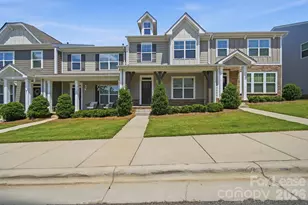
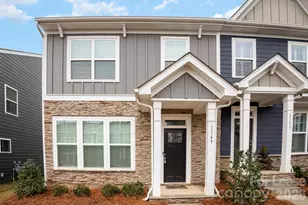
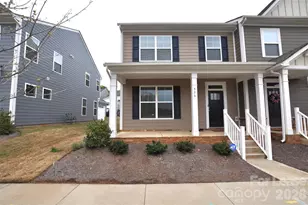
Beautiful Kensington floor plan available for rent featuring 3 bedrooms, 2.5 bathrooms, and a spacious layout designed for comfortable everyday living. This well-appointed townhome includes a private study, convenient drop zone storage area, and a built-in pet compartment. The main level also offers a dedicated pocket office with built-in cabinets and a granite desk - perfect for working or studying from home. The kitchen features stone gray cabinetry with crown molding, granite countertops, ceramic tile backsplash, and stainless steel appliances including a gas range. Additional upgrades include a tray ceiling in the primary suite, a tiled walk-in shower with semi-frameless glass door, Smart Home features, and plenty of storage throughout. Enjoy the convenience of two parking spaces with both a private garage and driveway parking. Located in a desirable community with convenient access to shopping, dining, and major highways, this rental offers modern finishes, functional space, and low-maintenance living.
Full Property Details
Full Property Details for 2004 Laurel Vlg Cir
General
- Rent: $2,125
- Status: Closed
- Type: Rental
- Source: Charlotte_Regional_Realtor_Association
- MLS ID: 4380818
- Added to Site: 63 day(s) ago
Rental Information
- Date Available: 5/12/2026
Interior
- Interior Features: None
Rooms
Bathrooms
- Total Bathrooms: 3
- Full Bathrooms: 2
- Half Bathrooms: 1
- Upper - Full Baths: 2
- Main - 1/2 Baths: 1
Bedrooms
- Total Bedrooms: 3
- Bedrooms Upper: 3
Parking
- Garage: Yes
- Garage Spaces: 2
Location
- County: Gaston
- Subdivision: Laurel Walk
Community
- Pets Allowed: Yes
- Pets: Yes
Structural Information
- Entry Floor Number: 2
- Upper: 778 Sq. Ft.
- Main/1st Level: 823 Sq. Ft.
- Year Built: 2020
Lot Features
- Street/Road Desc.: Paved
Financial Considerations
- Security Deposit: $2,100
Disclosures and Reports
- Property ID: 302598
Listed by Southern Home Group Realty LLC
Sold by RE/MAX Executive

Schools
Schools serving 2004 Laurel Vlg Cir
School District:Gaston County Schools
| Name | Grades | Distance |
|---|---|---|
J B Page Primary School 215 Ewing Drive, Belmont, NC 28012 | PK-5 | 0.7 mi |
Belmont Central Elementary School 310 Eagle Road, Belmont, NC 28012 | PK-5 | 1.5 mi |
Belmont Middle School 1020 South Point Road, Belmont, NC 28012 | 6-8 | 0.3 mi |
South Point High School 906 South Point Road, Belmont, NC 28012 | 9-12 | 0.3 mi |
Disclaimer:
School attendance boundaries provided by ATTOM Data Solutions and are for reference only. Contact the school directly to verify enrollment eligibility.
Price History for 2004 Laurel Vlg Cir
Date
Details
Price
Change
Source
5/16/2026
Sold
$2,125
1.19%
MLS
5/12/2026
Listed
$2,100
—
MLS
Disclaimer: Historical sales information is derived from public records provided by the county offices. Information is not guaranteed and should be independently verified.
2004 Laurel Village Circle, Belmont, NC 28012 (MLS# 4380818) is a Rental property that was sold at $2,125 on May 16, 2026. Want to learn more about 2004 Laurel Village Circle? Do you have questions about finding other real estate for sale or rent in Belmont? You can browse all Belmont rentals or contact a Coldwell Banker agent to request more information.