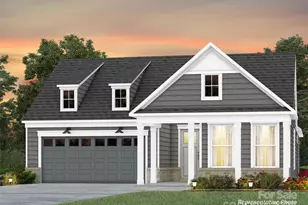
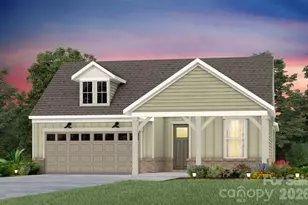
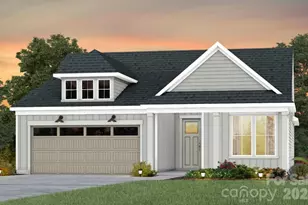
This is a carousel with tiles that activate property listing cards. Use the previous and next buttons to navigate.
1/1
$620,000
This is a carousel with tiles that activate property listing cards. Use the previous and next buttons to navigate.
1/1
Property Description
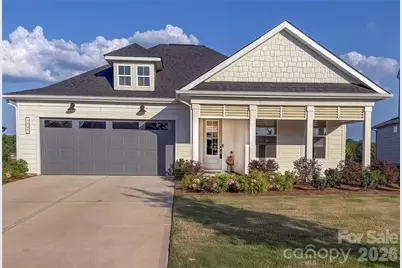
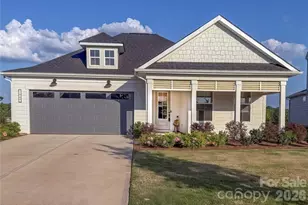
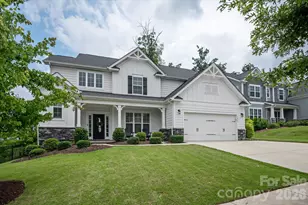
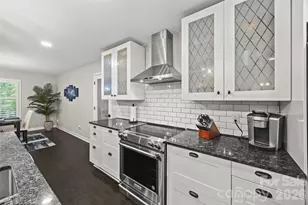
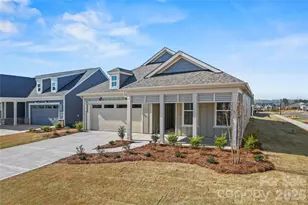
Open House Saturday June 6th from 11am-3pm: Welcome to Carolina Riverside, Belmont's premier 55+ resort-style community where luxury, comfort, convenience, and connection come together just minutes from charming downtown Belmont. This beautifully upgraded, like-new home offers elegant one-level living with an open-concept layout designed for both everyday living and entertaining. Filled with natural light, the home features spacious living areas, upscale finishes, and thoughtful upgrades throughout. VALUE: Adding the Prestige floor plan base cost (approx. $575k), the lot premium and approximately $120k in upgrades would make this home price well over $700k if you went through the building process yourself. This home is move-in ready for you to start enjoying right away. GOURMET KITCHEN: Stunning kitchen with upgraded cabinetry, premium countertops, stainless steel appliances, abundant storage, generous prep space, and a large center island perfect for gathering and entertaining. MAIN LIVING AREAS: The kitchen flows seamlessly into the dining area, spacious living room, and bright sunroom, creating an open and airy feel throughout the home. A beautiful fireplace serves as the focal point and can be enjoyed from multiple living spaces. PRIMARY SUITE: Private retreat featuring a luxurious upgraded bath with large walk-in shower, dual vanities, linen storage, upgraded fixtures, and oversized his-and-her walk-in closets. ADDITIONAL SPACES: Secondary bedroom includes private en-suite bath and walk-in closet. Enclosed flex room can easily serve as a third bedroom, home office, den, library, media room, craft room, or fitness space. OUTDOOR LIVING: Covered rear porch overlooks the large fenced backyard, offering space for relaxing, entertaining, gardening, or pets. Rare backyard flexibility for a low-maintenance community. COMMUNITY AMENITIES: Carolina Riverside offers an exceptional active adult lifestyle with a 19,000-square-foot clubhouse scheduled for completion this summer. Planned amenities include indoor and outdoor resort-style pools, pickleball courts, bocce ball courts, fitness center, gathering spaces, event rooms, and scenic walking trails near the Catawba River. Full-time lifestyle director coordinates social events, clubs, and activities year-round. LOW-MAINTENANCE LIVING: HOA dues include internet service, basic cable, and front and side yard maintenance, allowing more time to enjoy the community and surrounding area. PRIME LOCATION: Conveniently located minutes from historic downtown Belmont, shopping, dining, healthcare, recreation, Charlotte Douglas International Airport, and uptown Charlotte. This exceptional home shows like a model and offers a rare opportunity to enjoy luxury living in one of the Charlotte area's most desirable new active adult communities.
Full Property Details
Full Property Details for 1949 Sparkling Strm Dr
General
- Sold For: $620,000
- HOA FEE: $320/month
- Status: Closed
- Type: Single Family
- Source: Charlotte_Regional_Realtor_Association
- MLS ID: 4383579
- Added to Site: 97 day(s) ago
Interior
- Interior Features: Attic Stairs Pulldown, Entrance Foyer, Kitchen Island, Open Floorplan, Pantry, Walk-In Closet(s), Walk-In Pantry
- Fireplace: Yes
- Fireplace(s): Family Room, Gas, Gas Log, Family Room, Gas, Gas Log
- Appliances: Dishwasher, Disposal, Double Oven, Exhaust Fan, Exhaust Hood, Gas Cooktop, Ice Maker, Microwave, Oven, Plumbed For Ice Maker, Refrigerator, Refrigerator with Ice Maker, Self Cleaning Oven, Tankless Water Heater, Wall Oven
- Flooring: Carpet, Tile, Vinyl
Rooms
Bathrooms
- Total Bathrooms: 3
- Full Bathrooms: 2
- Half Bathrooms: 1
- Main - Full Baths: 2
- Main - 1/2 Baths: 1
Bedrooms
- Total Bedrooms: 3
- Bedrooms Main & Up: 3
Other Rooms
- Laundry: Electric Dryer Hookup, Utility Room, Washer Hookup
Additional Information
- Shared Amenities: Fifty Five and Older, Clubhouse, Fitness Center, Game Court, Hot Tub, Indoor Pool, Outdoor Pool, Pickleball, Recreation Area, Sidewalks, Street Lights, Tennis Court(s), Walking Trails, Other
- Pool: Yes
Parking
- Garage: Yes
- Garage Spaces: 2
- Parking Features: Attached Garage
Location
- County: Gaston
- Subdivision: Carolina Riverside
- Complex: Carolina Riverside
- Driving Directions: NOTE: GPS will most likely try to take you through an area that is closed off (the model home park)-Just take South Fork Pkwy to the end of the road, turn right onto Sparking Stream and house will be second to last on the left side of the street. Look for sign at the window.
School Information
- Elementary School: Belmont Central
- Middle School: Belmont
- High School: South Point (NC)
Heating & Cooling
- Cooling Type: Ceiling Fan(s), Central Air, ENERGY STAR Qualified Equipment
- Heating Type: Central, ENERGY STAR Qualified Equipment, Forced Air
Utilities
- Sewer: Public Sewer
- Water: City
- Utility Description: Cable Available, Electricity Connected, Natural Gas, Underground Power Lines, Underground Utilities, Wired Internet Available
Structural Information
- Builder: Del Webb/Pulte
- Approx Compl Date: 2024-11-08
- Construction: Site Built
- Exterior Const.: Hardboard Siding
- Roof: Architectural Shingle
- Main/1st Level: 2,169 Sq. Ft.
- Year Built: 2024
Lot Features
- Street/Road Desc.: Concrete, Paved
- Fencing (Description): Back Yard, Fenced
Financial Considerations
- Association Fee: $320
- Assoc Fee Freq.: Monthly
Disclosures and Reports
- Restrictions: Architectural Review
- Property ID: 310951
- Lot Number: 5517-1086
Listed by Better Homes and Gardens Real Estate Paracle
Sold by Howard Hanna Allen Tate Gastonia

Get Pre-Approved Today
Schools
Schools serving 1949 Sparkling Strm Dr
School District:Gaston County Schools
| Name | Grades | Distance |
|---|---|---|
Belmont Central Elementary School 310 Eagle Road, Belmont, NC 28012 | PK-5 | 2 mi |
J B Page Primary School 215 Ewing Drive, Belmont, NC 28012 | PK-5 | 2 mi |
Belmont Middle School 1020 South Point Road, Belmont, NC 28012 | 6-8 | 1.1 mi |
South Point High School 906 South Point Road, Belmont, NC 28012 | 9-12 | 1.1 mi |
Disclaimer:
School attendance boundaries provided by ATTOM Data Solutions and are for reference only. Contact the school directly to verify enrollment eligibility.
Price & Sales History for 1949 Sparkling Strm Dr
Date
Details
Price
Change
Source
7/13/2026
Sold
$620,000
-2.97%
MLS
5/19/2026
Listed
$639,000
—
MLS
Disclaimer: Historical sales information is derived from public records provided by the county offices. Information is not guaranteed and should be independently verified.
1949 Sparkling Stream Drive, Belmont, NC 28012 (MLS# 4383579) is a Single Family property that was sold at $620,000 on July 13, 2026. Want to learn more about 1949 Sparkling Stream Drive? Do you have questions about finding other Single Family real estate for sale in Belmont? You can browse all Belmont real estate or contact a Coldwell Banker agent to request more information.