No photo available
$625,000 Just Listed
Property Description
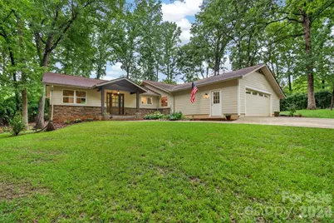
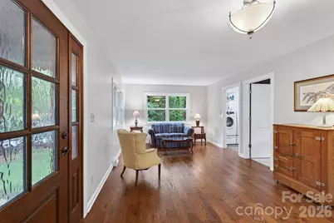
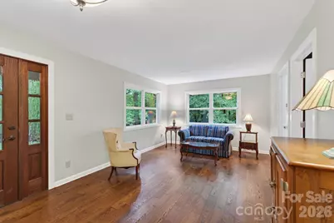
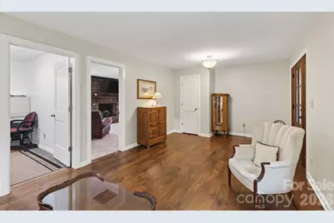
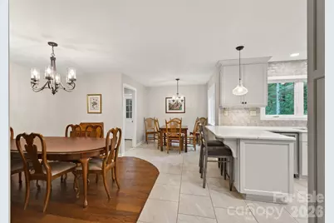
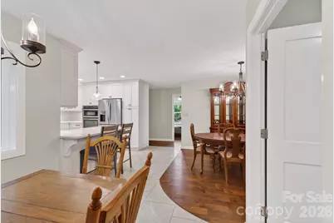
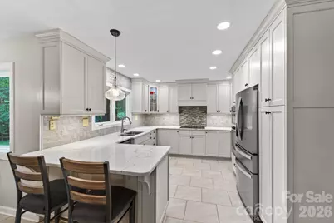
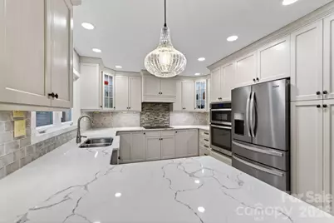
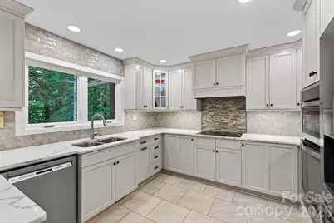
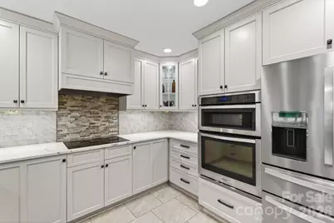
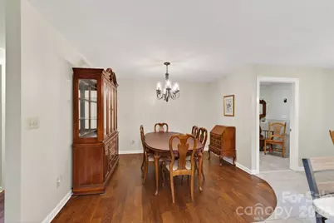
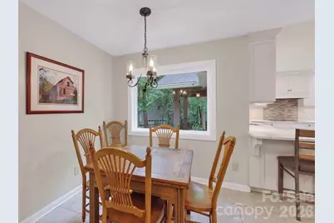
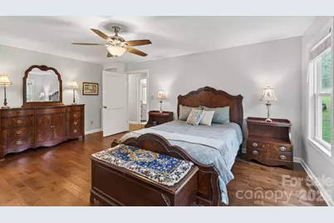
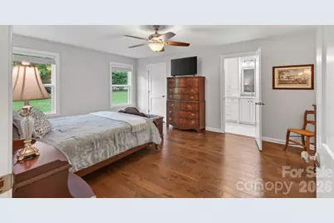
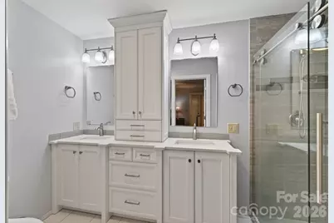
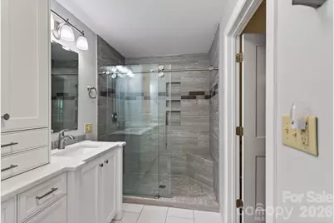
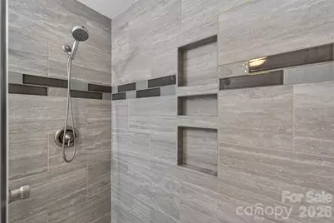
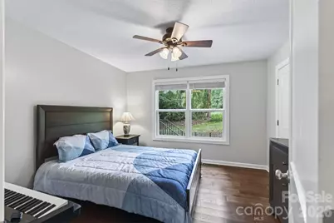
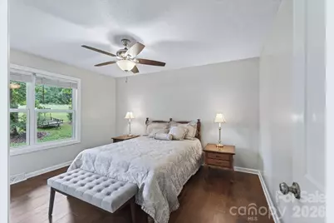
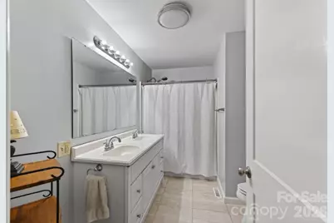

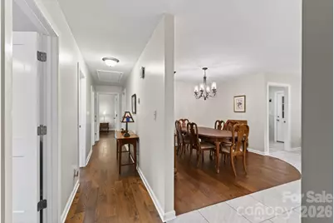
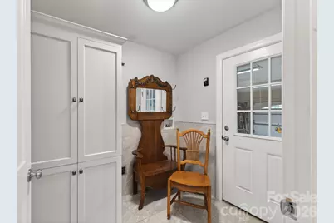
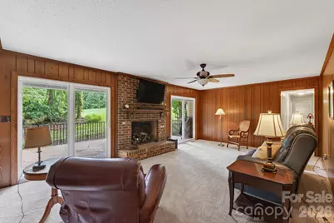
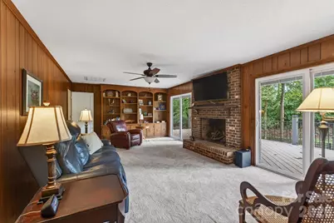
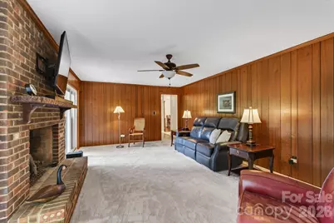
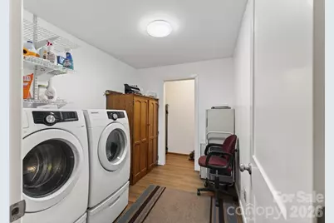
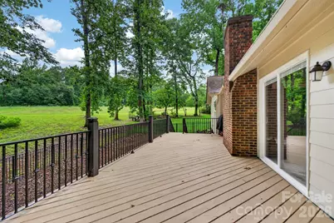
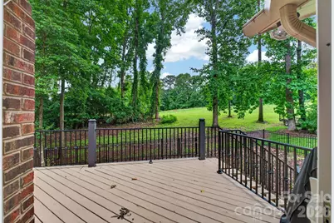
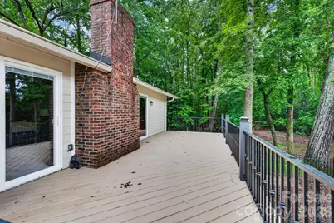
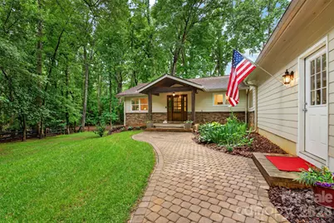
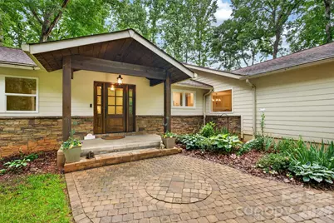
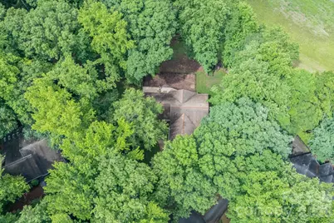
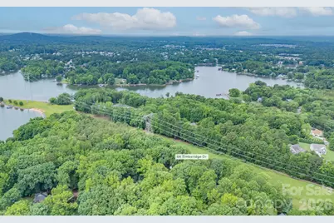
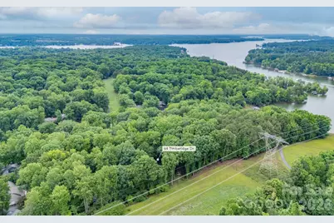
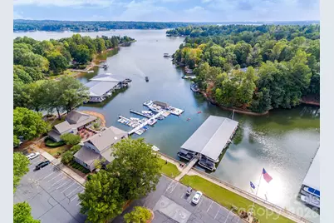
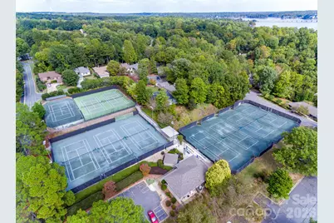
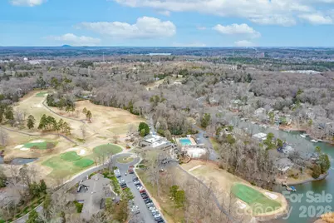
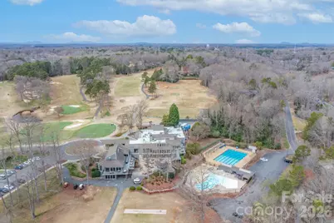
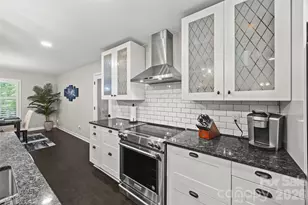
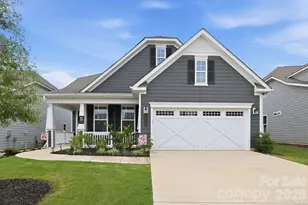
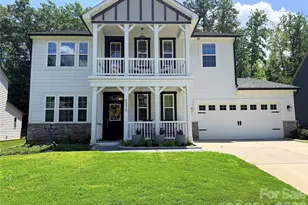
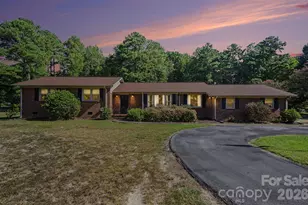
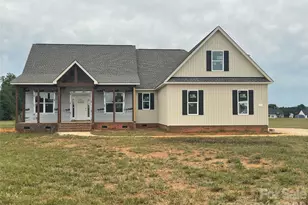
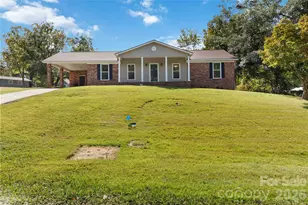
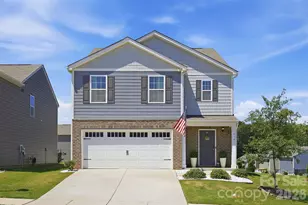
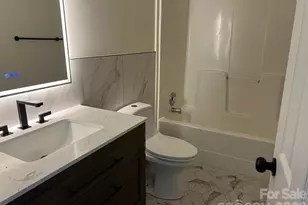
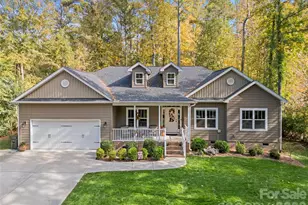
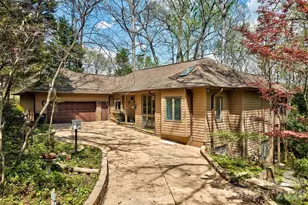
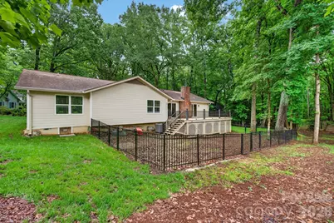
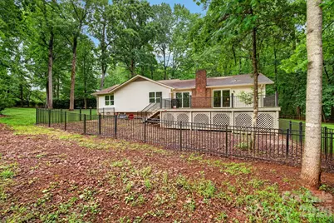
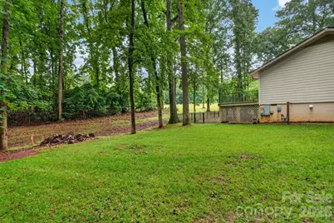
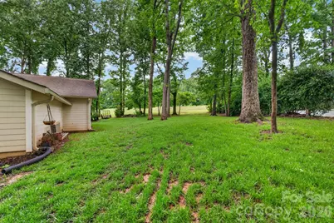
Whether you are looking for a "permanent vacation" or new surroundings with one-level living, this could be "the one" for you! The welcoming front porch, with beautiful wood door entrance, is just the beginning of the improvements you will find inside. Featuring three bedrooms and two-and-a-half baths, you will be impressed with the work the current owner has completed. Enjoy preparing your meals in the spacious kitchen with new cabinets, quartz countertops, induction cooktop, and stainless appliances, including a wall oven. You will have plenty of room to entertain with the dining room and breakfast area in close proximity, providing wonderful space to enjoy meals together. The primary bedroom suite features a new bathroom with custom walk-in tiled shower and double vanity. Two other bedrooms and a full bath provide great space for guests. Coziness abounds in the family room/den with brick fireplace and gas logs as well as built-in bookshelves. The front entrance foyer opens to a nice sitting room/office that offers many options for buyers. There are two options for laundry locations, providing versatility for you. An oversized two-car garage has room for your vehicles and storage. The fenced-in backyard is a welcomed addition to this home that sits on a cul-de-sac, with great privacy. Come enjoy the convenience and security of living in a gated community with wonderful amenities, including park, playground, walking trails, and so much more that will enhance your lifestyle. Make your appointment to see for yourself all that River Hills offers you!
Full Property Details
Full Property Details for 64 Timberidge Dr
General
- Price: $625,000
- HOA FEE: $208/month
- HOA FEE FREQ.: Quarterly
- Status: Active
- Type: Single Family
- Source: Charlotte_Regional_Realtor_Association
- MLS ID: 4386673
- Updated: Today (5/29/2026)
- Added to Site: Today
Interior
- Fireplace: Yes
- Fireplace(s): Family Room, Family Room
- Appliances: Dishwasher, Induction Cooktop, Microwave, Oven, Refrigerator, Wall Oven
Rooms
Bathrooms
- Total Bathrooms: 3
- Full Bathrooms: 2
- Half Bathrooms: 1
- Main - Full Baths: 2
- Main - 1/2 Baths: 1
Bedrooms
- Total Bedrooms: 3
- Bedrooms Main & Up: 3
Other Rooms
- Laundry: Laundry Room
Parking
- Garage: Yes
- Garage Spaces: 2
- Parking Features: Driveway, Attached Garage
Location
- County: York
- Subdivision: River Hills
Community
- Assoc. Name: River Hill Community Association
Heating & Cooling
- Cooling Type: Central Air
- Heating Type: Heat Pump
Utilities
- Sewer: Public Sewer
- Water: Public
Structural Information
- Construction: Site Built
- Exterior Const.: Fiber Cement
- Main/1st Level: 2,001 Sq. Ft.
- Year Built: 1974
Lot Features
- Street/Road Desc.: Concrete, Paved
Financial Considerations
- Association Fee: $625
- Assoc Fee Freq.: Quarterly
Disclosures and Reports
- Property ID: 577-09-01-008
- Lot Number: 16177-28
Listed by Rinehart Realty Corporation

Get Pre-Approved Today
Schools
Schools serving 64 Timberidge Dr
School District:York School District 2
| Name | Grades | Distance |
|---|---|---|
Crowders Creek Elementary School 5515 Charlotte Highway, Clover, SC 29710 | PK-5 | 1.2 mi |
Oakridge Middle School 5670 Oakridge Road, Clover, SC 29710 | 6-8 | 2.1 mi |
Clover High School 1625 State Highway 55, Clover, SC 29710 | 9-12 | 6.3 mi |
Disclaimer:
School attendance boundaries provided by ATTOM Data Solutions and are for reference only. Contact the school directly to verify enrollment eligibility.
Price & Sales History for 64 Timberidge Dr
Date
Details
Price
Change
Source
5/29/2026
Listed
$625,000
171.74%
MLS
1/03/2017
Sold
$230,000
—
Public Record
Disclaimer: Historical sales information is derived from public records provided by the county offices. Information is not guaranteed and should be independently verified.
Tax History
Tax History for 64 Timberidge Dr
Year
Property Taxes
Change
Tax Assessment
Change
2025
$1,367
-7%
$11,982
15%
2024
$1,472
21%
$10,419
—
2023
$1,220
21%
$10,419
—
2022
$1,005
100%
$10,419
—
2020
-100%
$10,419
—
2020
$953
9%
$10,419
-95%
2018
$876
—
$226,500
—
2019
$872
-79%
$226,500
9%
2017
$4,188
4%
$207,500
—
2016
$4,030
3%
$207,500
—
2015
$3,928
-2%
$207,500
—
2014
$4,006
3%
$207,500
1501%
2013
$3,874
—
$12,960
—
Disclaimer: Historical tax information is derived from public records provided by the county offices. Information is not guaranteed and should be independently verified.
Estimate the Cost
Estimate the Cost for 64 Timberidge Dr
64 Timberidge Drive, Clover, SC 29710 (MLS# 4386673) is a Single Family property with 3 bedrooms, 2 full bathrooms and 1 partial bathroom. 64 Timberidge Drive is currently listed for $625,000 and was received on May 29, 2026. Want to learn more about 64 Timberidge Drive? Do you have questions about finding other Single Family real estate for sale in Clover? You can browse all Clover real estate or contact a Coldwell Banker agent to request more information.