No photo available
$649,600 Just Listed
Property Description
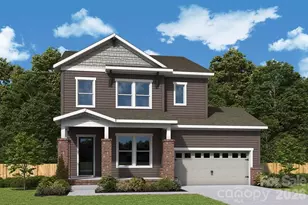
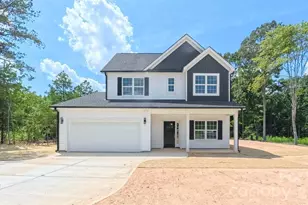
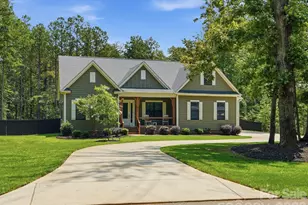
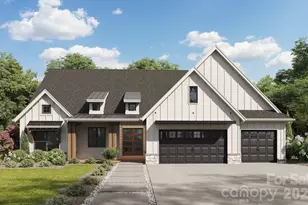
New construction home on one acre lot in a newer subdivision. All lots in subdivision are minimum 1 acre. This plan has 4 bedrooms 3.5 baths. Open floor plan. Bonus room with bathroom is the 4th bedroom. Primary bathroom has a walk in shower. Kitchen includes an island with seating space and is open to the dining room and great room. Large walk-in pantry, laundry room and a drop zone at garage entrance. Listing agent is builder and related to owner.
Full Property Details
Full Property Details for 530 Hopes Cor Dr
General
- Price: $649,600
- HOA FEE: $15/month
- HOA FEE FREQ.: Annually
- Status: Active
- Type: Single Family
- Source: Charlotte_Regional_Realtor_Association
- MLS ID: 4433371
- Updated: Today (10/9/2026)
- Added to Site: Today
Interior
- Interior Features: Kitchen Island, Open Floorplan, Pantry, Split Bedroom, Walk-In Closet(s), Walk-In Pantry
- Appliances: Dishwasher, Electric Range, Gas Water Heater, Microwave
- Flooring: Carpet, Hardwood, Tile
Rooms
Bathrooms
- Total Bathrooms: 4
- Full Bathrooms: 3
- Half Bathrooms: 1
- Upper - Full Baths: 1
- Main - Full Baths: 2
- Main - 1/2 Baths: 1
Bedrooms
- Total Bedrooms: 4
- Bedrooms Upper: 1
- Bedrooms Main & Up: 3
Other Rooms
- Laundry: Electric Dryer Hookup, Laundry Room, Main Level
Additional Information
- Shared Amenities: Picnic Area, Walking Trails
Parking
- Garage: Yes
- Garage Spaces: 2
- Parking Features: Driveway, Attached Garage
Location
- County: York
- Subdivision: Hopes Corner
- Driving Directions: From Highway 5 - York Highway, turn on to Shiloh Rd. Hopes Corner Drive is the second right. 573 Hopes Corner Drive is on the left. Hopes Corner Drive is a new road and may not show up on some GPS formats.
School Information
- Elementary School: Hunter Street
- Middle School: York Intermediate
- High School: York Comprehensive
Community
- Assoc. Name: Hopes Corner HOA
Heating & Cooling
- Cooling Type: Central Air
- Heating Type: Electric, Forced Air, Natural Gas
Utilities
- Sewer: Septic Installed
- Water: Well
- Utility Description: Electricity Connected, Natural Gas, Underground Utilities, Wired Internet Available
Structural Information
- Architectural Style: Farmhouse
- Construction Status: Under Construction
- Approx Compl Date: 2026-11-30
- Construction: Site Built
- Exterior Const.: Stone Veneer, Vinyl
- Roof: Fiberglass
- Upper: 440 Sq. Ft.
- Main/1st Level: 1,870 Sq. Ft.
- Year Built: 2026
Lot Features
- Street/Road Desc.: Concrete, Paved
Financial Considerations
- Association Fee: $180
- Assoc Fee Freq.: Annually
- Terms: Cash, Conventional, FHA, USDA Loan, VA Loan
Disclosures and Reports
- Restrictions: Architectural Review, Building, Deed
- Property ID: 444-00-00-138
- Lot Number: 19385/452
Listed by Five Star Realty OF SC INC
Get Pre-Approved Today
Schools
Schools serving 530 Hopes Cor Dr
School District:York School District 1
| Name | Grades | Distance |
|---|---|---|
Hunter Street Elementary School 1100 Hunter Street, York, SC 29745 | PK-4 | 3.9 mi |
York Middle School 1010 Devinney Road, York, SC 29745 | 7-8 | 5 mi |
York Comprehensive High School 275 Alexander Love Highway, York, SC 29745 | 9-12 | 5.3 mi |
Disclaimer:
School attendance boundaries provided by ATTOM Data Solutions and are for reference only. Contact the school directly to verify enrollment eligibility.
Price & Sales History for 530 Hopes Cor Dr
Date
Details
Price
Change
Source
10/09/2026
Listed
$649,600
—
MLS
Disclaimer: Historical sales information is derived from public records provided by the county offices. Information is not guaranteed and should be independently verified.

Estimate the Cost
Estimate the Cost for 530 Hopes Cor Dr
530 Hopes Corner Drive, York, SC 29745 (MLS# 4433371) is a Single Family property with 4 bedrooms, 3 full bathrooms and 1 partial bathroom. 530 Hopes Corner Drive is currently listed for $649,600 and was received on October 09, 2026. Want to learn more about 530 Hopes Corner Drive? Do you have questions about finding other Single Family real estate for sale in York? You can browse all York real estate or contact a Coldwell Banker agent to request more information.