This is a carousel with tiles that activate property listing cards. Use the previous and next buttons to navigate.
1/32
$649,000
This is a carousel with tiles that activate property listing cards. Use the previous and next buttons to navigate.
1/32
Property Description
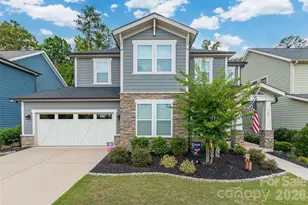
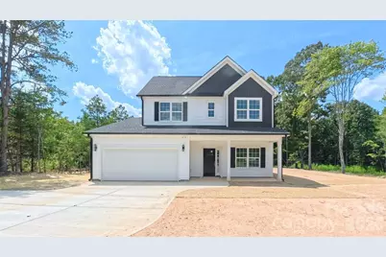
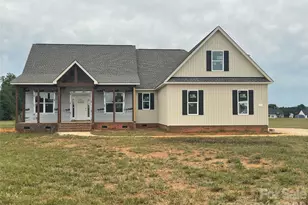
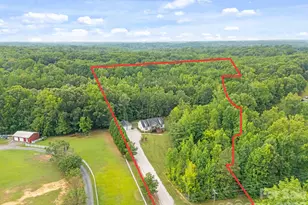
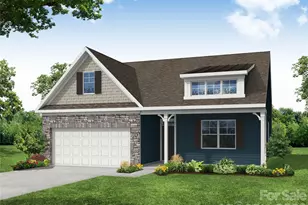
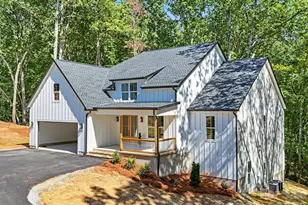
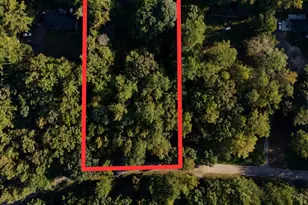
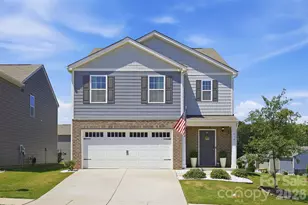
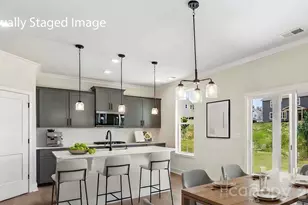
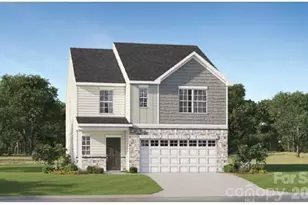
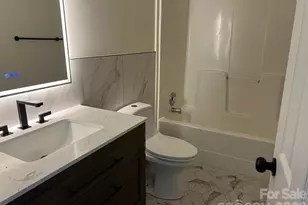
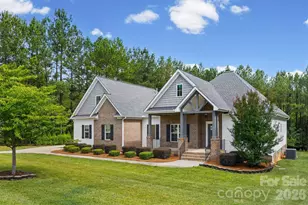
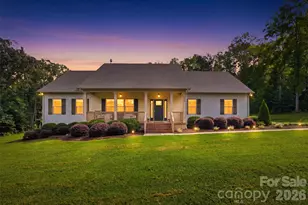
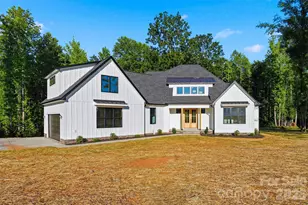
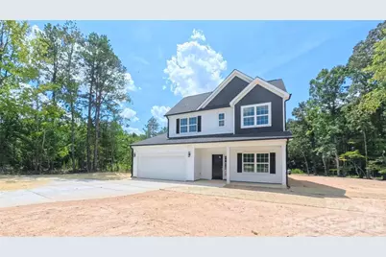
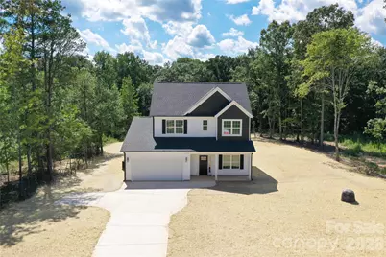
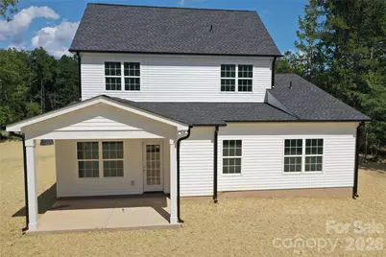
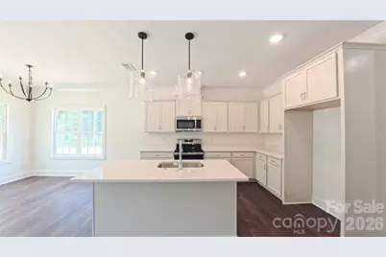
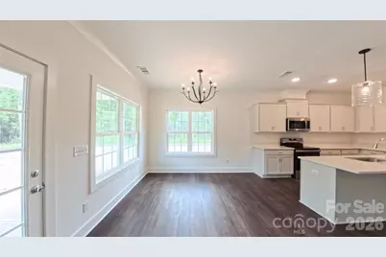
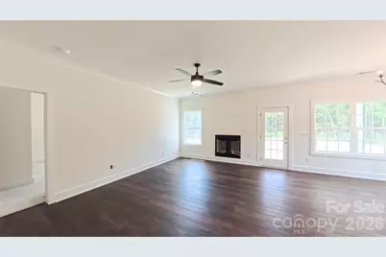
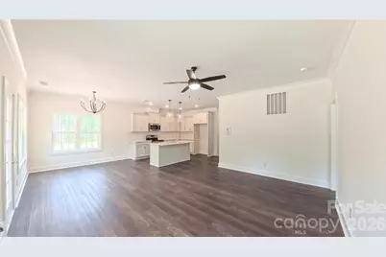
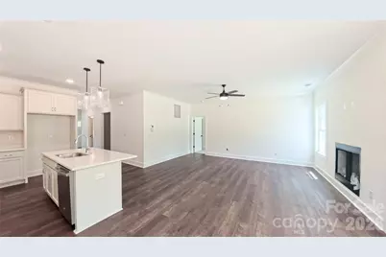
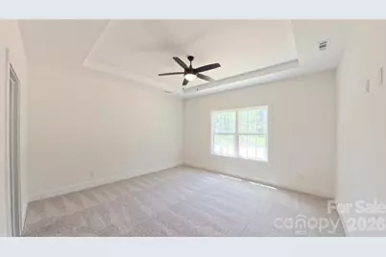
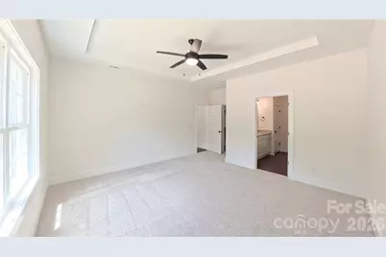
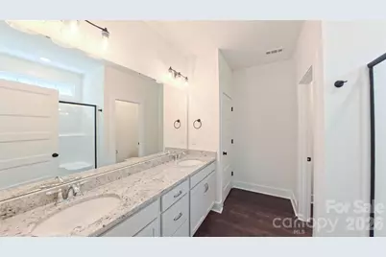
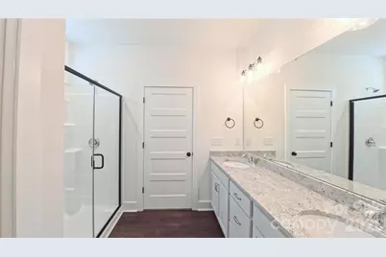
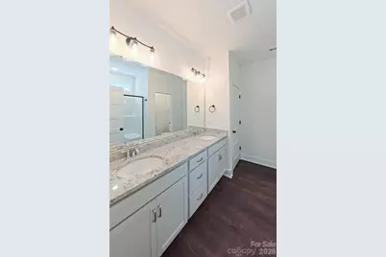
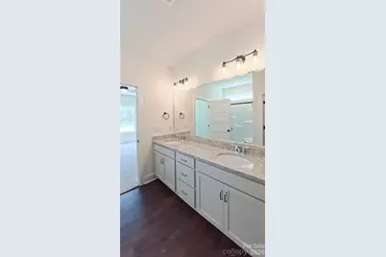
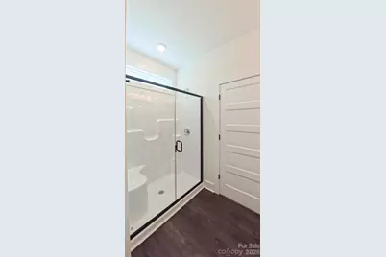
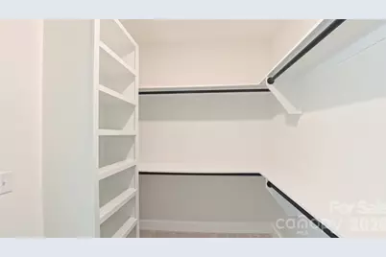
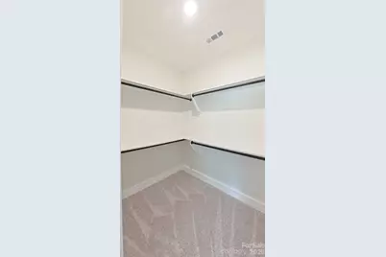
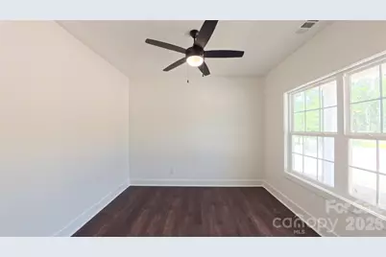
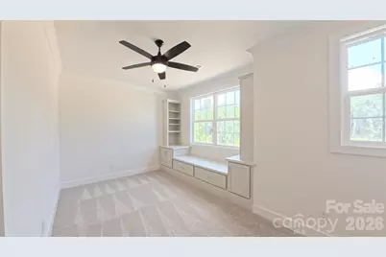
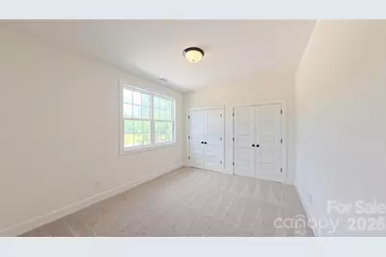
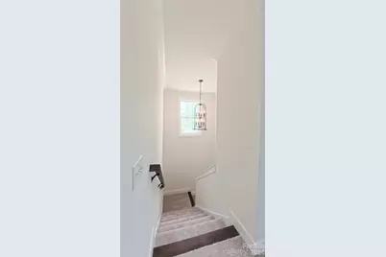
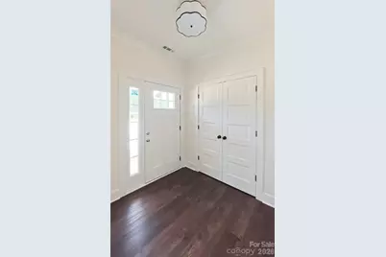
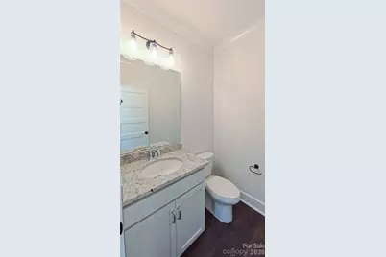
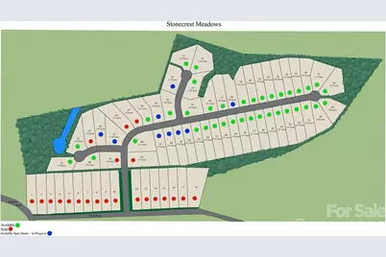
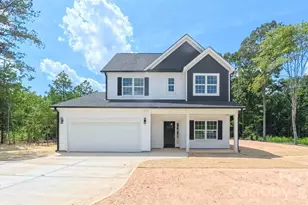
Welcome to the Belmont Plan at Stonecrest Meadows! situated on a spacious 1.03 acre homesite, this beautiful two story home offers 2,355 square feet of thoughtfully designed living space with 4 bedrooms, 2 and a half bathrooms, and a 2 car garage. The main level features an inviting open concept layout with a spacious great room, dinning area, and well designed kitchen, creating the perfect setting for everyday living and entertainment. the main level primary suite boasts a private retreat with a generous bedroom, walk-in closet, and ensuite bathroom. A dedicated study provides the flexibility for a home office, reading room, or play rom. A convenient half bathroom and laundry room complete the first floor. Upstairs, you'll find three additional bedrooms, a full bathroom, and a spacious loft that can be customized to fit your lifestyle! Whether used as a second living area, media space, or home office, the loft adds valuable flexibility to the home. Enjoy the outdoors from the covered front porch or rear patio while taking in the privacy and space of your 1.03 acre lot. With a spacious 2 car garage and plenty of room both inside and out, the Belmont Plan offers the perfect combination of comfort, functionality, and modern living. Located in Stonecrest Meadows, this home offers the opportunity to enjoy new construction, spacious homesites, and peaceful surroundings while still being conveniently located near everyday amenities. Come discover all that the Belmont Plan has to offer. Tankless gas hot water heater and high energy-efficient heat pump (14 seer rating). Comes pre-wired for easy access to Comporium's and AT&T's high-speed Internet. Enjoy the cost-saving benefit of water from a private well, eliminating expensive water bills. no sewer bills to pay either!
Full Property Details
Full Property Details for 3155 Meadowcrest Dr
General
- Price: $649,000
- HOA FEE: $27/month
- HOA FEE FREQ.: Annually
- Status: Active
- Type: Single Family
- Source: Charlotte_Regional_Realtor_Association
- MLS ID: 4416022
- Updated: 9/11/2026
- Added to Site: 46 day(s) ago
Interior
- Interior Features: Attic Stairs Pulldown, Open Floorplan, Pantry, Other - See Remarks
- Fireplace: Yes
- Fireplace(s): Insert, Insert
- Appliances: Dishwasher, Disposal, Electric Range, Microwave, Tankless Water Heater
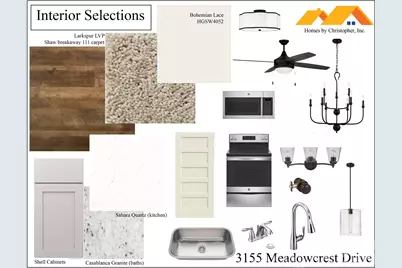
- Flooring: Carpet, Vinyl
Rooms
Bathrooms
- Total Bathrooms: 3
- Full Bathrooms: 2
- Half Bathrooms: 1
- Upper - Full Baths: 1
- Main - Full Baths: 1
- Main - 1/2 Baths: 1
Bedrooms
- Total Bedrooms: 4
- Bedrooms Upper: 3
- Bedrooms Main & Up: 1
Other Rooms
- Laundry: Electric Dryer Hookup, Laundry Room, Washer Hookup
Parking
- Garage: Yes
- Garage Description: 476 Sq. Ft.
- Garage Spaces: 2
- Parking Features: Driveway, Attached Garage, Garage Faces Front
Location
- County: York
- Subdivision: Stonecrest Meadows
- Driving Directions: GPS Address for subdivision 2187 Smith Road Clover SC 29710.
School Information
- Elementary School: Cottonbelt
- Middle School: York Intermediate
- High School: York Comprehensive
Community
- Assoc. Name: AMS
Heating & Cooling
- Cooling Type: Heat Pump
- Heating Type: Heat Pump
Utilities
- Sewer: Septic Installed
- Water: Well
- Utility Description: Electricity Connected, Fiber Optics, Natural Gas, Underground Power Lines, Underground Utilities
Structural Information
- Builder: Homes By Christopher Inc.
- Model: Belmont
- Construction Status: Under Construction
- Approx Compl Date: 2026-09-11
- Construction: Site Built
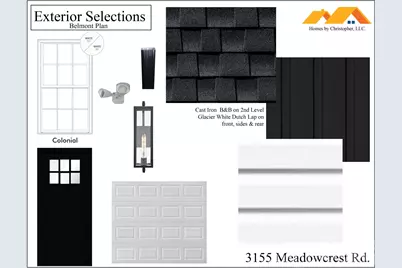
- Exterior Const.: Vinyl
- Roof: Architectural Shingle
- Upper: 946 Sq. Ft.
- Main/1st Level: 1,409 Sq. Ft.
- Year Built: 2026
Lot Features
- Street/Road Desc.: Concrete, Paved
Financial Considerations
- Association Fee: $325
- Assoc Fee Freq.: Annually
Disclosures and Reports
- Property ID: 2850000154
- Lot Number: 21574-463
Listed by Laureate Realty
Get Pre-Approved Today
Schools
Schools serving 3155 Meadowcrest Dr
School District:York School District 1
| Name | Grades | Distance |
|---|---|---|
Cotton Belt Elementary School 1176 Black Highway, York, SC 29745 | PK-4 | 3.1 mi |
York Middle School 1010 Devinney Road, York, SC 29745 | 7-8 | 6.2 mi |
York Comprehensive High School 275 Alexander Love Highway, York, SC 29745 | 9-12 | 3.5 mi |
Disclaimer:
School attendance boundaries provided by ATTOM Data Solutions and are for reference only. Contact the school directly to verify enrollment eligibility.
Price & Sales History for 3155 Meadowcrest Dr
Date
Details
Price
Change
Source
8/27/2026
Listed
$649,000
—
MLS
Disclaimer: Historical sales information is derived from public records provided by the county offices. Information is not guaranteed and should be independently verified.

Tax History
Tax History for 3155 Meadowcrest Dr
Year
Property Taxes
Change
Tax Assessment
Change
2025
$297
100%
$684
100%
2024
—
—
Disclaimer: Historical tax information is derived from public records provided by the county offices. Information is not guaranteed and should be independently verified.
Estimate the Cost
Estimate the Cost for 3155 Meadowcrest Dr
3155 Meadowcrest Drive, Clover, SC 29710 (MLS# 4416022) is a Single Family property with 4 bedrooms, 2 full bathrooms and 1 partial bathroom. 3155 Meadowcrest Drive is currently listed for $649,000 and was received on August 27, 2026. Want to learn more about 3155 Meadowcrest Drive? Do you have questions about finding other Single Family real estate for sale in Clover? You can browse all Clover real estate or contact a Coldwell Banker agent to request more information.