This is a carousel with tiles that activate property listing cards. Use the previous and next buttons to navigate.
1/48
$949,900 Just Listed
This is a carousel with tiles that activate property listing cards. Use the previous and next buttons to navigate.
1/48
Property Description
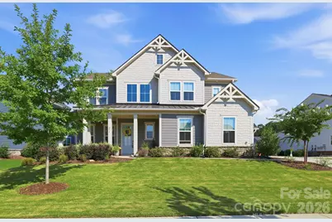
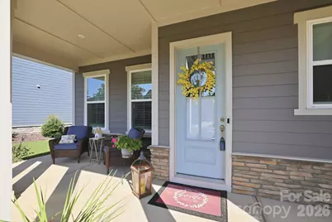
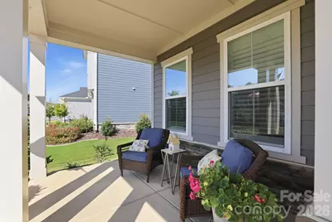
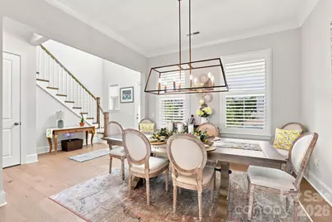
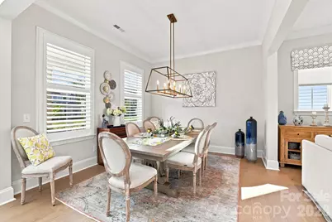
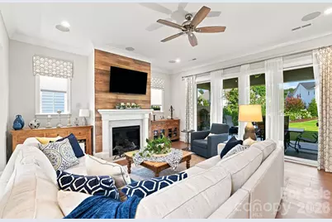
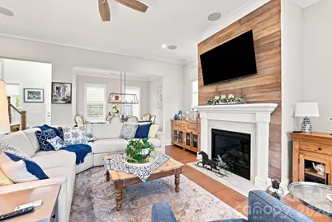
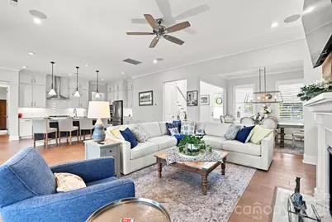
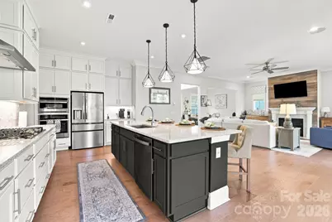
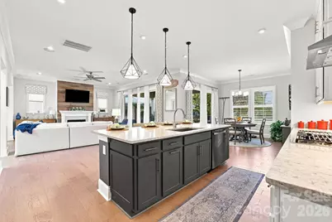
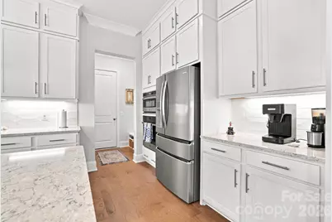
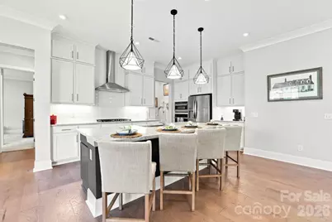
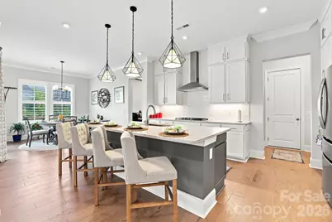
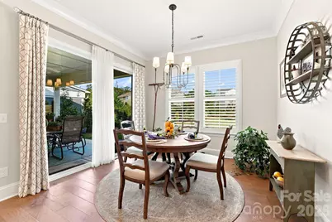
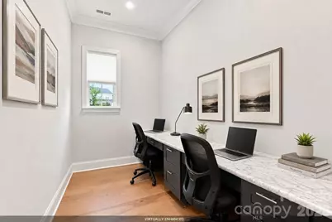
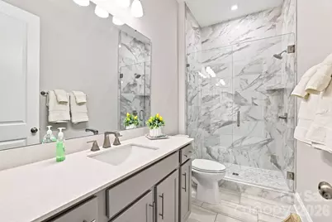
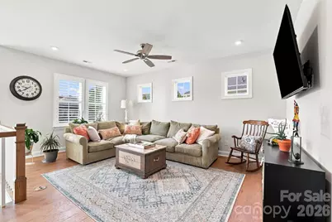
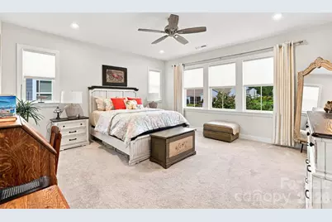
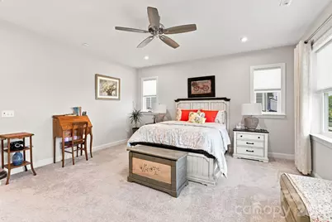
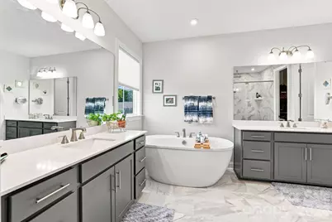
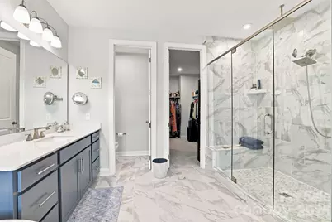
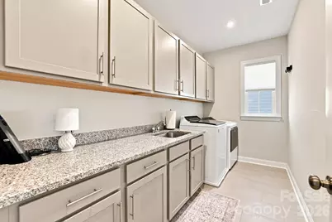
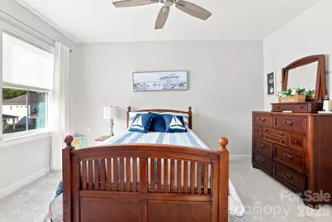
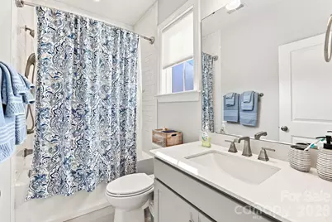
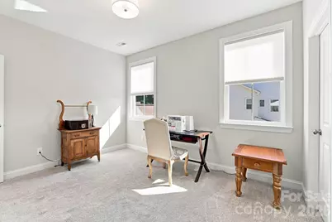
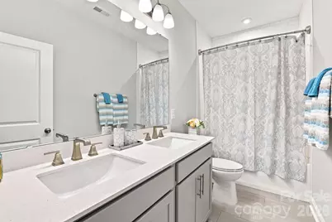
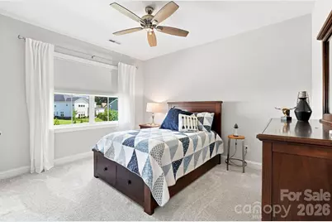
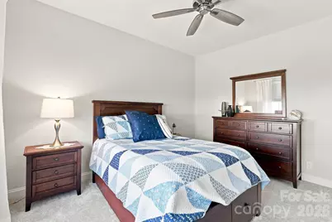
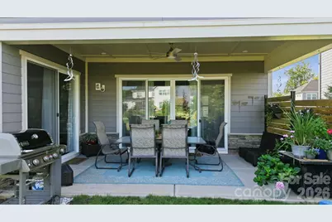
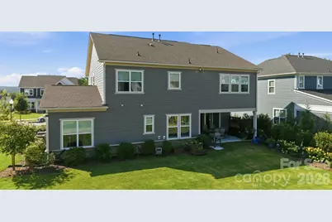
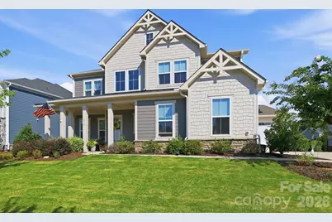
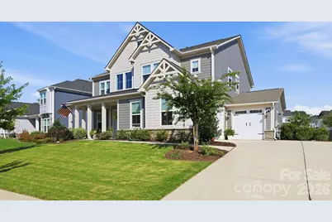
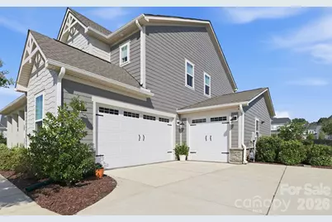
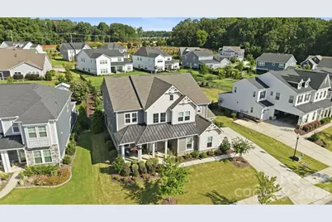
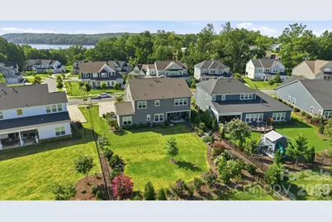
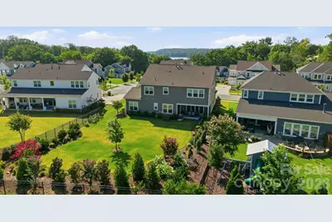
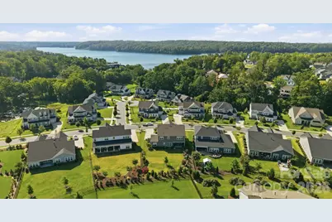
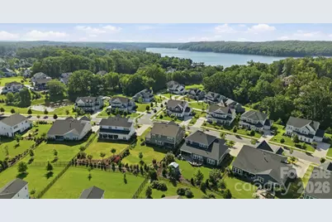
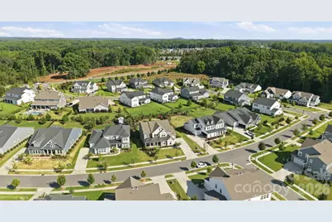
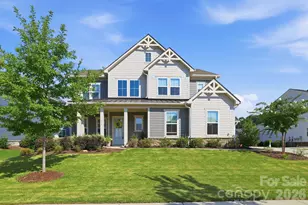
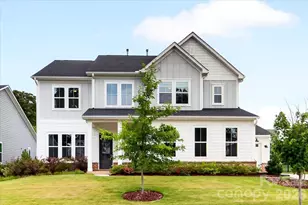
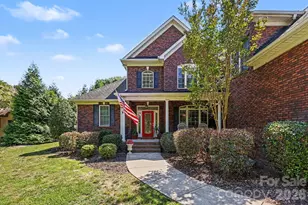
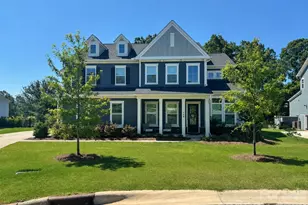
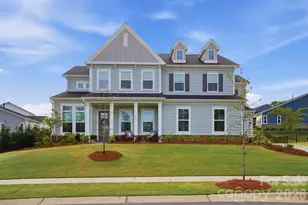
Welcome to elevated living in Belmont. This beautifully upgraded 5-bedroom, 4.5-bath home offers 3,548 square feet of thoughtfully designed living space, including a main-level guest suite and a three-car garage. The open-concept interior is enhanced by fresh paint, hardwood flooring throughout the first floor, loft, and upper hallway, cased window trim, main-floor crown molding, upgraded lighting, and a private home office with built-in cabinetry and a barn door. At the heart of the home, the gourmet kitchen features quartz countertops, GE Profile appliances, soft-close cabinetry, rollout drawers, upgraded hardware, under-cabinet lighting, a chimney-style range hood, and a second tier of cabinetry for additional storage. A sliding and stacking glass-door system connects the main living area to the outdoors, creating an inviting setting for everyday living and entertaining. Upstairs, a spacious loft provides valuable flexibility, while the primary suite offers a relaxing retreat with a soaking tub, tiled shower, rain showerhead, frameless glass enclosure, and refined finishes. The secondary bathrooms are equally well appointed, while the upgraded laundry room features upper and lower cabinetry, a utility sink, and granite countertops. Additional highlights include upgraded bedroom carpeting, oak stair stringers with open railings, ceiling fans, additional recessed lighting, a living-room speaker package, floor outlets, and hardwired entertainment connections. Outdoor conveniences include a gas grill connection, backyard drip-irrigation system, and rear floodlights. See the attached Features and Upgrades Sheet for a complete list of enhancements included with this exceptional Belmont home. With its flexible floor plan, extensive upgrades, main-level guest accommodations, and beautiful spaces designed for gathering, this home delivers an exceptional combination of luxury, comfort, and everyday functionality. Schedule your private showing today and experience firsthand why 214 Lanyard Lane is a must-see.
Full Property Details
Full Property Details for 214 Lanyard Ln
General
- Price: $949,900
- HOA FEE: $129/month
- HOA FEE FREQ.: Annually
- Status: Active
- Type: Single Family
- Source: Charlotte_Regional_Realtor_Association
- MLS ID: 4410669
- Updated: 8/6/2026
- Added to Site: 1 day(s) ago
Interior
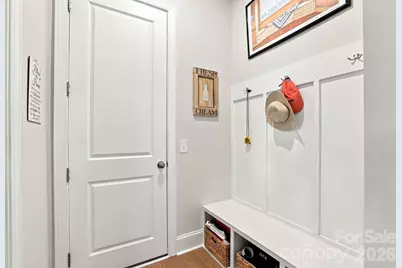
- Interior Features: Drop Zone, Garden Tub, Kitchen Island, Open Floorplan, Pantry, Walk-In Closet(s)
- Fireplace: Yes
- Fireplace(s): Living Room, Living Room
- Appliances: Dishwasher, Exhaust Hood, Gas Cooktop, Microwave, Wall Oven
- Flooring: Carpet, Tile, Wood
Rooms
Bathrooms
- Total Bathrooms: 5
- Full Bathrooms: 4
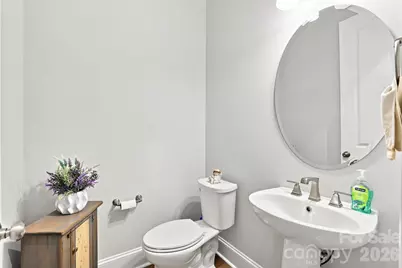
- Half Bathrooms: 1
- Upper - Full Baths: 3
- Main - Full Baths: 1
- Main - 1/2 Baths: 1
Bedrooms
- Total Bedrooms: 5
- Bedrooms Upper: 4
- Bedrooms Main & Up: 1
Other Rooms
- Laundry: Upper Level
Additional Information
- Shared Amenities: Clubhouse, Outdoor Pool, Sidewalks, Walking Trails
- Pool: Yes
Parking
- Garage: Yes
- Garage Spaces: 3
- Parking Features: Driveway, Attached Garage, Garage Faces Front, Garage Faces Side
Location
- County: Gaston
- Subdivision: McLean - South Shore
School Information
- Elementary School: New Hope
- Middle School: Cramerton
- High School: South Point (NC)
Community
- Assoc. Name: Property Matters Realty
Heating & Cooling
- Cooling Type: Central Air
- Heating Type: Central
Utilities
- Sewer: Public Sewer
- Water: City
Structural Information
- Construction: Site Built
- Exterior Const.: Fiber Cement
- Upper: 1,938 Sq. Ft.
- Main/1st Level: 1,610 Sq. Ft.
- Year Built: 2022
Lot Features
- Street/Road Desc.: Concrete, Paved
Financial Considerations
- Association Fee: $1,550
- Assoc Fee Freq.: Annually
- Terms: Cash, Conventional, VA Loan
Disclosures and Reports
- Property ID: 307436
- Lot Number: 5398-1448
Listed by Stone Realty Group

Get Pre-Approved Today
Schools
Schools serving 214 Lanyard Ln
School District:Gaston County Schools
| Name | Grades | Distance |
|---|---|---|
New Hope Elementary School, Gastonia, NC 137 Stowe Road, Gastonia, NC 28056 | PK-5 | 4.2 mi |
Cramerton Middle School 601 Cramer Mountain Road, Cramerton, NC 28032 | 6-8 | 5.1 mi |
South Point High School 906 South Point Road, Belmont, NC 28012 | 9-12 | 4.6 mi |
Disclaimer:
School attendance boundaries provided by ATTOM Data Solutions and are for reference only. Contact the school directly to verify enrollment eligibility.
Price & Sales History for 214 Lanyard Ln
Date
Details
Price
Change
Source
8/06/2026
Listed
$949,900
20.47%
MLS
3/17/2023
Sold
$788,500
—
Public Record
Disclaimer: Historical sales information is derived from public records provided by the county offices. Information is not guaranteed and should be independently verified.
Tax History
Tax History for 214 Lanyard Ln
Year
Property Taxes
Change
Tax Assessment
Change
2025
$8,027
1%
$761,610
2%
2023
$7,955
100%
$746,950
100%
2022
—
—
Disclaimer: Historical tax information is derived from public records provided by the county offices. Information is not guaranteed and should be independently verified.
Estimate the Cost
Estimate the Cost for 214 Lanyard Ln
214 Lanyard Lane, Belmont, NC 28012 (MLS# 4410669) is a Single Family property with 5 bedrooms, 4 full bathrooms and 1 partial bathroom. 214 Lanyard Lane is currently listed for $949,900 and was received on August 06, 2026. Want to learn more about 214 Lanyard Lane? Do you have questions about finding other Single Family real estate for sale in Belmont? You can browse all Belmont real estate or contact a Coldwell Banker agent to request more information.