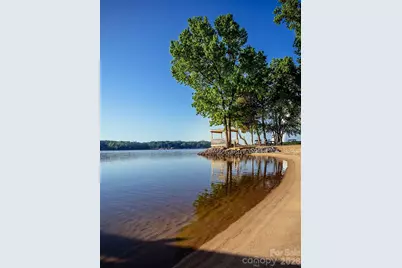
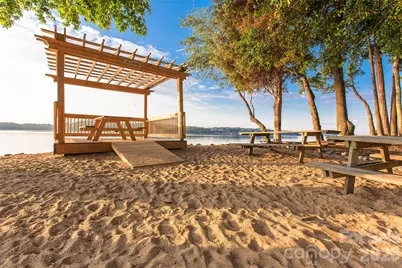
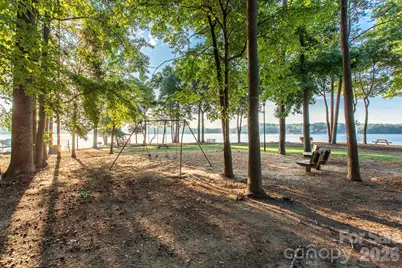
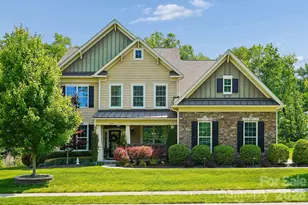
This is a carousel with tiles that activate property listing cards. Use the previous and next buttons to navigate.
1/37
$925,000
This is a carousel with tiles that activate property listing cards. Use the previous and next buttons to navigate.
1/37
Property Description
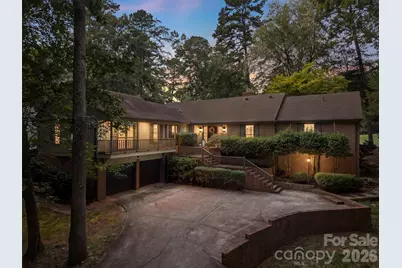
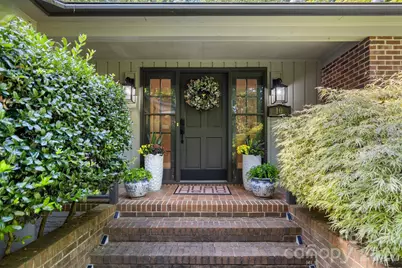
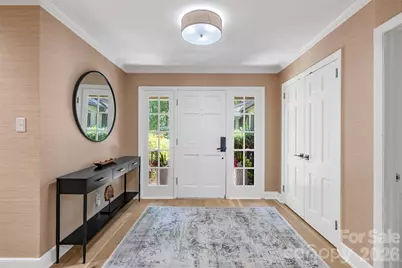
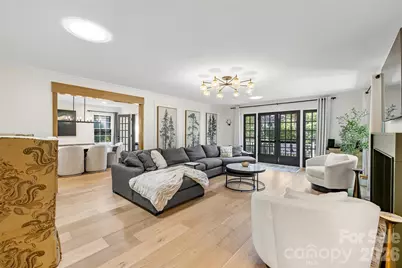
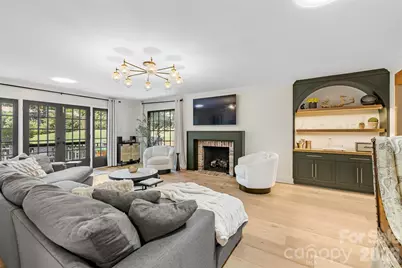
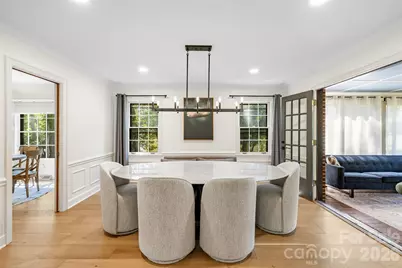
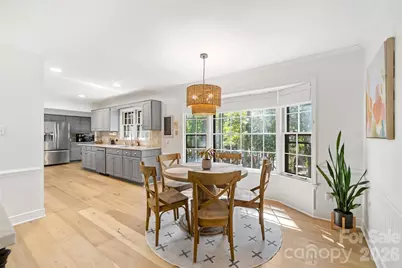
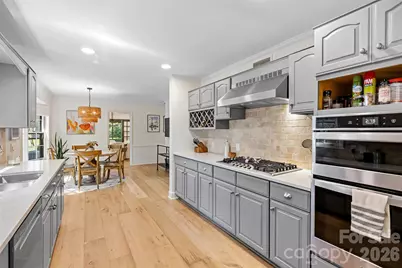
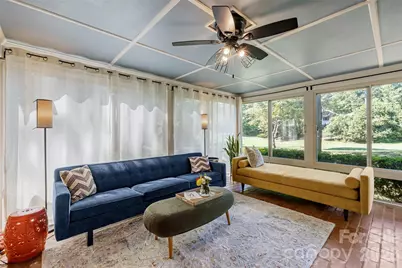
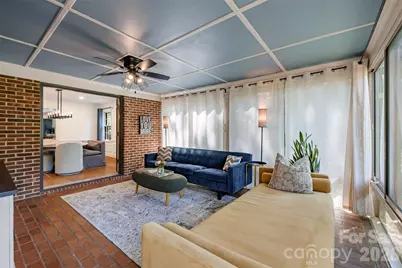
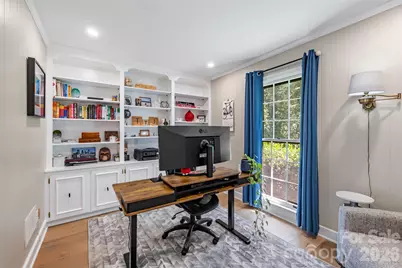
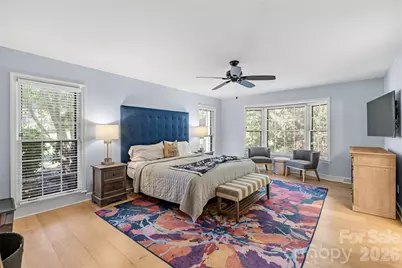
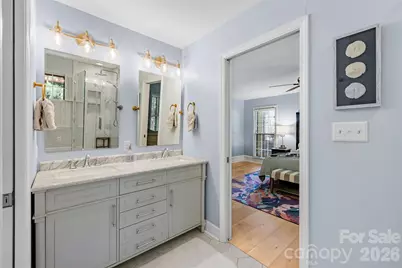
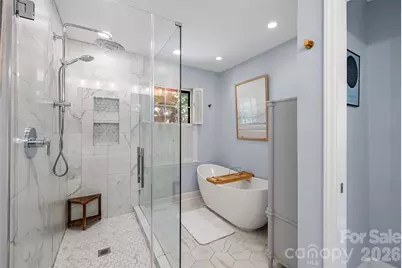
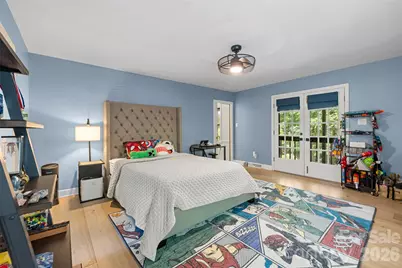
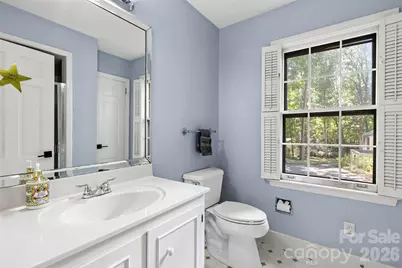
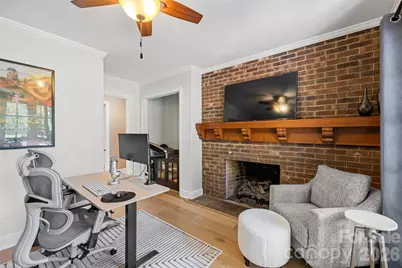
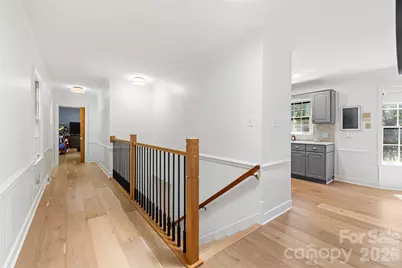
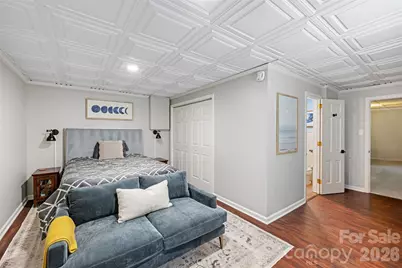
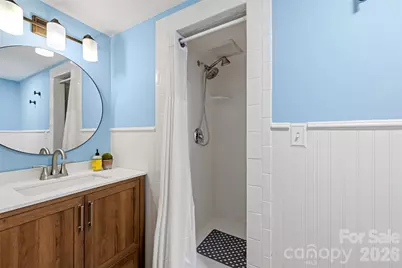
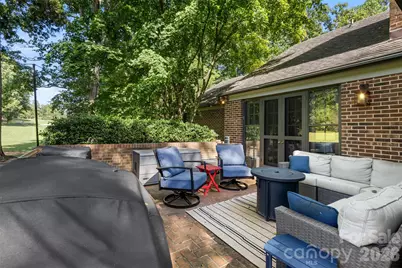
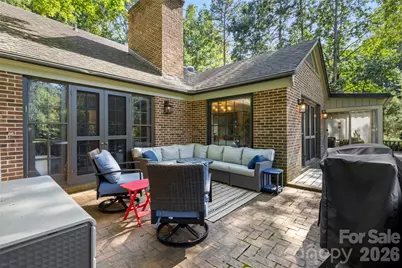
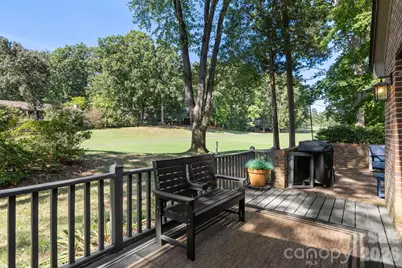
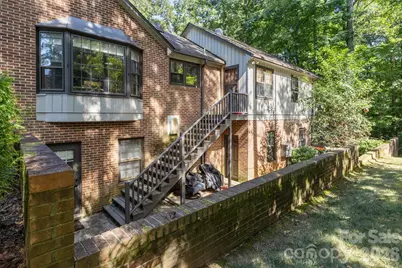
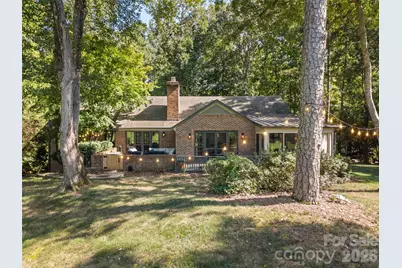
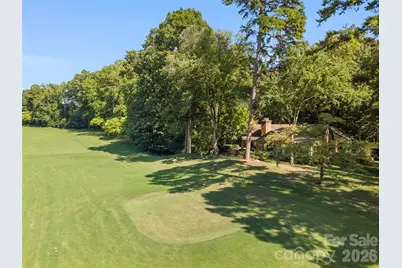
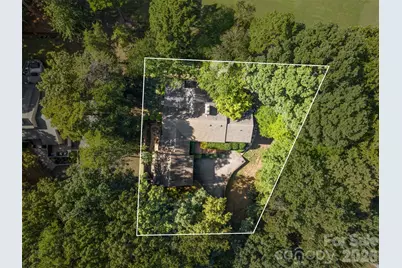
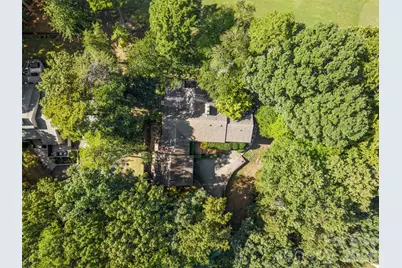
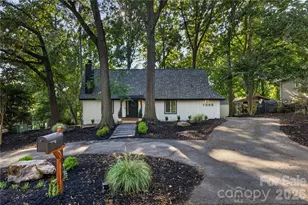
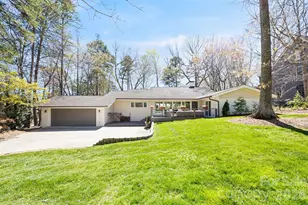
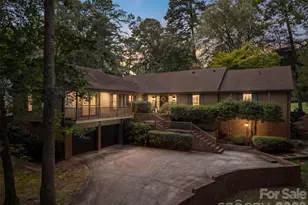
Come home to a resort everyday! This sprawling ranch with a finished basement is beautifully positioned along the 15th hole of the award-winning River Hills Golf Course, offering exceptional indoor-outdoor living. A grasscloth-accented foyer welcomes you into the spacious living room featuring custom built-ins, a gas fireplace and French doors opening to the patio. The oversized dining room flows seamlessly into the all-season porch, with charming brick floors and sweeping golf-course views. The main-level primary suite is a true retreat with a walk-in closet and a spa like en suite with soaking tub and separate tiled shower with rain head & dual vanity. A second main-level bedroom includes a private en suite bath, walk in closet, and its own veranda. Additional 2 bedrooms on main currently function as home offices. The lower level offers a fifth bedroom with a full en suite bath and private courtyard-ideal for teens, guests, a separate living suite or potential income-producing space.
Full Property Details
Full Property Details for 10 Bald Eagle Rd
General
- Price: $925,000
- HOA FEE: $203/month
- HOA FEE FREQ.: Quarterly
- Status: Active
- Type: Single Family
- Source: Charlotte_Regional_Realtor_Association
- MLS ID: 4421997
- Updated: 9/11/2026
- Added to Site: 9 day(s) ago
Interior
- Interior Features: Attic Stairs Pulldown, Built-in Features, Drop Zone, Entrance Foyer, Pantry, Split Bedroom, Walk-In Closet(s)
- Fireplace: Yes
- Fireplace(s): Gas Log, Living Room, Other - See Remarks, Gas Log, Living Room, Other - See Remarks
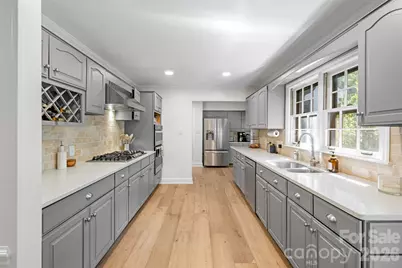
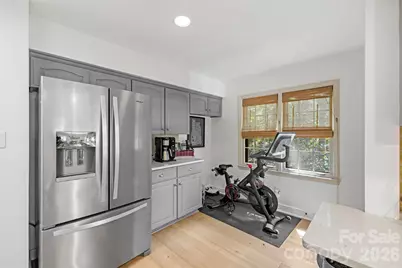
- Appliances: Dishwasher, Disposal, Gas Water Heater, Induction Cooktop, Microwave, Refrigerator with Ice Maker, Tankless Water Heater, Wall Oven
- Flooring: Brick, Tile, Wood
Rooms
Bathrooms
- Total Bathrooms: 4
- Full Bathrooms: 3
- Half Bathrooms: 1
- Main - Full Baths: 2
- Main - 1/2 Baths: 1
- Basement Baths: 1
Bedrooms
- Total Bedrooms: 5
- Bedrooms-B: 1
- Bedrooms Main & Up: 4
Other Rooms
- Laundry: In Kitchen, Utility Room, Main Level
Additional Information
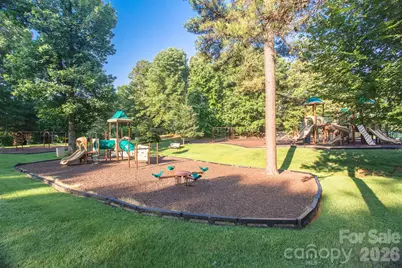
- Shared Amenities: Business Center, Clubhouse, Dog Park, Fitness Center, Game Court, Gated, Golf, Lake Access, Outdoor Pool, Pickleball, Picnic Area, Playground, Pond, Putting Green, Recreation Area, Sidewalks, Sport Court, Street Lights, Tennis Court(s), Walking Trails
- Pool: Yes
Parking
- Garage: Yes
- Garage Spaces: 2
- Parking Features: Basement, Driveway, Attached Garage, Garage Faces Side
Location
- County: York
- Subdivision: River Hills
School Information
- Elementary School: Crowders Creek
- Middle School: Oakridge
- High School: Lake Wylie
Community
- Assoc. Name: River Hills Community Association
Heating & Cooling
- Cooling Type: Central Air
- Heating Type: Forced Air, Natural Gas
Utilities
- Sewer: County Sewer
- Water: County Water
- Utility Description: Electricity Connected, Natural Gas
Structural Information
- Architectural Style: Transitional
- Construction Status: Completed
- Construction: Site Built
- Exterior Const.: Brick Partial, Wood
- Basement: Yes
- Basement Desc.: Daylight, Exterior Entry, Interior Entry, Walk-Out Access, Walk-Up Access
- Main/1st Level: 2,787 Sq. Ft.
- Year Built: 1975
Lot Features
- Street/Road Desc.: Concrete, Paved
- Lot Features: On Golf Course
Water Features
- Water Front Name: Lake Wylie
Financial Considerations
- Association Fee: $610
- Assoc Fee Freq.: Quarterly
- Terms: Cash, Conventional, FHA, VA Loan
Disclosures and Reports
- Restrictions: Architectural Review
- Property ID: 577-11-01-006
- Lot Number: 20579-203
Listed by Helen Adams Realty

Get Pre-Approved Today
Schools
Schools serving 10 Bald Eagle Rd
School District:York School District 2
| Name | Grades | Distance |
|---|---|---|
Crowders Creek Elementary School 5515 Charlotte Highway, Clover, SC 29710 | PK-5 | 1.6 mi |
Oakridge Middle School 5670 Oakridge Road, Clover, SC 29710 | 6-8 | 2.5 mi |
Clover High School 1625 State Highway 55, Clover, SC 29710 | 9-12 | 6.7 mi |
Disclaimer:
School attendance boundaries provided by ATTOM Data Solutions and are for reference only. Contact the school directly to verify enrollment eligibility.
Price & Sales History for 10 Bald Eagle Rd
Date
Details
Price
Change
Source
9/04/2026
Listed
$925,000
20.13%
MLS
1/12/2023
Sold
$770,000
—
Public Record
Disclaimer: Historical sales information is derived from public records provided by the county offices. Information is not guaranteed and should be independently verified.
Tax History
Tax History for 10 Bald Eagle Rd
Year
Property Taxes
Change
Tax Assessment
Change
2025
$4,666
11%
$34,079
15%
2024
$4,187
65%
$29,634
69%
2023
$2,539
21%
$17,520
—
2022
$2,092
100%
$17,520
—
2020
-100%
$17,520
—
2020
$1,983
-5%
$17,520
-96%
2019
$2,097
59%
$424,500
—
2018
$1,320
7%
$424,500
34%
2017
$1,230
6%
$316,000
—
2016
$1,159
3%
$316,000
—
2015
$1,123
-2%
$316,000
—
2014
$1,145
7%
$316,000
2392%
2013
$1,067
—
$12,680
—
Disclaimer: Historical tax information is derived from public records provided by the county offices. Information is not guaranteed and should be independently verified.
Estimate the Cost
Estimate the Cost for 10 Bald Eagle Rd
10 Bald Eagle Road, Lake Wylie, SC 29710 (MLS# 4421997) is a Single Family property with 5 bedrooms, 3 full bathrooms and 1 partial bathroom. 10 Bald Eagle Road is currently listed for $925,000 and was received on September 04, 2026. Want to learn more about 10 Bald Eagle Road? Do you have questions about finding other Single Family real estate for sale in Lake Wylie? You can browse all Lake Wylie real estate or contact a Coldwell Banker agent to request more information.