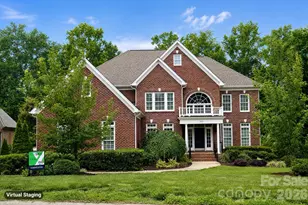
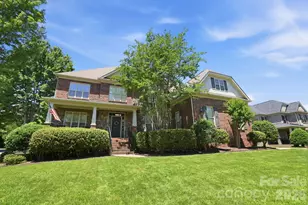
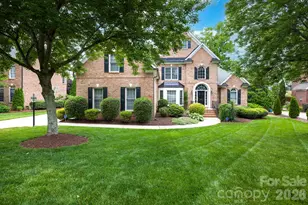
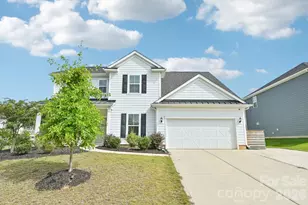
This is a carousel with tiles that activate property listing cards. Use the previous and next buttons to navigate.
1/7
$879,900
This is a carousel with tiles that activate property listing cards. Use the previous and next buttons to navigate.
1/7
Property Description
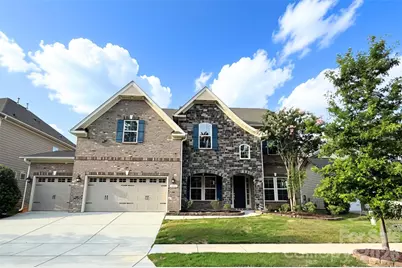
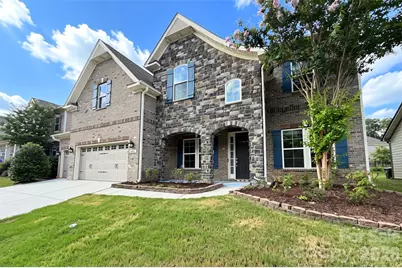
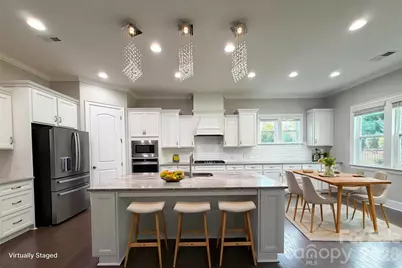
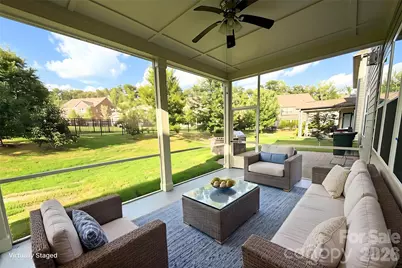
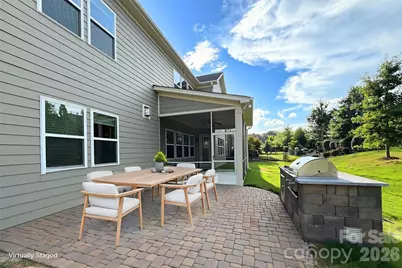
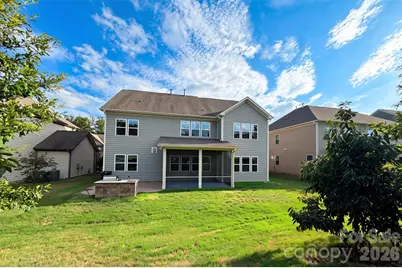
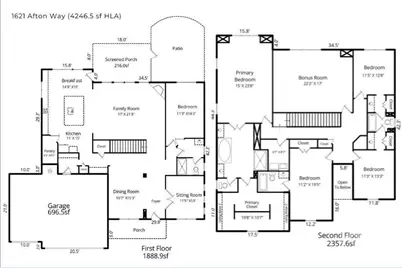
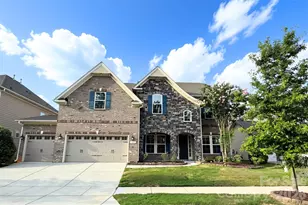
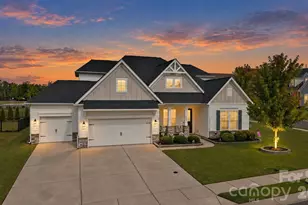
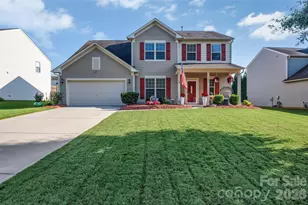
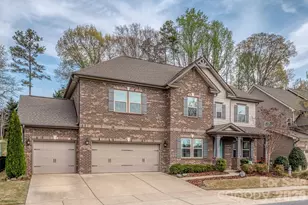
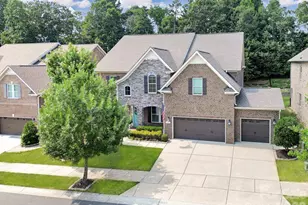
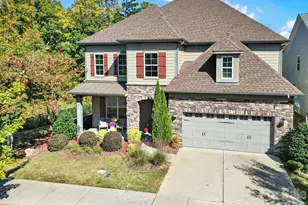
Get ready to be impressed by this exceptional home offering luxurious indoor and outdoor living in the highly sought-after Brayden community. This 5-bedroom, 4-bath residence offers over 4,200 square feet of beautifully maintained living space, along with a spacious 3-car garage with two EV chargers for your convenience. From the moment you enter, you're welcomed by an open-concept layout filled with natural light, highlighted by hardwood floors that span the main level and continue up the staircase. Crown molding enhances the main living areas, while modern lighting and thoughtful upgrades create a warm, sophisticated feel throughout. The gourmet kitchen serves as the heart of the home, featuring a large center island, 5-burner gas cooktop, wall oven, stainless steel appliances, butler's pantry, and walk-in pantry-perfect for everyday living and effortless entertaining. The kitchen flows seamlessly into the inviting great room with a cozy gas fireplace and a bright breakfast area overlooking the backyard. Step outside to your own private outdoor retreat. Enjoy year-round relaxation on the screened porch, which opens to an expansive custom paver patio complete with a built-in grill station-creating the ultimate space for outdoor dining, entertaining, and enjoying Carolina evenings. The main level also features a private office with French doors, a formal dining room, and a guest suite with a full bath, offering ideal accommodations for visitors or multi-generational living. Upstairs, retreat to the luxurious primary suite complete with a sitting area, oversized walk-in closet, and spa-inspired bath featuring a soaking tub, beautifully tiled shower, and dual vanities. Three additional bedrooms are located on the upper level, including one with a private en-suite bath-perfect for guests or teens-while the remaining two share a well-appointed bath with separate vanities for added convenience. An oversized bonus room provides the perfect setting for movie nights, a playroom, home gym, or additional living space. The home's thoughtfully designed layout offers the perfect balance of functionality, comfort, and style for everyday living and entertaining alike. Residents of Brayden enjoy exceptional amenities, including a clubhouse, resort-style pool, scenic walking trails, playgrounds, and picturesque ponds. Ideally located near top-rated Fort Mill schools and just minutes from shopping, dining, Baxter Village, Kingsley, Earth Fare, and major highways, this home offers the perfect blend of luxury, lifestyle, and location.
Full Property Details
Full Property Details for 1621 Afton Wy
General
- Price: $879,900
- HOA FEE: $121/month
- HOA FEE FREQ.: Semi-Annually
- Status: Active
- Type: Single Family
- Source: Charlotte_Regional_Realtor_Association
- MLS ID: 4406991
- Updated: 9/3/2026
- Added to Site: 54 day(s) ago
Interior
- Interior Features: Attic Stairs Pulldown, Breakfast Bar, Built-in Features, Cable Prewire, Drop Zone, Entrance Foyer, Garden Tub, Kitchen Island, Open Floorplan, Pantry, Storage, Walk-In Closet(s), Walk-In Pantry
- Fireplace: Yes
- Appliances: Dishwasher, Disposal, Electric Water Heater, Exhaust Fan, Exhaust Hood, Gas Cooktop, Plumbed For Ice Maker, Washer/Dryer
- Flooring: Carpet, Hardwood, Tile
Rooms
Bathrooms
- Total Bathrooms: 4
- Full Bathrooms: 4
- Upper - Full Baths: 3
- Main - Full Baths: 1
Bedrooms
- Total Bedrooms: 5
- Bedrooms Upper: 4
- Bedrooms Main & Up: 1
Other Rooms
- Laundry: Laundry Room, Upper Level
Additional Information
- Shared Amenities: Clubhouse, Outdoor Pool, Playground, Pond, Recreation Area, Sidewalks, Street Lights, Walking Trails
- Pool: Yes
Parking
- Garage: Yes
- Garage Description: 697 Sq. Ft.
- Garage Spaces: 3
- Parking Features: Driveway, Attached Garage, Garage Faces Front
Location
- County: York
- Subdivision: Brayden
- Driving Directions: Off 160 across from Firebirds. From 160 türn on Brayden parkway, left on Emory, house is on right.
School Information
- Elementary School: Gold Hill
- Middle School: Pleasant Knoll
- High School: Fort Mill
Community
- Assoc. Name: Red Rocks
Heating & Cooling
- Cooling Type: Central Air, Zoned
- Heating Type: Natural Gas, Zoned
Utilities
- Sewer: County Sewer
- Water: County Water
- Utility Description: Cable Connected, Electricity Connected, Fiber Optics, Natural Gas, Underground Power Lines, Wired Internet Available
Structural Information
- Builder: Lennar
- Model: Wilmington
- Construction Status: Completed
- Construction: Site Built
- Exterior Const.: Hardboard Siding, Stone Veneer
- Roof: Architectural Shingle
- Upper: 2,358 Sq. Ft.
- Main/1st Level: 1,889 Sq. Ft.
- Year Built: 2018
Lot Features
- Lot Dimensions: 73 x 120 x 73 x 120
- Street/Road Desc.: Concrete, Paved
- Lot Features: Level, Private, Sloped, Wooded
- Fencing (Description): Back Yard, Partial
Financial Considerations
- Association Fee: $726
- Assoc Fee Freq.: Semi-Annually
- Terms: Cash, Conventional, Exchange, FHA, VA Loan
Disclosures and Reports
- Restrictions: Architectural Review
- Property ID: 652-01-01-224
- Lot Number: 20894-407
Listed by NorthGroup Real Estate LLC

Get Pre-Approved Today
Schools
Schools serving 1621 Afton Wy
School District:York School District 4
| Name | Grades | Distance |
|---|---|---|
Gold Hill Elementary School 1000 Dave Gibson Boulevard, Tega Cay, SC 29708 | K-5 | 0.8 mi |
Pleasant Knoll Middle 2320 Pleasant Road, Fort Mill, SC 29708 | 6-8 | 0.7 mi |
Fort Mill High School 215 U.S. 21, Fort Mill, SC 29715 | 9-12 | 2.5 mi |
Disclaimer:
School attendance boundaries provided by ATTOM Data Solutions and are for reference only. Contact the school directly to verify enrollment eligibility.
Price & Sales History for 1621 Afton Wy
Date
Details
Price
Change
Source
9/03/2026
Price Reduced
$879,900
-4.15%
MLS
7/31/2026
Listed
$918,000
9.16%
MLS
8/11/2023
Sold
$841,001
—
Public Record
Disclaimer: Historical sales information is derived from public records provided by the county offices. Information is not guaranteed and should be independently verified.
Tax History
Tax History for 1621 Afton Wy
Year
Property Taxes
Change
Tax Assessment
Change
2025
$5,965
4%
$33,968
4%
2024
$5,751
67%
$32,582
62%
2023
$3,451
1%
$20,171
—
2022
$3,421
100%
$20,171
—
2020
-100%
$20,171
—
2020
$3,673
243%
$20,171
-96%
2019
$1,072
-38%
$482,000
642%
2018
$1,728
5%
$65,000
—
2017
$1,648
—
$65,000
—
Disclaimer: Historical tax information is derived from public records provided by the county offices. Information is not guaranteed and should be independently verified.
Estimate the Cost
Estimate the Cost for 1621 Afton Wy
1621 Afton Way, Fort Mill, SC 29708 (MLS# 4406991) is a Single Family property with 5 bedrooms and 4 full bathrooms. 1621 Afton Way is currently listed for $879,900 and was received on July 31, 2026. Want to learn more about 1621 Afton Way? Do you have questions about finding other Single Family real estate for sale in Fort Mill? You can browse all Fort Mill real estate or contact a Coldwell Banker agent to request more information.