
This is a carousel with tiles that activate property listing cards. Use the previous and next buttons to navigate.
1/1
$860,000
This is a carousel with tiles that activate property listing cards. Use the previous and next buttons to navigate.
1/1
Property Description
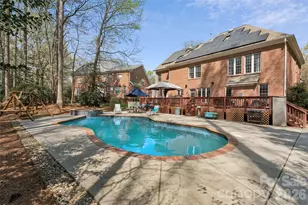
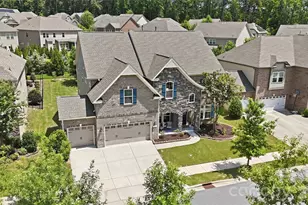
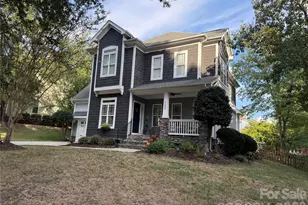
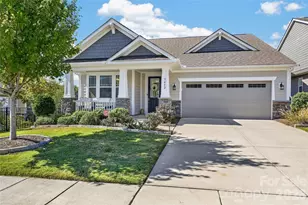
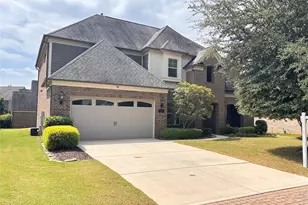
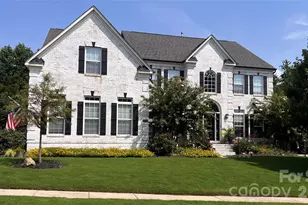
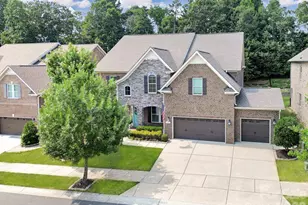
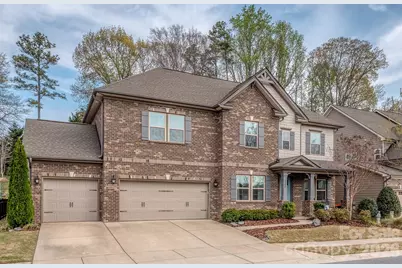
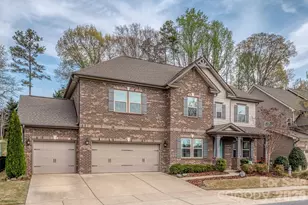
Meticulously maintained single owner home in one of Fort Mills most desirable neighborhoods - 6 full bedrooms + bonus / loft space - Primary suite on the main floor - Dual basin raised height vanity, walk in shower, WC and walk in closet with custom system - Open kitchen with amazing cabinet / counter space & walk in pantry - Double wall ovens, Gas cooktop, Quartz countertops and bar seating - Eat in breakfast - Office/flex space with glass french doors - Dining room / flex space - Private back yard offers a covered back patio with pavers, grilling area extension, fully fenced and plenty of room to play - Full laundry room - Generous secondary bedrooms with walk in closets - Bedroom #6 is an oversize Bonus/bedroom - Large bonus / loft area serves as a central area for secondary living space - Thoughtfully designed layout with direct bath access - 10 Ft ceilings on the main and 9Ft upstairs - 3 car garage with staggered bays and additional driveway parking - Enjoy Brayden's community pool, clubhouse, walking trails, playgrounds and water features - 10/10 location with all your day-to-day amenities right at your fingertips ... shopping, dining, entertainment, Baxter village, Kingsley and so much more - Top rated SC Fort Mill schools - 2 miles to I77 for an easy community into Charlotte or Rock Hill - Just too much to list on this PRISTINE home - Call anytime for questions or your private tour
Full Property Details
Full Property Details for 1520 Afton Wy
General
- Sold For: $860,000
- HOA FEE: $121/month
- HOA FEE FREQ.: Semi-Annually
- Status: Closed
- Type: Single Family
- Source: Charlotte_Regional_Realtor_Association
- MLS ID: 4357058
- Added to Site: 63 day(s) ago
Interior
- Interior Features: Attic Stairs Pulldown, Breakfast Bar, Entrance Foyer, Kitchen Island, Open Floorplan, Pantry, Split Bedroom, Walk-In Closet(s), Walk-In Pantry
- Fireplace: Yes
- Fireplace(s): Gas Log, Living Room, Gas Log, Living Room
- Appliances: Dishwasher, Disposal, Double Oven, Electric Oven, Gas Cooktop, Gas Water Heater, Microwave, Plumbed For Ice Maker, Wall Oven
Rooms
Bathrooms
- Total Bathrooms: 5
- Full Bathrooms: 4
- Half Bathrooms: 1
- Upper - Full Baths: 3
- Main - Full Baths: 1
- Main - 1/2 Baths: 1
Bedrooms
- Total Bedrooms: 6
- Bedrooms Upper: 5
- Bedrooms Main & Up: 1
Other Rooms
- Laundry: Electric Dryer Hookup, Utility Room, Laundry Room, Main Level, Sink, Washer Hookup
Additional Information
- Shared Amenities: Clubhouse, Outdoor Pool, Picnic Area, Playground, Pond, Recreation Area, Sidewalks, Street Lights, Walking Trails
- Pool: Yes
Parking
- Garage: Yes
- Garage Description: 660 Sq. Ft.
- Garage Spaces: 3
- Parking Features: Driveway, Attached Garage, Garage Door Opener, Garage Faces Front
Location
- County: York
- Subdivision: Brayden
- Driving Directions: I77 South - (R) off the exit at Hwy 160 - Pass Baxter Village on your left - (R) Brayden Parkway into community - (L) Afton Way
School Information
- Elementary School: Gold Hill
- Middle School: Pleasant Knoll
- High School: Fort Mill
Community
- Assoc. Name: Red Rock
Heating & Cooling
- Cooling Type: Ceiling Fan(s), Central Air, Zoned
- Heating Type: Forced Air, Natural Gas, Zoned
Utilities
- Sewer: County Sewer
- Water: County Water
Structural Information
- Construction Status: Completed
- Construction: Site Built
- Exterior Const.: Brick Full
- Roof: Architectural Shingle
- Upper: 1,850 Sq. Ft.
- Main/1st Level: 2,050 Sq. Ft.
- Year Built: 2018
Lot Features
- Lot Dimensions: 75 x 120
- Street/Road Desc.: Concrete, Paved
- Lot Features: Private
- Fencing (Description): Back Yard, Fenced
Financial Considerations
- Association Fee: $726
- Assoc Fee Freq.: Semi-Annually
- Terms: Cash, Conventional, FHA, VA Loan
Disclosures and Reports
- Restrictions: Subdivision
- Property ID: 652-01-01-176
- Lot Number: 17240-411
Get Pre-Approved Today
Schools
Schools serving 1520 Afton Wy
School District:York School District 4
| Name | Grades | Distance |
|---|---|---|
Gold Hill Elementary School 1000 Dave Gibson Boulevard, Tega Cay, SC 29708 | K-5 | 0.9 mi |
Pleasant Knoll Middle 2320 Pleasant Road, Fort Mill, SC 29708 | 6-8 | 0.7 mi |
Fort Mill High School 215 U.S. 21, Fort Mill, SC 29715 | 9-12 | 2.7 mi |
Disclaimer:
School attendance boundaries provided by ATTOM Data Solutions and are for reference only. Contact the school directly to verify enrollment eligibility.
Price & Sales History for 1520 Afton Wy
Date
Details
Price
Change
Source
4/30/2026
Sold
$860,000
-1.71%
MLS
3/24/2026
Listed
$875,000
—
MLS
Disclaimer: Historical sales information is derived from public records provided by the county offices. Information is not guaranteed and should be independently verified.
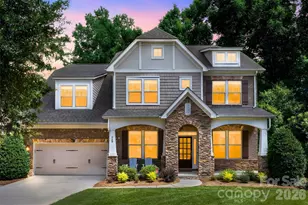
1520 Afton Way, Fort Mill, SC 29708 (MLS# 4357058) is a Single Family property that was sold at $860,000 on April 30, 2026. This property was listed by Best In The Carolinas from our Ballantyne Office.Want to learn more about 1520 Afton Way? Do you have questions about finding other Single Family real estate for sale in Fort Mill? You can browse all Fort Mill real estate or contact a Coldwell Banker agent to request more information.