This is a carousel with tiles that activate property listing cards. Use the previous and next buttons to navigate.
1/40
$875,000 Just Listed
This is a carousel with tiles that activate property listing cards. Use the previous and next buttons to navigate.
1/40
Property Description
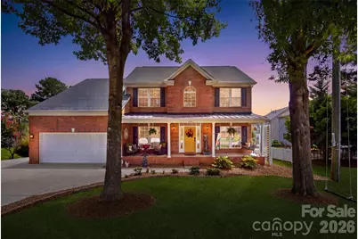
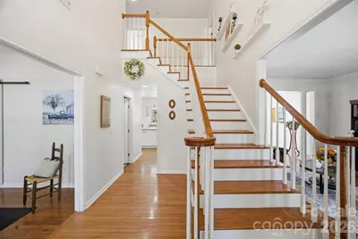
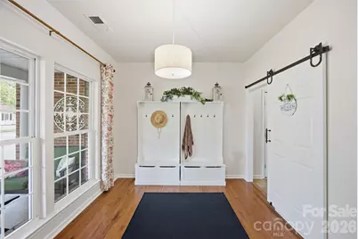
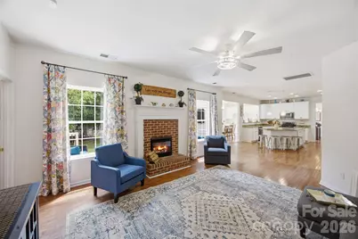
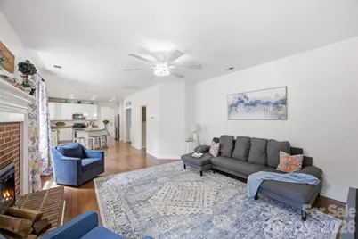
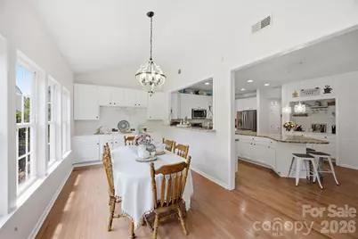
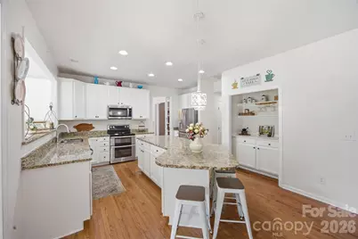
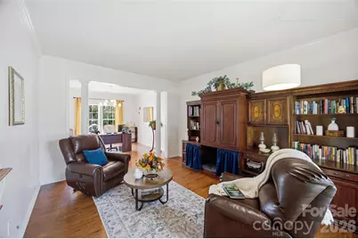
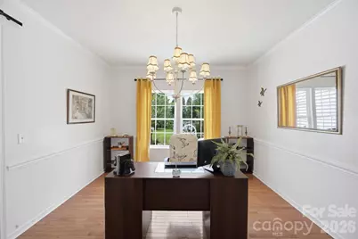
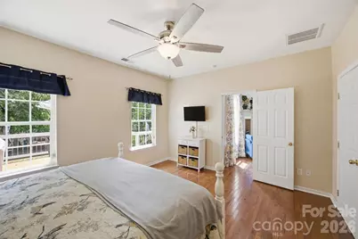
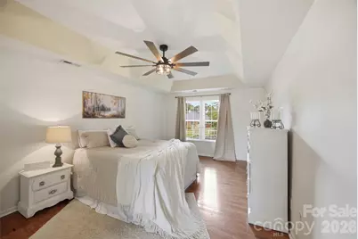
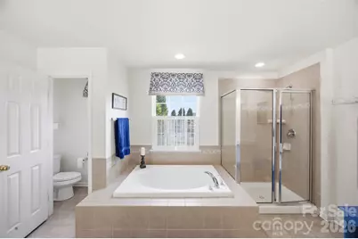
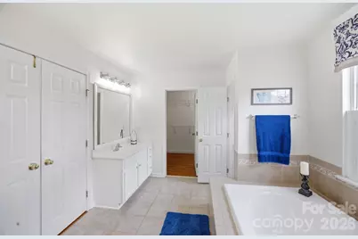
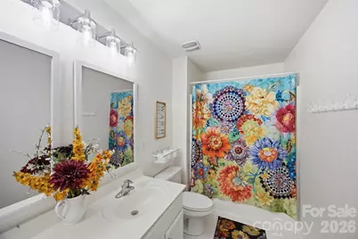
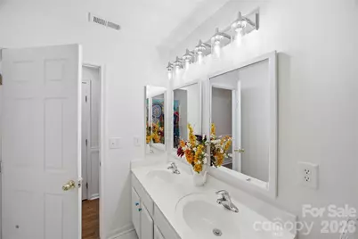
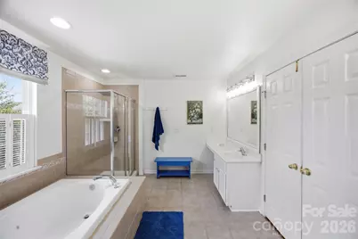
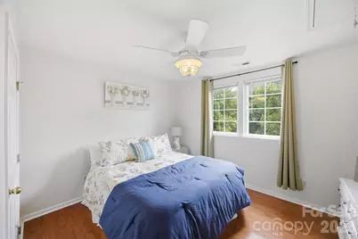
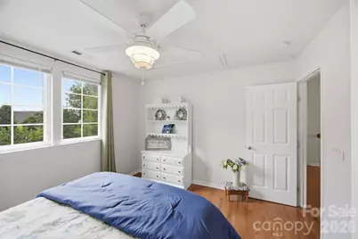
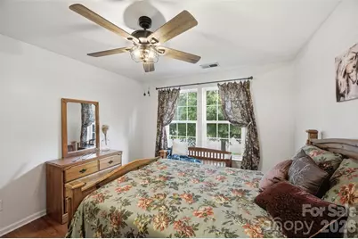
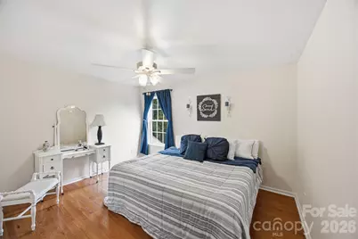
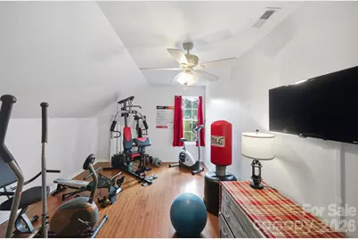
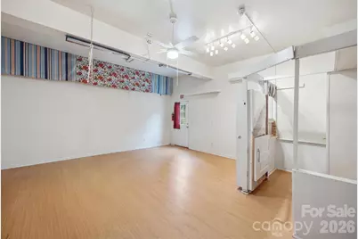
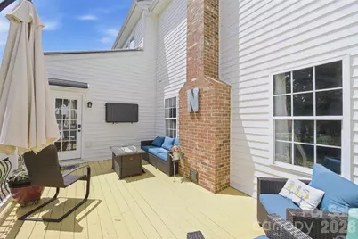
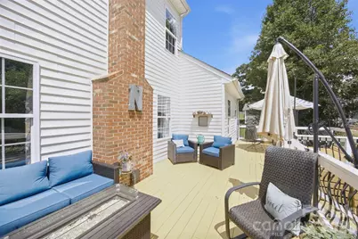
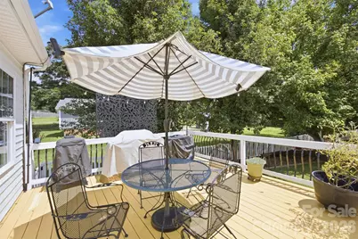
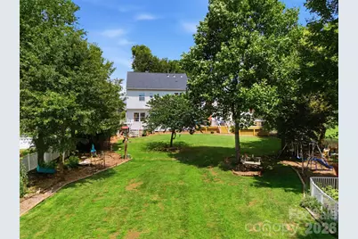
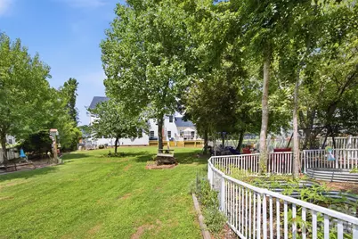
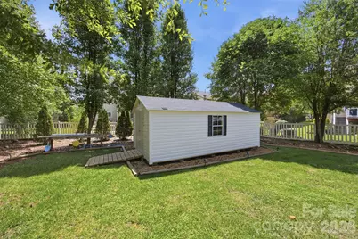
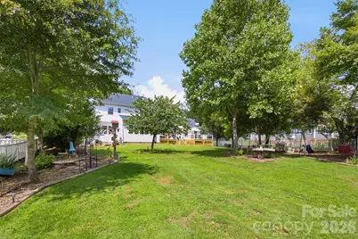
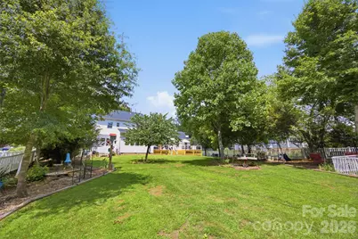
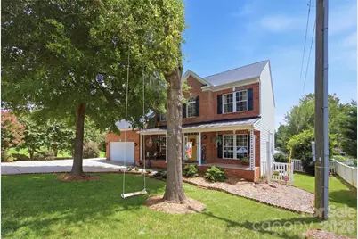
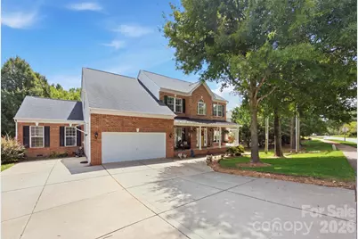
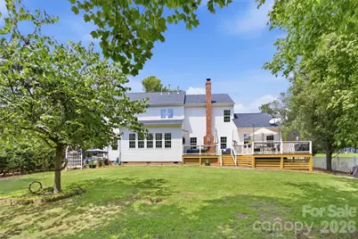
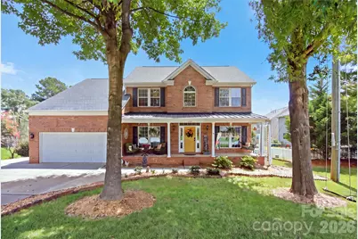
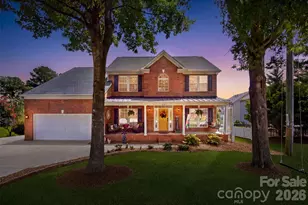
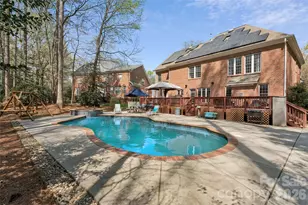
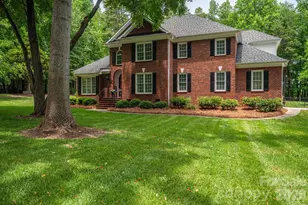
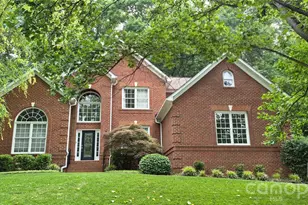
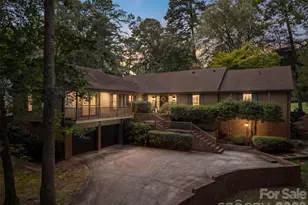
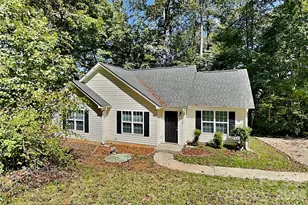
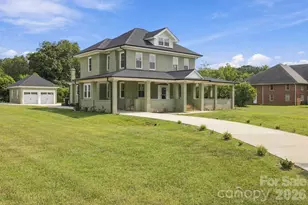
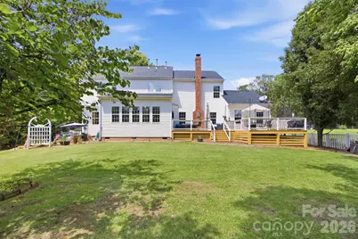
Welcome to 221 Nixon Road, a truly exceptional Belmont residence where luxury, space, and versatility come together on a private half-acre lot. This impressive 6-bedroom, 4-full-bath, 2-half-bath home offers over 4,000 square feet, including the rare convenience of two main-level suites-one downstairs and one upstairs-providing exceptional flexibility for multigenerational living, guests, or a private retreat. Soaring 10-foot ceilings create an open, grand atmosphere throughout the home, complemented by a dedicated office and an inviting sunroom/dining area that seamlessly expands the living and entertaining spaces. The thoughtfully designed floor plan offers large generous bedrooms, multiple gathering spaces, and the scale and functionality rarely found in today's market. The former garage has been transformed into an impressive workshop/flex space, offering endless possibilities for a home business, studio, gym, hobby space, or additional entertaining area. Step outside to discover your own private retreat, with a fully fenced half-acre yard, an expansive back deck perfect for entertaining, mature landscaping, and established fruit trees that add charm and character to the property. A large detached storage building provides abundant room for tools, equipment, lawn care, and all the extras that come with enjoying a property of this caliber. With its exceptional bedroom count, dual main suites, expansive outdoor living, and incredible flexibility, 221 Nixon Road offers a rare combination of elegance and functionality in desirable Belmont. This is more than a home-it's a property designed to accommodate the way you live, work, entertain, and grow.
Full Property Details
Full Property Details for 221 Nixon Rd
General
- Price: $875,000
- HOA FEE: $52/month
- HOA FEE FREQ.: Quarterly
- Status: Active
- Type: Single Family
- Source: Charlotte_Regional_Realtor_Association
- MLS ID: 4409655
- Updated: 8/14/2026
- Added to Site: 1 day(s) ago
Interior
- Interior Features: Attic Other, Attic Stairs Pulldown, Entrance Foyer, Garden Tub, Kitchen Island, Pantry, Storage, Walk-In Closet(s), Walk-In Pantry
- Fireplace: Yes
- Fireplace(s): Great Room, Wood Burning, Great Room, Wood Burning
- Appliances: Dishwasher, Disposal, Exhaust Fan, Microwave, Oven, Plumbed For Ice Maker
- Flooring: Tile, Wood
Rooms
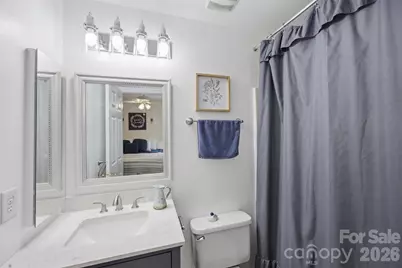
Bathrooms
- Total Bathrooms: 5
- Full Bathrooms: 4
- Half Bathrooms: 1
- Upper - Full Baths: 3
- Main - Full Baths: 1
- Main - 1/2 Baths: 1
Bedrooms
- Total Bedrooms: 6
- Bedrooms Upper: 5
- Bedrooms Main & Up: 1
Other Rooms
- Laundry: Laundry Room, Main Level
Additional Information
- Shared Amenities: Clubhouse, Outdoor Pool, Playground, Walking Trails
- Pool: Yes
Exterior
- Exterior Features: Fire Pit, Storage
Parking
- Garage: Yes
- Garage Spaces: 2
- Parking Features: Attached Garage
Location
- County: Gaston
- Subdivision: South Point Ridge
School Information
- Elementary School: Page
- Middle School: Belmont
- High School: South Point (NC)
Community
- Assoc. Name: Bumgardener & Associates
Heating & Cooling
- Cooling Type: Central Air, Ductless
- Heating Type: Central, Electric, Natural Gas
Utilities
- Sewer: Public Sewer
- Water: City
- Utility Description: Natural Gas
Structural Information
- Construction: Site Built
- Exterior Const.: Brick Partial, Vinyl
- Roof: Composition
- Upper: 1,600 Sq. Ft.
- Main/1st Level: 2,416 Sq. Ft.
- Year Built: 2008
Lot Features
- Street/Road Desc.: Concrete, Paved
- Lot Features: Cleared, Orchard(s), Level, Pond(s), Wooded
- Fencing (Description): Back Yard, Fenced, Full
Financial Considerations
- Association Fee: $155
- Assoc Fee Freq.: Quarterly
- Terms: Cash, Conventional, FHA, VA Loan
Disclosures and Reports
- Special Conditions: Undisclosed, None
- Property ID: 206659
- Lot Number: 4426-1005
Listed by Northstar Real Estate, LLC

Get Pre-Approved Today
Schools
Schools serving 221 Nixon Rd
School District:Gaston County Schools
| Name | Grades | Distance |
|---|---|---|
J B Page Primary School 215 Ewing Drive, Belmont, NC 28012 | PK-5 | 1.1 mi |
Belmont Central Elementary School 310 Eagle Road, Belmont, NC 28012 | PK-5 | 1.3 mi |
Belmont Middle School 1020 South Point Road, Belmont, NC 28012 | 6-8 | 0.5 mi |
South Point High School 906 South Point Road, Belmont, NC 28012 | 9-12 | 0.3 mi |
Disclaimer:
School attendance boundaries provided by ATTOM Data Solutions and are for reference only. Contact the school directly to verify enrollment eligibility.
Price & Sales History for 221 Nixon Rd
Date
Details
Price
Change
Source
8/14/2026
Listed
$875,000
182.26%
MLS
8/29/2008
Sold
$310,000
—
Public Record
Disclaimer: Historical sales information is derived from public records provided by the county offices. Information is not guaranteed and should be independently verified.
Tax History
Tax History for 221 Nixon Rd
Year
Property Taxes
Change
Tax Assessment
Change
2025
$6,066
-1%
$575,490
—
2023
$6,129
28%
$575,490
62%
2021
$4,776
3%
$355,100
—
2022
$4,634
-3%
$355,100
—
2020
$4,766
-1%
$354,330
—
2019
$4,801
23%
$354,330
26%
2018
$3,908
3%
$282,156
—
2016
$3,795
—
$282,156
—
2015
$3,795
-1%
$282,156
-1%
2013
$3,839
—
$285,405
—
Disclaimer: Historical tax information is derived from public records provided by the county offices. Information is not guaranteed and should be independently verified.
Estimate the Cost
Estimate the Cost for 221 Nixon Rd
221 Nixon Road, Belmont, NC 28012 (MLS# 4409655) is a Single Family property with 6 bedrooms, 4 full bathrooms and 1 partial bathroom. 221 Nixon Road is currently listed for $875,000 and was received on August 14, 2026. Want to learn more about 221 Nixon Road? Do you have questions about finding other Single Family real estate for sale in Belmont? You can browse all Belmont real estate or contact a Coldwell Banker agent to request more information.