This is a carousel with tiles that activate property listing cards. Use the previous and next buttons to navigate.
1/24
$375,000 Coming Soon
This is a carousel with tiles that activate property listing cards. Use the previous and next buttons to navigate.
1/24
Property Description
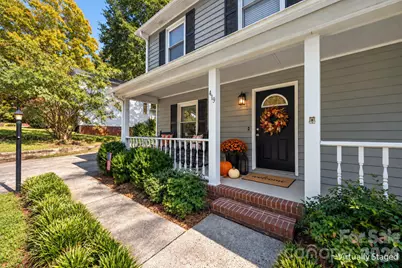
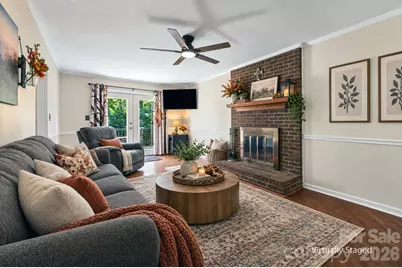
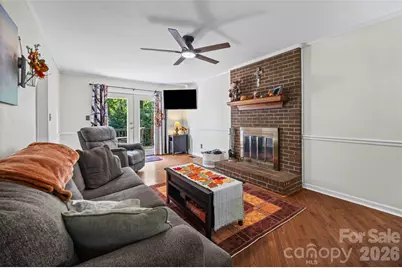
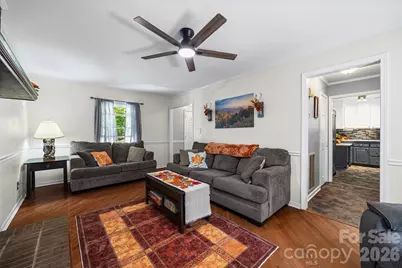
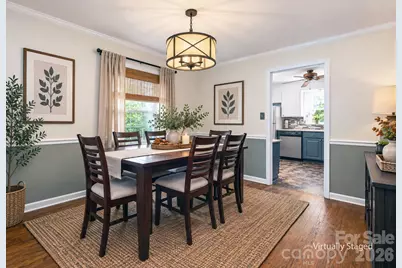
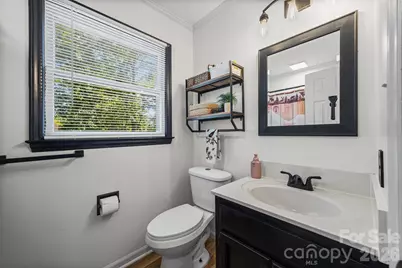
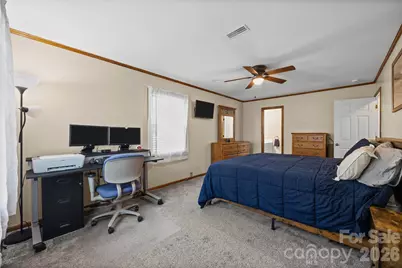
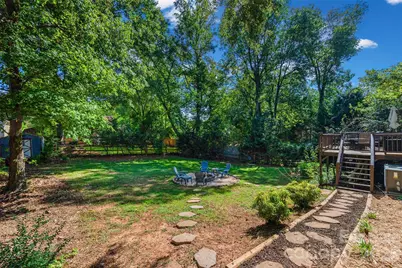
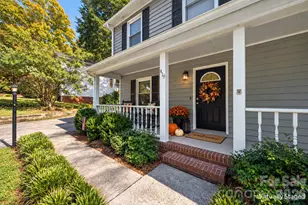
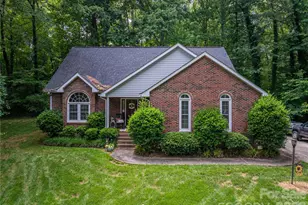
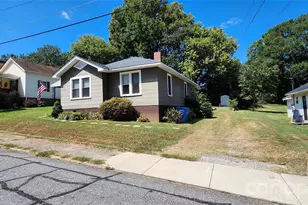
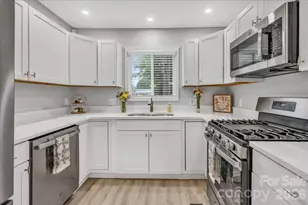
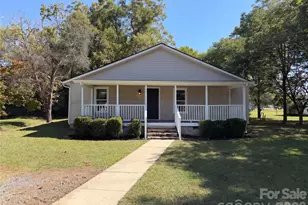
There's something special about living where neighborhood streets are shaded by mature trees, parks and trails are within walking distance, and an afternoon can mean heading into downtown Cramerton for dinner, coffee, or a glass of wine. Located on the border of Belmont and Cramerton,this established neighborhood offers just that-a sense of community, outdoor recreation, and small-town charm, all close to home. Set behind a classic rocking-chair front porch, this two-story home offers 3 bedrooms, 2.5 baths and a comfortable layout with plenty of opportunity to make it your own. Hardwood floors run through much of the main living area, where a spacious living room with a fireplace (options to use as gas or wood burning) provides a welcoming gathering place. A separate dining room gives you room for holidays and dinners with friends, while a convenient half bath serves guests. Just inside the side entrance, a dedicated laundry and drop zone creates a practical landing spot for everyday life. Upstairs, you'll find all three bedrooms and two full baths. Outside, the large fenced backyard offers plenty of room for pets, play, gardening or entertaining, while an established peach tree in the front yard adds a little something special to the property. And then there's the location. Downtown Cramerton is about a mile away, putting local restaurants, coffee and ice cream, wine, kayaking and community events within easy reach. Goat Island Park is less than a mile away with playgrounds, picnic shelters, fitness areas, disc golf and more. Rocky Branch Park and its hiking and mountain biking trails are accessible nearby, while the River Link Greenway runs behind the neighborhood as part of the Carolina Thread Trail. The home offers an opportunity for its next owner to add their own style and updates over time, but so much of what makes a property special is already here: a large yard, an established tree-lined neighborhood and a location that makes it easy to get outside, connect with the community and enjoy everything this corner of Belmont has to offer.
Full Property Details
Full Property Details for 419 Holly Dr
General
- Price: $375,000
- Status: Coming Soon
- Type: Single Family
- Source: Charlotte_Regional_Realtor_Association
- MLS ID: 4431894
- Updated: 10/7/2026
- Added to Site: Today
- Expected Market Date: 10/9/2026
Interior
- Fireplace: Yes
- Fireplace(s): Gas Log, Living Room, Gas Log, Living Room
- Appliances: Dishwasher, Electric Cooktop, Microwave, Oven
- Flooring: Carpet, Vinyl, Wood
Rooms
Bathrooms
- Total Bathrooms: 3
- Full Bathrooms: 2
- Half Bathrooms: 1
- Upper - Full Baths: 2
- Main - 1/2 Baths: 1
Bedrooms
- Total Bedrooms: 3
- Bedrooms Upper: 3
Other Rooms
- Laundry: Utility Room, Main Level
Exterior
- Exterior Features: Fire Pit
Parking
- Parking Features: Driveway
Location
- County: Gaston
- Subdivision: Lakewood
School Information
- Elementary School: Belmont Central
- Middle School: Belmont
- High School: Stuart W Cramer
Heating & Cooling
- Cooling Type: Ceiling Fan(s), Central Air
- Heating Type: Heat Pump
Utilities
- Sewer: Public Sewer
- Water: City
- Utility Description: Electricity Connected
Structural Information
- Construction: Site Built
- Exterior Const.: Wood
- Upper: 755 Sq. Ft.
- Main/1st Level: 765 Sq. Ft.
- Year Built: 1984
Lot Features
- Street/Road Desc.: Concrete, Paved
- Fencing (Description): Back Yard
Financial Considerations
- Terms: Cash, Conventional, FHA
Disclosures and Reports
- Property ID: 195400
- Lot Number: 4342-640
Listed by Keller Williams Connected

Get Pre-Approved Today
Schools
Schools serving 419 Holly Dr
School District:Gaston County Schools
| Name | Grades | Distance |
|---|---|---|
Belmont Central Elementary School 310 Eagle Road, Belmont, NC 28012 | PK-5 | 1.1 mi |
J B Page Primary School 215 Ewing Drive, Belmont, NC 28012 | PK-5 | 2.2 mi |
Belmont Middle School 1020 South Point Road, Belmont, NC 28012 | 6-8 | 2.4 mi |
Stuart W. Cramer High School 101 Lakewood Road, Belmont, NC 28012 | 9-12 | 0.6 mi |
Disclaimer:
School attendance boundaries provided by ATTOM Data Solutions and are for reference only. Contact the school directly to verify enrollment eligibility.
Price & Sales History for 419 Holly Dr
Date
Details
Price
Change
Source
10/07/2026
Listed
$375,000
143.51%
MLS
8/01/2007
Sold
$154,000
—
Public Record
Disclaimer: Historical sales information is derived from public records provided by the county offices. Information is not guaranteed and should be independently verified.
Tax History
Tax History for 419 Holly Dr
Year
Property Taxes
Change
Tax Assessment
Change
2026
$2,801
—
$272,240
—
2025
$2,801
-2%
$272,240
—
2023
$2,872
39%
$272,240
72%
2021
$2,072
2%
$158,740
—
2022
$2,040
-2%
$158,740
—
2020
$2,072
13%
$158,740
17%
2017
$1,826
—
$135,739
—
2016
$1,826
-13%
$135,739
-14%
2019
$2,087
14%
$158,740
17%
2015
$1,826
—
$135,739
—
2013
$1,835
—
$136,417
—
Disclaimer: Historical tax information is derived from public records provided by the county offices. Information is not guaranteed and should be independently verified.
Estimate the Cost
Estimate the Cost for 419 Holly Dr
419 Holly Drive, Belmont, NC 28012 (MLS# 4431894) is a Single Family property with 3 bedrooms, 2 full bathrooms and 1 partial bathroom. 419 Holly Drive is currently listed for $375,000 and was received on October 09, 2026. Want to learn more about 419 Holly Drive? Do you have questions about finding other Single Family real estate for sale in Belmont? You can browse all Belmont real estate or contact a Coldwell Banker agent to request more information.