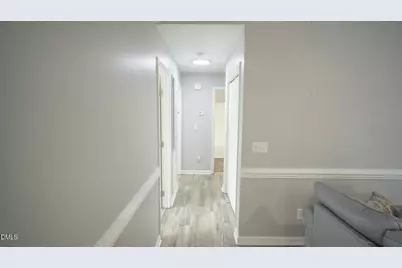
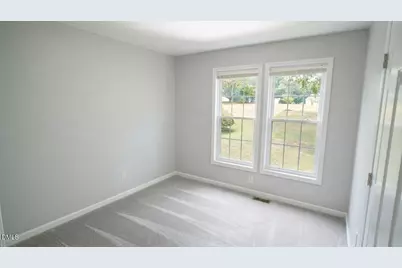
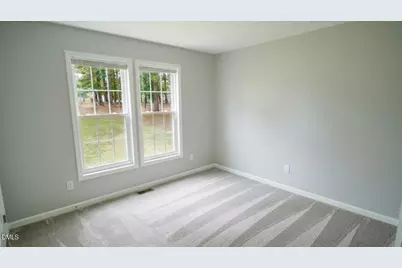
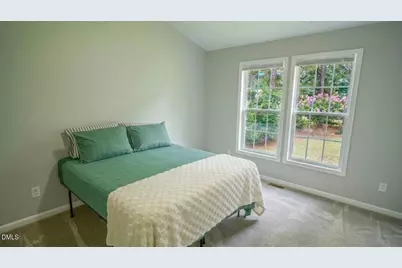
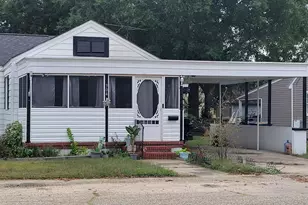
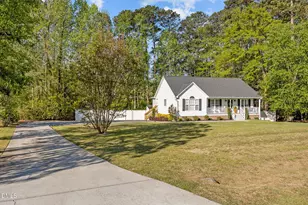
Full Property Details for 104 Trey Dr
General
- Price: $331,899
- Taxes: $1,659
- Status: Active
- Type: Single Family
- Source: 2218
- MLS ID: 10180137
- Updated: 9/27/2026
- Added to Site: 78 day(s) ago
Interior
- Number of Rooms: 7
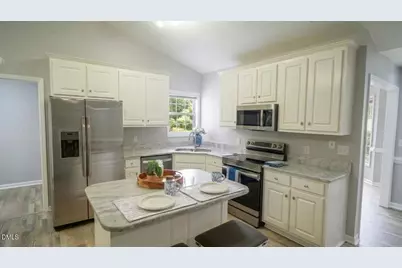
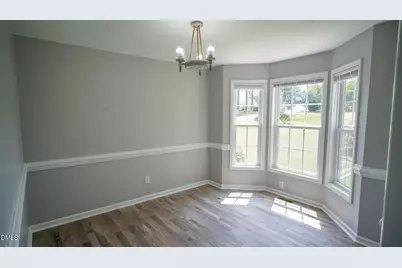
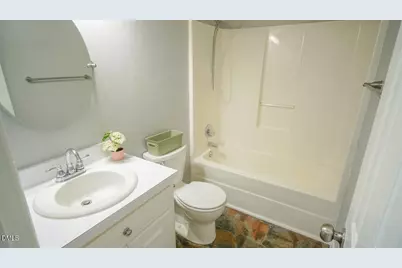
- Interior Features: Bathtub/Shower Combination, Breakfast Bar, Cathedral Ceiling(s), Ceiling Fan(s), Chandelier, Granite Counters, High Ceilings, Kitchen Island, Laminate Counters, Open Floorplan, Stone Counters, Vaulted Ceiling(s), Walk-In Closet(s), Walk-In Shower
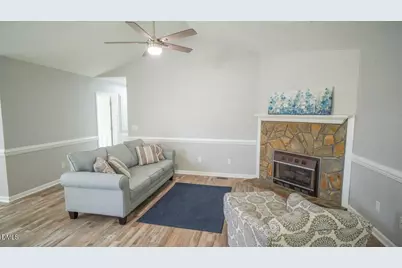
- Fireplace: Yes
- Number of Fireplaces: 1
- Fireplace(s): Gas, Gas Log, Living Room
- Appliances: Dishwasher, Electric Oven, Electric Range, ENERGY STAR Qualified Appliances, ENERGY STAR Qualified Refrigerator, Free-Standing Electric Oven, Free-Standing Electric Range, Free-Standing Range, Free-Standing Refrigerator, Ice Maker, Microwave, Oven, Range, Range Hood, Refrigerator, Stainless Steel Appliance(s), Water Heater
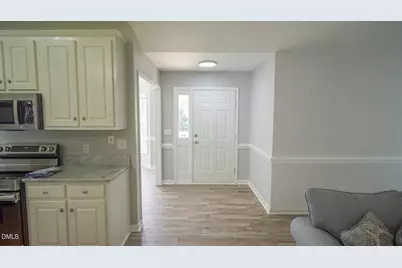
- Flooring: Carpet, Linoleum, Vinyl, Wood
Rooms
- Total Bathrooms: 2
- Full Bathrooms: 2
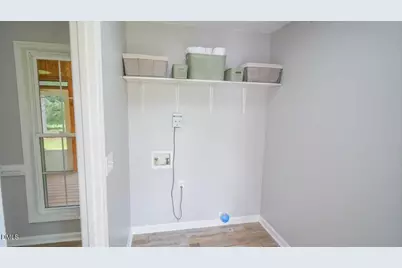
- Laundry: Electric Dryer Hookup, Inside, Laundry Room, Main Level, Washer Hookup
Exterior
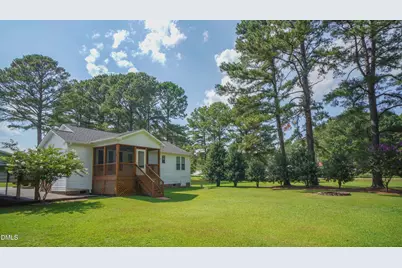
- Exterior Features: Fire Pit, Rain Gutters, Storage
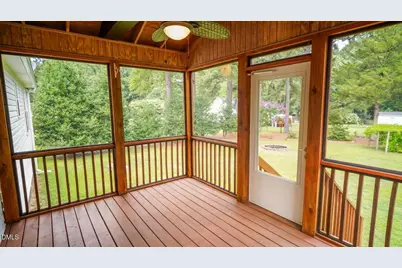
- Porch/Patio/Deck: Covered, Deck, Enclosed, Rear Porch, Screened
Parking
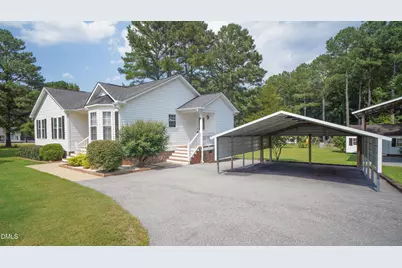
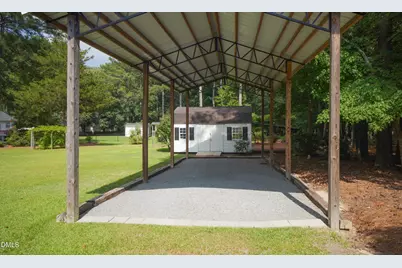
- Carports: Yes
- Carport Spaces: 1
- Covered Spaces: 3
- Parking Features: Asphalt, Carport, Covered, Detached, Detached Carport, Driveway, Oversized, RV Access/Parking, RV Carport
Location
- County: Johnston
- Subdivision: Carrie Woods
- Driving Directions: Using I-40N, Take exit 325 towards US 301. Turn Right on Woodall Dairy Road for .7 Miles. Turn left into subdivision Carrie Woods / Trey Drive, Property is 350ft to the right
School Information
- Elementary School: Johnston - Benson Elementary
- Middle School: Johnston - Benson Middle
- High School: Johnston - South Johnston High
Heating & Cooling
- Air Conditioning: Yes
- Cooling Type: Ceiling Fan(s), Central Air, Electric, ENERGY STAR Qualified Equipment, Heat Pump
- Heating Type: None
Utilities
- Sewer: Septic Tank
- Water: Private, Well
Structural Information
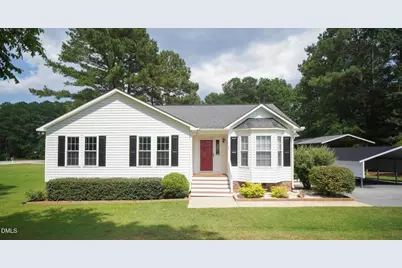
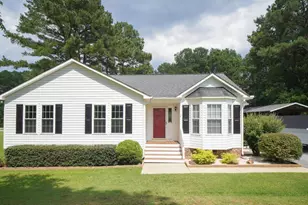
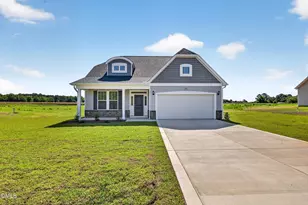
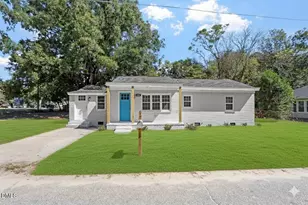
- Architectural Style: Ranch
- Structure Type: House, Site Built
- Exterior Const.: Brick, Vinyl Siding
- Roof: Asphalt, Shingle
- Common Walls: No Common Walls
- Windows: ENERGY STAR Qualified Windows, Wood Frames
- Stories/Levels: 1
- Building Size: 1293
- Square Feet: 1,293
- Finished Above Grnd: 1,293 Sq. Ft.
- Year Built: 1997
Additional Structures
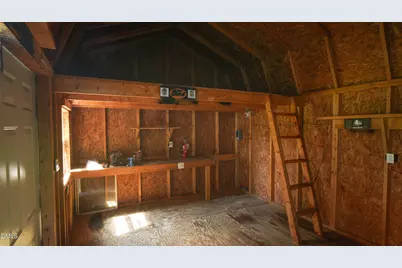
- Other Structures: Storage, Workshop
Lot Features
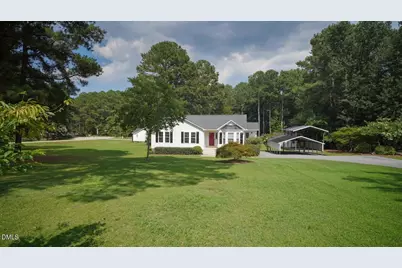
- Lot Size (Acres): 0.92
- Lot Size (Sq. Ft.): 40,075.2
- Street/Road Desc.: Asphalt, Paved
- Lot Features: Back Yard, Front Yard, Garden, Gentle Sloping, Many Trees, Open Lot, Private, Wooded
- Zoning: RAG
Financial Considerations
Disclosures and Reports
- Special Conditions: Standard
- Property ID: 07F09018L
- Lot Number: 10
Listed by HTR Capital Group, Joseph Nathan Calzaretta (919) 437-8637