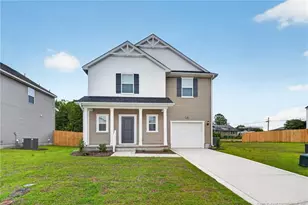
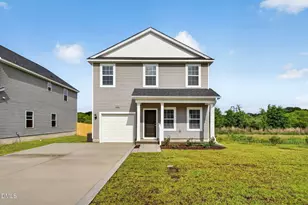
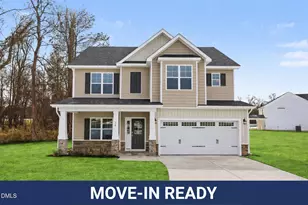
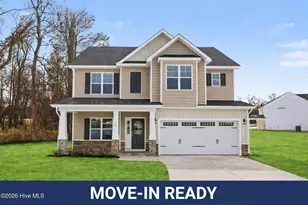
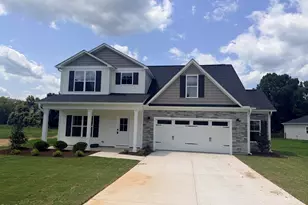
Full Property Details for 175 Margot Manor Dr
General
- Price: $442,500
- HOA FEE: $50/month
- HOA FEE FREQ.: Annually
- Status: Active
- Type: Single Family
- Source: 2218
- MLS ID: 10195072
- Updated: 9/25/2026
- Added to Site: 5 day(s) ago
Interior
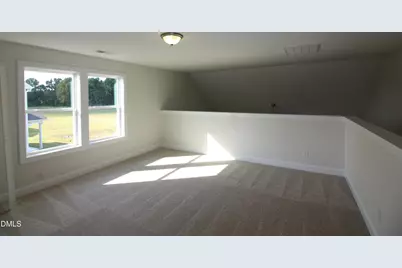
- Number of Rooms: 7
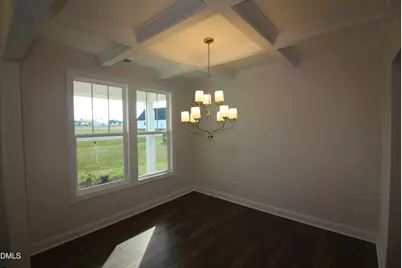
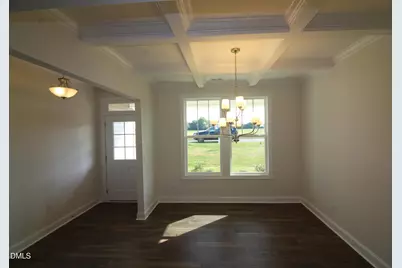
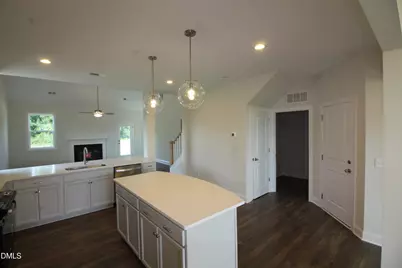
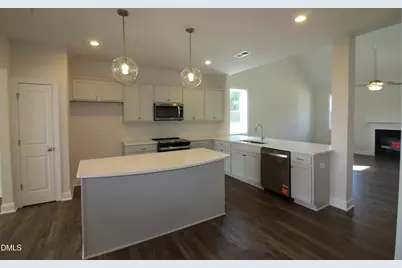
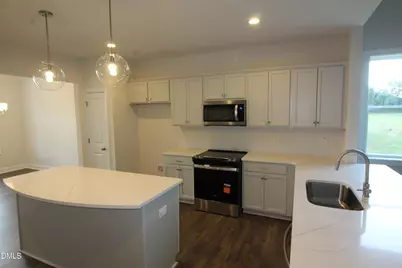
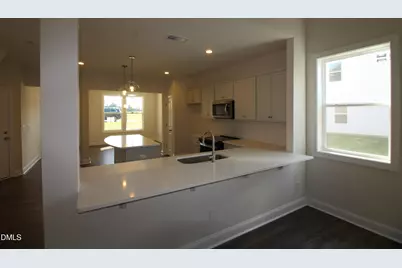
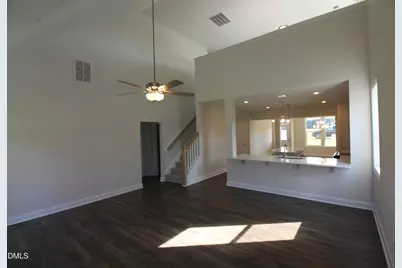
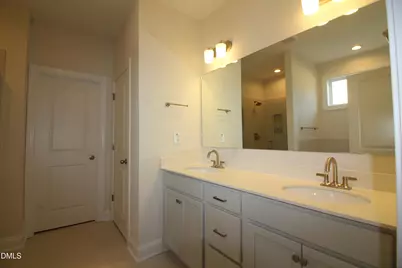
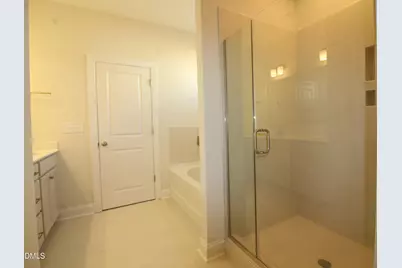
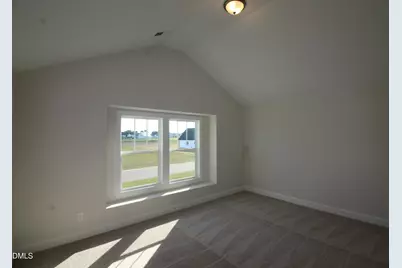
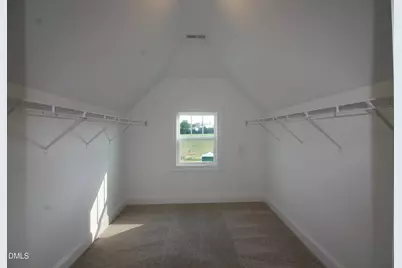
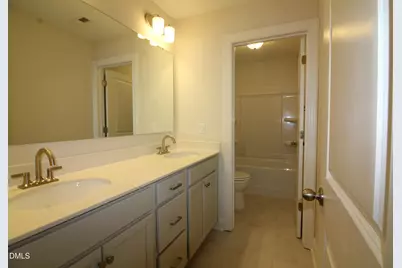
- Interior Features: Bathtub/Shower Combination, Beamed Ceilings, Breakfast Bar, Cathedral Ceiling(s), Ceiling Fan(s), Chandelier, Coffered Ceiling(s), Crown Molding, Double Vanity, Eat-in Kitchen, Entrance Foyer, High Ceilings, Kitchen Island, Kitchen/Dining Room Combination, Open Floorplan, Pantry, Master Downstairs, Quartz Counters, Recessed Lighting, Separate Shower, Smooth Ceilings, Soaking Tub, Stone Counters, Tray Ceiling(s), Vaulted Ceiling(s), Walk-In Closet(s), Water Closet
- Fireplace: Yes
- Number of Fireplaces: 1
- Fireplace(s): Gas Log, Living Room, Propane
- Appliances: Dishwasher, Electric Range, Electric Water Heater, Microwave, Range
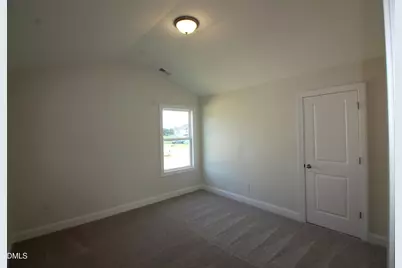
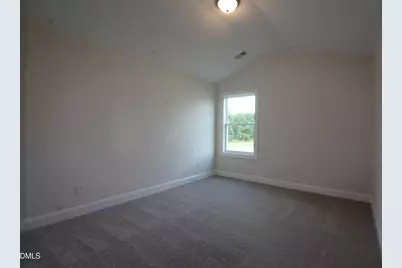
- Flooring: Carpet, Ceramic Tile, Vinyl, Plank, Tile, Wood
Rooms
- Total Bathrooms: 3
- Full Bathrooms: 2
- Half Bathrooms: 1
- Laundry: Laundry Room, Main Level
Additional Information
- Shared Amenities: Management, Park, Playground
Exterior
- Exterior Features: Rain Gutters
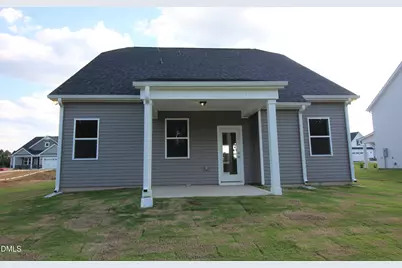
- Porch/Patio/Deck: Covered, Front Porch, Patio, Porch, Rear Porch
Parking
- Garage: Yes
- Attached garage: Yes
- Garage Spaces: 2
- Parking Features: Attached, Concrete, Driveway, Garage
Location
- County: Johnston
- Subdivision: Margot Manor
- Building Name: Dream Finders Homes LLC
- Driving Directions: From Raleigh, take I-40 East to Exit 325/NC-242. Turn right onto NC-242, right onto Tarheel Road, then right onto NC Hwy 50. Turn left onto Pleasant Hill Church Road, then left onto Benson-Hardee Road. Margot Manor on Left. From Fayetteville, I-95 N to Exit 79/NC-50. Left on NC-50 N. Right on Benson-Hardee Rd. Margot Manor on right.
School Information
- Elementary School: Johnston - Benson Elementary
- Middle School: Johnston - Benson Middle
- High School: Johnston - South Johnston High
Community
- Association: Yes
- Assoc. Fees Include: Unknown
Heating & Cooling
- Air Conditioning: Yes
- Cooling Type: Ceiling Fan(s), Central Air, Electric, Heat Pump
- Heating Type: Central, Electric, Fireplace(s), Forced Air, Heat Pump, Propane
Utilities
- Sewer: Septic Tank
- Water: Public
- Utility Description: Cable Available, Electricity Connected, Phone Available, Septic Connected, Water Connected
Structural Information
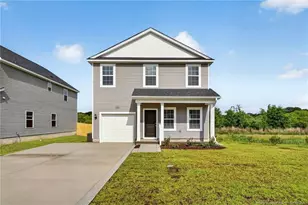
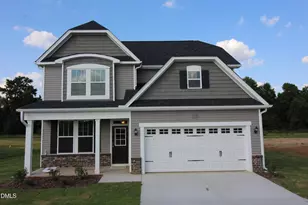
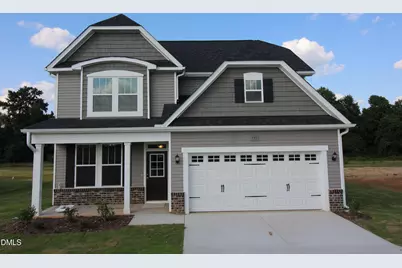
- Architectural Style: Craftsman
- Structure Type: Site Built
- Builder: Dream Finders Homes
- Exterior Const.: Brick, Shake Siding, Vinyl Siding
- Roof: Shingle
- Common Walls: No Common Walls
- Windows: Double Pane Windows, Insulated Windows, Low-Emissivity Windows
- Stories/Levels: 2
- Building Size: 2408
- Square Feet: 2,408
- Finished Above Grnd: 2,408 Sq. Ft.
- Year Built: 2026
Lot Features
- Property View: Neighborhood
- Lot Size (Acres): 0.72
- Lot Size (Sq. Ft.): 31,363.2
- Frontage: Private Road
- Street/Road Desc.: Asphalt, Paved
- Lot Features: Cleared, Front Yard, Interior Lot, Landscaped
Financial Considerations
- Association Fee: $600
- Assoc Fee Freq.: Annually
Disclosures and Reports
- Special Conditions: Standard
- Property ID: 07DO7027H
- Lot Number: 92
Listed by Coldwell Banker Advantage, Rod Hudson (919) 524-1800







 NMLS#: 1598647