This is a carousel with tiles that activate property listing cards. Use the previous and next buttons to navigate.
1/1
$338,900
This is a carousel with tiles that activate property listing cards. Use the previous and next buttons to navigate.
1/1
Property Description
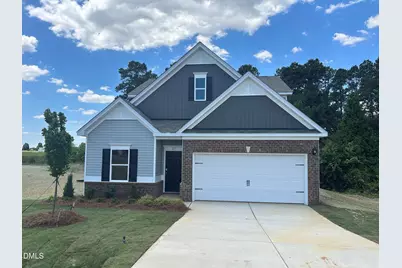
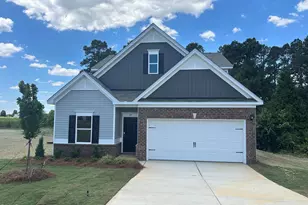
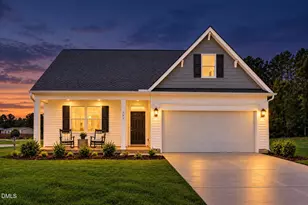
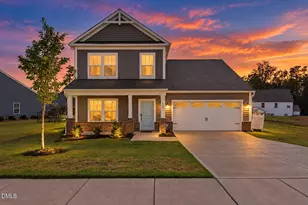
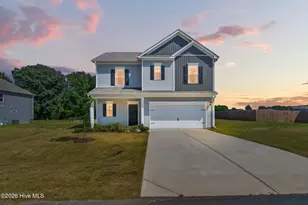
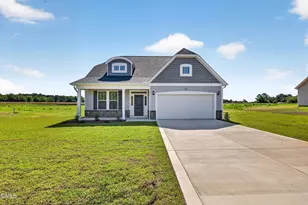
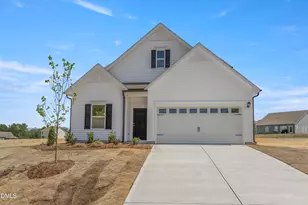
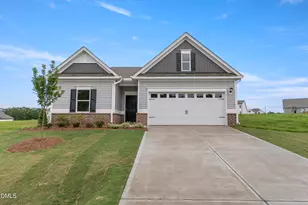
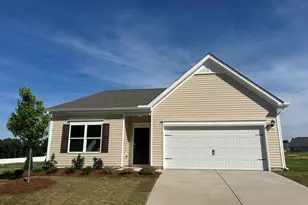
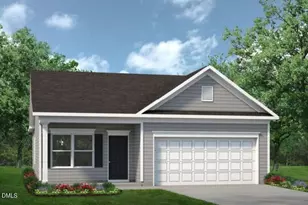
Smith Douglas Homes proudly presents the Caldwell D plan at Alder Creek. The stunning Caldwell plan offers an exceptional layout with the private owner's suite conveniently located on the main level and two additional bedrooms upstairs. Situated on a beautiful homesite of over half an acre in the charming town of Benson, this home blends comfort, style, and convenience. From the moment you arrive, you'll notice the impressive curb appeal featuring brick accents and a striking charcoal smoke, gray, and black exterior color palette. Step into a welcoming foyer that opens to a formal dining room with direct access to the upgraded kitchen, perfect for entertaining. The kitchen is designed for the home chef, showcasing custom cabinetry with crown molding and hardware, sleek granite countertops, and elegant pendant lighting. Expansive windows in the family room, stair landing, and loft bring in abundant natural light, creating a bright and inviting atmosphere. The main level features luxury vinyl plank flooring, while the bedrooms offer soft, comfortable carpeting. The spacious first-floor owner's suite is tucked at the rear of the home for added privacy. The ensuite bath includes double sinks, quartz countertops, and a large walk-in shower. Upstairs, you'll find a versatile loft space, ideal for a media room, home office, play area, or relaxing retreat, along with two generously sized bedrooms, each with walk-in closets. Conveniently located approximately 30 minutes from downtown Raleigh and 45 minutes from Ft. Bragg, this home offers quick access to I-40, I-95, and I-540. Enjoy nearby shopping and dining just minutes away, including Publix, Starbucks, and charming downtown Benson. Estimated completion: Late June. Schedule your appointment today to claim this beautiful property.
Full Property Details
Full Property Details for 25 W American Marigold Dr
General
- Sold For: $338,900
- HOA FEE: $29/month
- HOA FEE FREQ.: Annually
- Taxes: $0
- Status: Closed
- Type: Single Family
- Source: 2218
- MLS ID: 10150444
- Added to Site: 161 day(s) ago
Interior
- Number of Rooms: 8
- Interior Features: Double Vanity, Entrance Foyer, Granite Counters, High Ceilings, Pantry, Master Downstairs, Quartz Counters, Recessed Lighting, Walk-In Closet(s), Walk-In Shower, Water Closet
- Appliances: Dishwasher, Electric Range, Microwave, Stainless Steel Appliance(s)
- Flooring: Carpet, Vinyl
Rooms
Bathrooms
- Total Bathrooms: 3
- Full Bathrooms: 2
- Half Bathrooms: 1
Bedrooms
- Total Bedrooms: 3
Other Rooms
- Laundry: Laundry Room, Main Level
Additional Information
- Shared Amenities: Maintenance Grounds
Exterior
- Porch/Patio/Deck: Covered, Patio
Parking
- Garage: Yes
- Attached garage: Yes
- Garage Spaces: 2
- Parking Features: Driveway, Garage, Garage Door Opener, Garage Faces Front
Location
- County: Johnston
- Subdivision: Alder Creek
- Building Name: Caldwell D
- Driving Directions: From Raleigh: Hwy. 210 to Hwy 50. Left on Hwy 50 go South approximately 5 miles. Alder Creek is on the left.
School Information
- Elementary School: Johnston - Benson Elementary
- Middle School: Johnston - Benson Middle
- High School: Johnston - South Johnston High
Community
- Association: Yes
- Assoc. Fees Include: Maintenance Grounds
Heating & Cooling
- Air Conditioning: Yes
- Cooling Type: Central Air, Zoned
- Heating Type: Central, Heat Pump, Zoned
Utilities
- Sewer: Septic Tank
- Water: Public
- Utility Description: Underground Utilities
Structural Information
- Architectural Style: Craftsman, Traditional
- Structure Type: House, Site Built
- Builder: Smith Douglas Homes
- Exterior Const.: Vinyl Siding
- Roof: Shingle
- Common Walls: No Common Walls
- Windows: Insulated Windows
- Stories/Levels: 2
- Building Size: 2231
- Square Feet: 2,231
- Finished Above Grnd: 2,231 Sq. Ft.
- Year Built: 2026
Lot Features
- Lot Size (Acres): 0.58
- Lot Size (Sq. Ft.): 25,264.8
- Street/Road Desc.: Paved
- Lot Features: Back Yard, Cleared, Landscaped
Financial Considerations
- Association Fee: $350
- Assoc Fee Freq.: Annually
- Other Assoc Fees: $1,500
- Other Fee Freq.: One Time
- Tax Amount: $.69
Disclosures and Reports
- Special Conditions: Seller Licensed Real Estate Professional
- Property ID: 163100057213
- Lot Number: 67
Listed and Sold by SDH Raleigh LLC, Anna Polinski (614) 448-6864

Get Pre-Approved Today
Schools
Schools serving 25 W American Marigold Dr
School District:Johnston County Schools
| Name | Grades | Distance |
|---|---|---|
Benson Elementary 2040 North Carolina 50, Benson, NC 27504 | PK-4 | 2.7 mi |
Benson Middle 1600 North Wall Street, Benson, NC 27504 | 5-8 | 3.8 mi |
South Johnston High 10381 U.S. Highway 301 South, Four Oaks, NC 27524 | 9-12 | 4 mi |
Disclaimer:
School attendance boundaries provided by ATTOM Data Solutions and are for reference only. Contact the school directly to verify enrollment eligibility.
Price & Sales History for 25 W American Marigold Dr
Date
Details
Price
Change
Source
7/28/2026
Sold
$338,900
—
MLS
6/19/2026
Price Reduced
$338,900
-0.29%
MLS
6/06/2026
Price Reduced
$339,900
-1.45%
MLS
5/28/2026
Price Reduced
$344,900
-5.48%
MLS
5/01/2026
Price Reduced
$364,900
-0.5%
MLS
4/25/2026
Price Increased
$366,750
0.51%
MLS
3/23/2026
Price Reduced
$364,900
-0.74%
MLS
3/05/2026
Listed
$367,635
—
MLS
Disclaimer: Historical sales information is derived from public records provided by the county offices. Information is not guaranteed and should be independently verified.
25 W American Marigold Drive, Benson, NC 27504 (MLS# 10150444) is a Single Family property that was sold at $338,900 on July 28, 2026. Want to learn more about 25 W American Marigold Drive? Do you have questions about finding other Single Family real estate for sale in Benson? You can browse all Benson real estate or contact a Coldwell Banker agent to request more information.