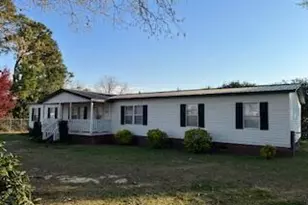
This is a carousel with tiles that activate property listing cards. Use the previous and next buttons to navigate.
1/1
$2,350
This is a carousel with tiles that activate property listing cards. Use the previous and next buttons to navigate.
1/1
Property Description
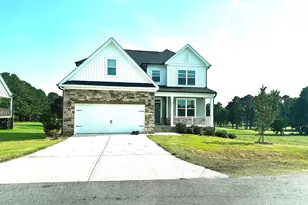
Welcome to the best of Spring Branch! Nestled in the heart of Johnston County's highly sought-after McGee's Crossroads, this beautifully upgraded home offers the perfect combination of style, functionality, and value in one of the area's fastest-growing communities. The main level features brand-new luxury laminate flooring throughout the open living spaces, creating a warm and inviting atmosphere. The gourmet kitchen is designed to impress with granite countertops, a center island, premium finishes, and a seamless flow into the formal dining room-perfect for entertaining. The spacious first-floor owner's suite offers a private retreat with a luxurious ensuite bath and a custom walk-in closet, while a convenient half bath is ideal for guests. Upstairs, you'll find two generous bedrooms, a full bath, a finished bonus room, and a dedicated flex/office space. With a 4-bedroom septic permit already in place, the bonus and flex rooms offer incredible potential to easily accommodate your changing needs. The oversized 3-car garage provides exceptional storage. Additional thoughtful features include a convenient laundry chute, walk-in storage, custom paint, designer tile, high-end built-ins, and finishes that elevate this home well beyond typical new construction. Enjoy peaceful afternoons by the neighborhood pond and the convenience of living in one of Johnston County's most desirable locations. Some photos have been virtually staged.
Full Property Details
Full Property Details for 26 Valleydale Dr
General
- Rent: $2,350
- HOA FEE: $28/month
- HOA FEE FREQ.: Annually
- Status: Closed
- Type: Single Family
- Source: 2218
- MLS ID: 10181896
- Added to Site: 28 day(s) ago
Rental Information
- Lease/Rent Term: 12 Months
Interior
- Number of Rooms: 12
- Fireplace: Yes
- Number of Fireplaces: 1
- Fireplace(s): Gas, Living Room
- Appliances: Dishwasher, Electric Range, Microwave, Refrigerator
- Flooring: Carpet, Laminate, Tile
Rooms
Bathrooms
- Total Bathrooms: 3
- Full Bathrooms: 2
- Half Bathrooms: 1
Bedrooms
- Total Bedrooms: 4
Other Rooms
- Laundry: Laundry Room, Main Level
Additional Information
- Shared Amenities: Pond Year Round
Exterior
- Exterior Features: Garden, Private Yard, Rain Gutters
- Porch/Patio/Deck: Front Porch, Patio, Rear Porch
Parking
- Attached garage: Yes
- Garage Spaces: 3
- Parking Features: Attached, Driveway, Garage Door Opener, Garage Faces Front, Paved
Location
- County: Johnston
- Subdivision: Spring Branch
- Driving Directions: From NC 50 N turn right onto Langdon Road. Travel 1 mile and turn right onto Stephenson Road then turn left onto Shady Oaks Drive. In .1 mile turn left onto Cedarbrook Drive. Make a right onto Valleydale Drive. The house is on the left.
School Information
- Elementary School: Johnston - McGees Crossroads Elementary
- Middle School: Johnston - McGees Crossroads Middle
- High School: Johnston - West Johnston High
Community
- Association: Yes
- Assoc. Fees Include: None
- Pets Allowed: Yes
Heating & Cooling
- Air Conditioning: Yes
- Cooling Type: Ceiling Fan(s), Central Air, Electric
- Heating Type: Electric, Forced Air, Heat Pump
Utilities
- Sewer: Septic Tank
- Water: Public
- Utility Description: Electricity Connected, Septic Connected, Water Connected, Propane
Structural Information
- Common Walls: No Common Walls
- Stories/Levels: 2
- Building Size: 2636
- Square Feet: 2,636
- Finished Above Grnd: 2,636 Sq. Ft.
- Year Built: 2022
Additional Structures
- Other Structures: None
Lot Features
- Property View: Neighborhood
- Lot Size (Acres): 0.46
- Lot Size (Sq. Ft.): 20,037.6
- Fence: Yes
- Lot Features: Back Yard
- Fencing (Description): None
Financial Considerations
- Lease Price: $2,350
- Association Fee: $330
- Assoc Fee Freq.: Annually
- Security Deposit: $2,350
- Pet Deposit: $300
Disclosures and Reports
- Property ID: 07E05055C
Listed and Sold by EXP Realty, Karen Dupree Williams (919) 809-0241

Schools
Schools serving 26 Valleydale Dr
School District:Johnston County Schools
| Name | Grades | Distance |
|---|---|---|
Mcgee's Crossroads Elementary 10330 North Carolina 50, Angier, NC 27501 | PK-5 | 1.8 mi |
Mcgee's Crossroads Middle 13353 North Carolina 210, Benson, NC 27504 | 6-8 | 1.7 mi |
West Johnston High 5935 Raleigh Road, Benson, NC 27504 | 9-12 | 2.4 mi |
Disclaimer:
School attendance boundaries provided by ATTOM Data Solutions and are for reference only. Contact the school directly to verify enrollment eligibility.
Price History for 26 Valleydale Dr
Date
Details
Price
Change
Source
8/14/2026
Sold
$2,350
—
MLS
7/23/2026
Listed
$2,350
—
MLS
Disclaimer: Historical sales information is derived from public records provided by the county offices. Information is not guaranteed and should be independently verified.
26 Valleydale Drive, Benson, NC 27504 (MLS# 10181896) is a Single Family property that was sold at $2,350 on August 14, 2026. Want to learn more about 26 Valleydale Drive? Do you have questions about finding other real estate for sale or rent in Benson? You can browse all Benson rentals or contact a Coldwell Banker agent to request more information.