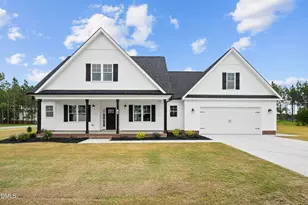
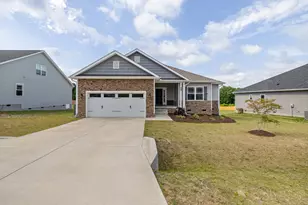
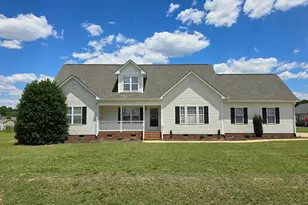
Full Property Details for 846 Barbour Farm Ln
General
- Rent: $2,330
- Status: Closed
- Type: Single Family
- Source: 2218
- MLS ID: 10183942
- Added to Site: 64 day(s) ago
Rental Information
- Lease/Rent Term: 12 Months
- Date Available: 8/2/2026
Interior
- Number of Rooms: 8
- Interior Features: Ceiling Fan(s), Chandelier, Crown Molding, High Ceilings, Quartz Counters, Recessed Lighting
- Appliances: Dishwasher, Range, Refrigerator, Stainless Steel Appliance(s)
- Flooring: Carpet, Luxury Vinyl, Tile
Rooms
- Total Bathrooms: 3
- Full Bathrooms: 2
- Half Bathrooms: 1
- Laundry: Electric Dryer Hookup, Washer Hookup
Additional Information
- Security/Safety: Carbon Monoxide Detector(s), Smoke Detector(s)
Exterior
- Porch/Patio/Deck: Covered, Enclosed, Porch
Parking
- Attached garage: Yes
- Garage Spaces: 2
- Total Spaces: 2
- Parking Features: Garage Faces Front
Location
- County: Johnston
- Subdivision: Beverly Place
School Information
- Elementary School: Johnston - Four Oaks Elementary
- Middle School: Johnston - Four Oaks Middle
- High School: Johnston - West Johnston High
Community
- Pets Allowed: Yes
- Pet Restrictions: Breed Restrictions, Yes
Heating & Cooling
- Central air: Yes
- Air Conditioning: Yes
- Cooling Type: Ceiling Fan(s), Central Air
- Heating Type: None
Utilities
- Sewer: Septic Tank
- Water: Public
- Utility Description: Electricity Connected, Septic Connected, Water Connected
Structural Information
- Stories/Levels: 1
- Building Size: 2387
- Square Feet: 2,387
- Living Area: 2,387 Sq. Ft.
- Finished Above Grnd: 2,387 Sq. Ft.
- Year Built: 2023
Lot Features
- Property View: Golf Course
- Lot Size (Acres): 0.74
- Lot Size (Sq. Ft.): 32,234
- Lot Features: On Golf Course
- Fencing (Description): None
Financial Considerations
- Price Per Sq. Ft.: $.98
- Lease Price: $2,330
- Security Deposit: $2,330
- Owner Pays: Association Fees, Insurance, Repairs, Roof Maintenance, Taxes
- Tenant Pays: All Utilities, Grounds Care, HVAC Maintenance, Pest Control, Air and Water Filters
Disclosures and Reports
Listed and Sold by United Real Estate Triangle, Paul Gupta (919) 675-6241