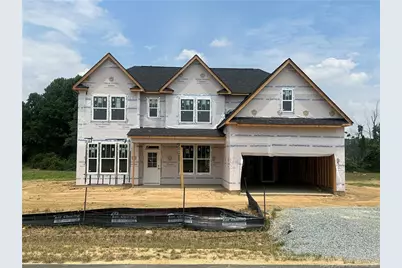
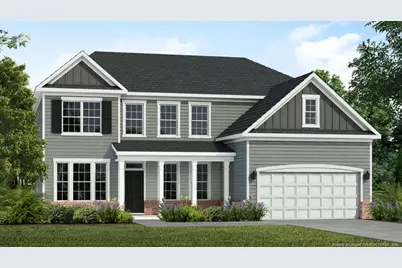
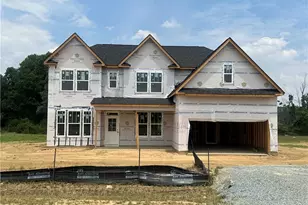
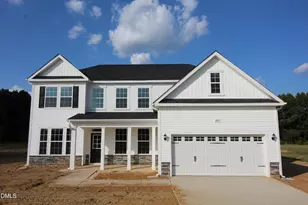
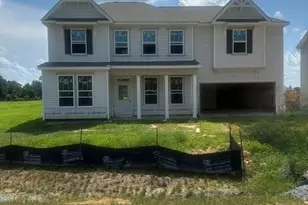
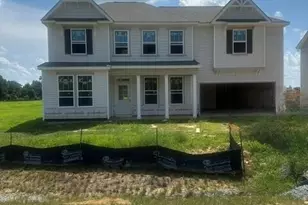
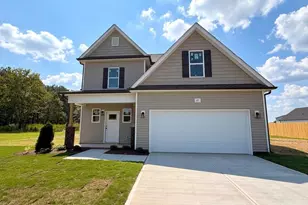
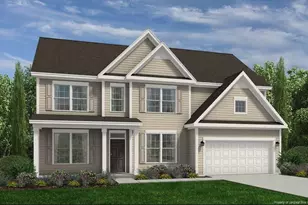
Full Property Details for 315 Margot Manor Dr
General
- Price: $508,990
- HOA FEE: $50/month
- HOA FEE FREQ.: Annually
- Status: Active
- Type: Single Family
- Source: 2218
- MLS ID: LP761495
- Updated: 10/1/2026
- Added to Site: 161 day(s) ago
Interior
- Interior Features: Kitchen/Dining Room Combination
- Fireplace(s): None
- Flooring: Hardwood, Laminate, Tile, Vinyl
Rooms
- Total Bathrooms: 3
- Full Bathrooms: 3
Exterior
- Exterior Features: Playground, Other
Parking
- Garage: Yes
- Attached garage: Yes
- Garage Spaces: 2
- Parking Features: Attached
Location
- County: Johnston
- Subdivision: Margot Manor
School Information
- Middle School: Johnston - Benson Middle
- High School: Johnston - South Johnston High
Community
- Association: Yes
- Assoc. Name: Margot Manor Homeowners Association, Inc
Heating & Cooling
Utilities
Structural Information
- Building Size: 3220
- Square Feet: 3,220
- Living Area: 3,220 Sq. Ft.
- Year Built: 2026
Lot Features
- Lot Size (Acres): 0.81
- Lot Size (Sq. Ft.): 35,283.6
Financial Considerations
- Association Fee: Yes
- Association Fee: $600
- Assoc Fee Freq.: Annually
Disclosures and Reports
Listed by Dream Finders Realty, Llc., BRADLEY NORRIS (910) 988-4888