This is a carousel with tiles that activate property listing cards. Use the previous and next buttons to navigate.
1/1
$597,500
This is a carousel with tiles that activate property listing cards. Use the previous and next buttons to navigate.
1/1
Property Description
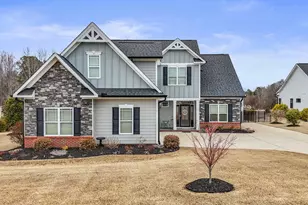
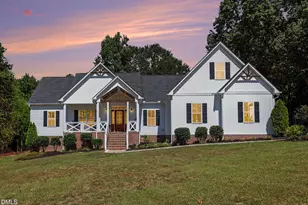
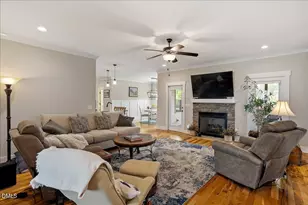
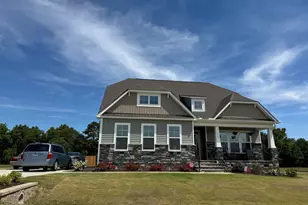
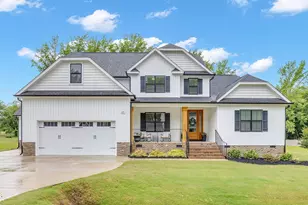
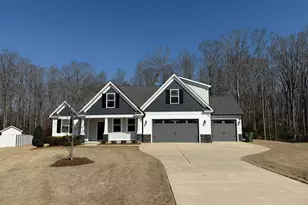
Built in 2020 and situated on a spacious .63-acre lot, this stunning home blends modern upgrades with thoughtful design throughout. Enjoy year round comfort in the glass enclosed Florida room ,with its own heating and cooling system perfect for relaxing Inside, you'll find elegant coffered ceilings, upgraded crystal chandeliers, hardwood flooring, and granite countertops that elevate the home's style. The living area features a cozy gas log fireplace, and the kitchen is equipped with a gas cooktop and under cabinet lighting. Venetian blinds and wireless smart light switches with dimmers add convenience and ambiance. Step outside to an extended driveway and a beautifully landscaped yard highlighted by Japanese cherry and Chinese hardwood trees. The backyard is enclosed with black metal fencing and enhanced with solar lighting & ideal for evenings around the fire pit or relaxing in the hot tub, which conveys with the home. A standout feature is the 16x24 detached garage/shop connected by a pergola. This versatile space includes two garage doors (one standard and one 10x12), tile flooring, a mini-split system for heating and cooling, and both 110 and 220 electrical connections which is perfect for hobbies, storage, or workspace needs. Additional upgrades include 6-inch gutters. This small quant neighborhood is close to I-40 and easy quick route to RDU airport and great shopping & restaurants
Full Property Details
Full Property Details for 68 Jeans Way
General
- Sold For: $597,500
- Taxes: $3,190 (2025)
- Status: Closed
- Type: Single Family
- Source: 2218
- MLS ID: 10177414
- Added to Site: 101 day(s) ago
Interior
- Number of Rooms: 8
- Interior Features: Cathedral Ceiling(s), Ceiling Fan(s), Chandelier, Coffered Ceiling(s), Granite Counters, High Ceilings
- Fireplace: Yes
- Number of Fireplaces: 1
- Fireplace(s): Family Room, Gas
- Appliances: Dishwasher, Gas Cooktop, Microwave
- Flooring: Carpet, Ceramic Tile, Hardwood
Rooms
Bathrooms
- Total Bathrooms: 3
- Full Bathrooms: 2
- Half Bathrooms: 1
Bedrooms
- Total Bedrooms: 3
Exterior
- Exterior Features: Fenced Yard, Fire Pit, Lighting
- Porch/Patio/Deck: Glass Enclosed, Patio
Parking
- Garage: Yes
- Attached garage: Yes
- Garage Spaces: 2
- Total Spaces: 4
- Parking Features: Attached
Location
- County: Johnston
- Subdivision: Bruce Diamond
School Information
- Elementary School: Johnston - McGees Crossroads Elementary
- Middle School: Johnston - McGees Crossroads Middle
- High School: Johnston - West Johnston High
Heating & Cooling
- Central air: Yes
- Air Conditioning: Yes
- Cooling Type: Central Air, Heat Pump
- Heating Type: Heat Pump
Utilities
- Sewer: Septic Tank
- Water: Public
Structural Information
- Architectural Style: Traditional
- Structure Type: House
- Exterior Const.: Fiber Cement
- Roof: Shingle
- Stories/Levels: 2
- Building Size: 2711
- Square Feet: 2,711
- Living Area: 2,711 Sq. Ft.
- Finished Above Grnd: 2,711 Sq. Ft.
- Year Built: 2020
Additional Structures
- Other Structures: Garage(s), Pergola, Second Garage
Lot Features
- Lot Size (Acres): 0.63
- Lot Size (Sq. Ft.): 27,443
- Fence: Yes
- Lot Features: Landscaped
- Zoning: RAG
- Fencing (Description): Back Yard
Financial Considerations
- Tax Amount: $3,190.68
- Tax Year: 2025
- Terms: Cash, Conventional
Disclosures and Reports
- Special Conditions: Standard
- APN: 07F06002S
- Lot Number: 14
Listed by LONG & FOSTER REAL ESTATE INC/Stancil Raynor, Julie Moore (919) 868-2515
Sold by Non Member Office, Non Member

Get Pre-Approved Today
Schools
Schools serving 68 Jeans Way
School District:Johnston County Schools
| Name | Grades | Distance |
|---|---|---|
Mcgee's Crossroads Elementary 10330 North Carolina 50, Angier, NC 27501 | PK-5 | 1.9 mi |
Mcgee's Crossroads Middle 13353 North Carolina 210, Benson, NC 27504 | 6-8 | 1.7 mi |
West Johnston High 5935 Raleigh Road, Benson, NC 27504 | 9-12 | 0.5 mi |
Disclaimer:
School attendance boundaries provided by ATTOM Data Solutions and are for reference only. Contact the school directly to verify enrollment eligibility.
Price & Sales History for 68 Jeans Way
Date
Details
Price
Change
Source
9/08/2026
Sold
$597,500
—
MLS
8/04/2026
Price Reduced
$597,500
-4.4%
MLS
7/01/2026
Listed
$625,000
—
MLS
Disclaimer: Historical sales information is derived from public records provided by the county offices. Information is not guaranteed and should be independently verified.
68 Jeans Way, Benson, NC 27504 (MLS# 10177414) is a Single Family property that was sold at $597,500 on September 08, 2026. Want to learn more about 68 Jeans Way? Do you have questions about finding other Single Family real estate for sale in Benson? You can browse all Benson real estate or contact a Coldwell Banker agent to request more information.