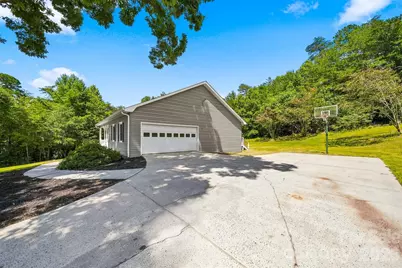
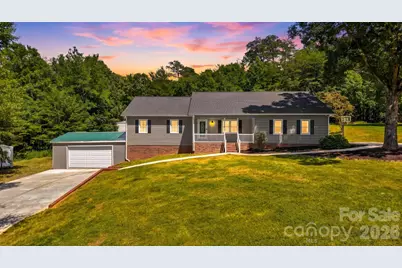
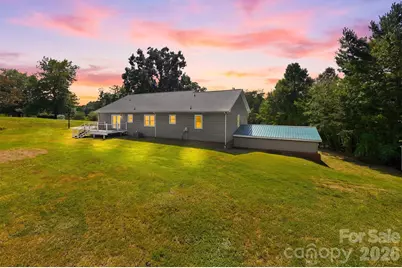
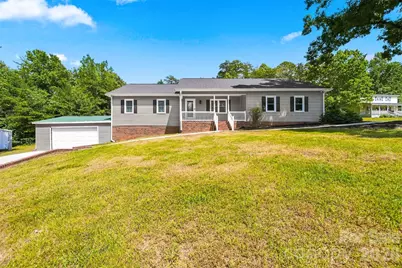
This is a carousel with tiles that activate property listing cards. Use the previous and next buttons to navigate.
1/48
$475,000 Just Listed
This is a carousel with tiles that activate property listing cards. Use the previous and next buttons to navigate.
1/48
Property Description
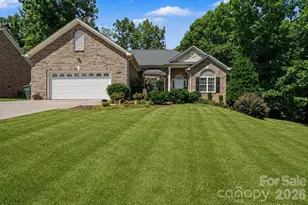
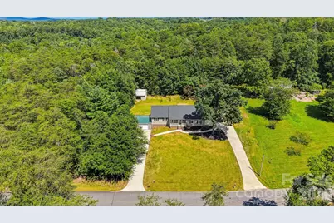
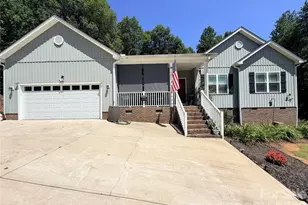
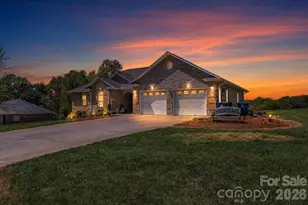
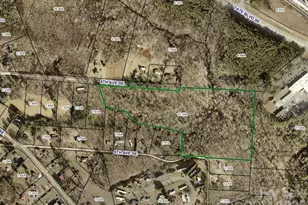
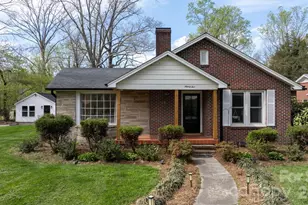
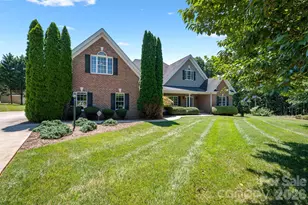
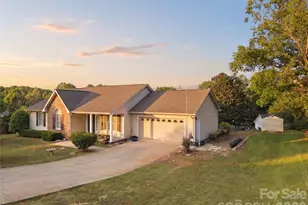
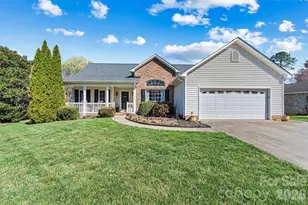
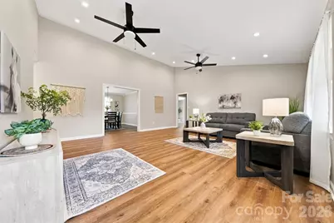
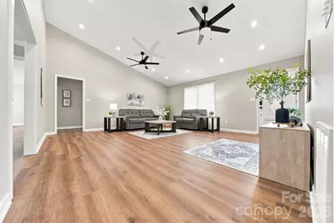
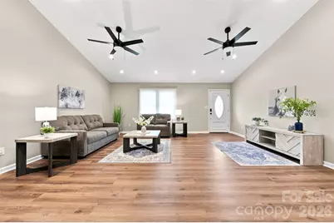
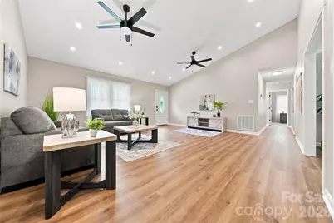
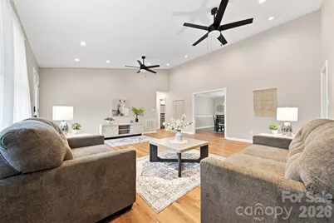
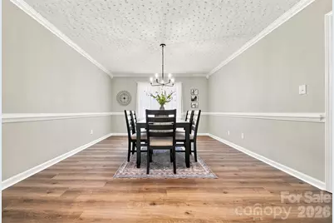
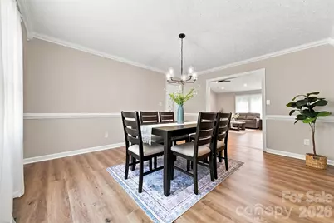
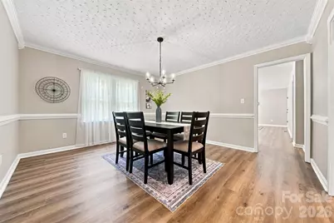
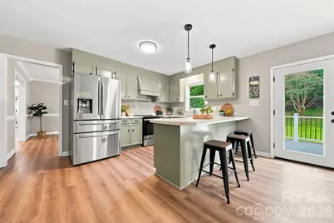
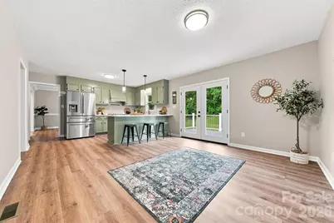
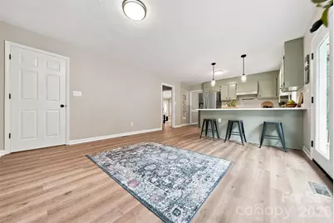
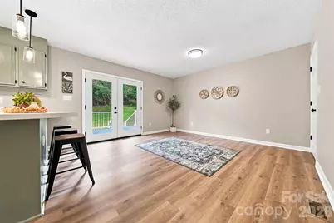
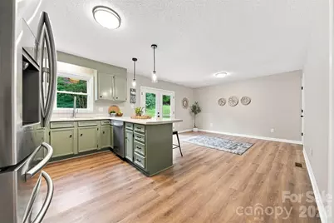
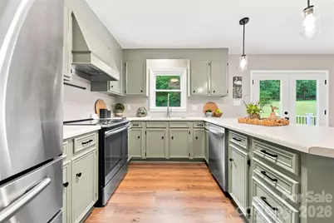
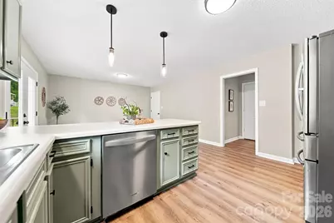
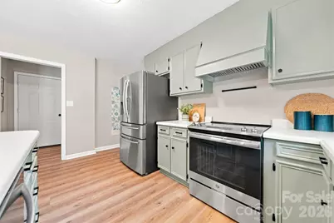
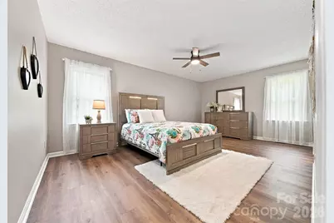
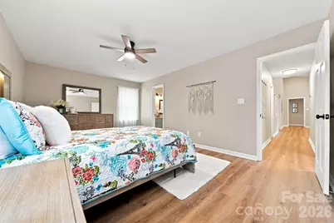
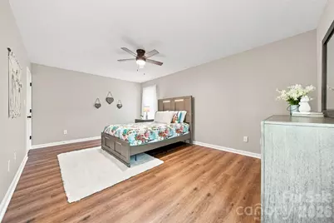
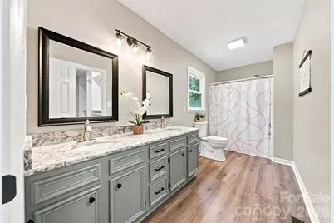
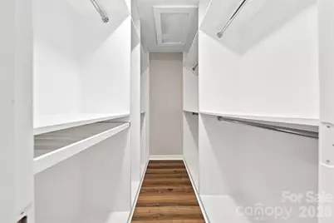
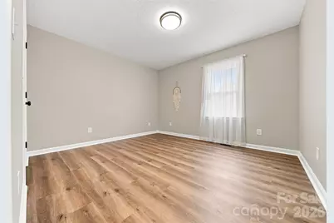
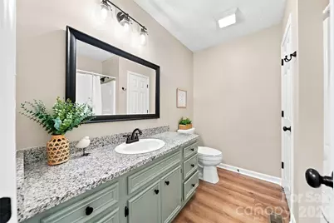
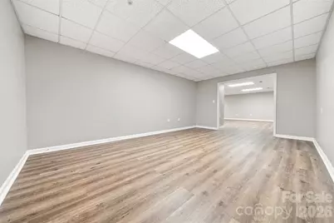
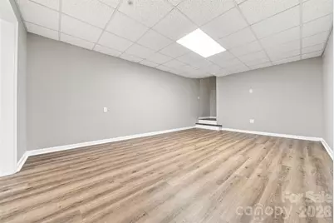
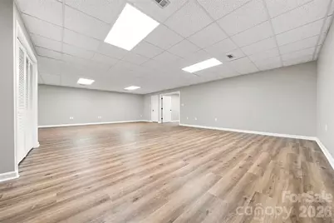
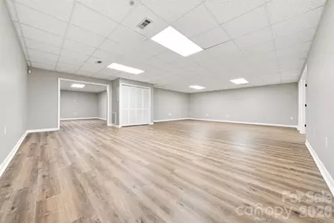
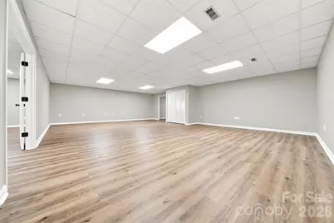
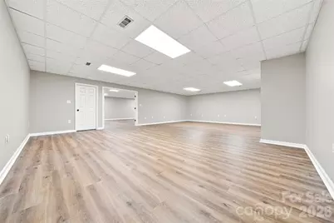
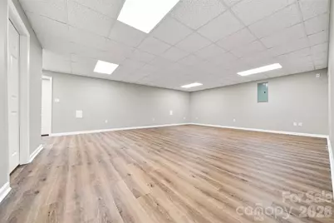
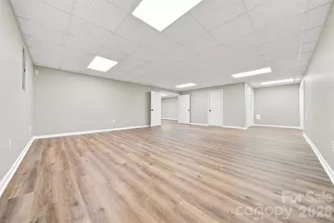
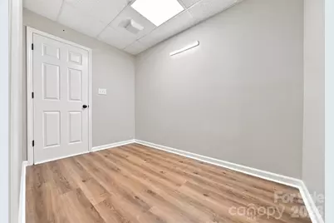
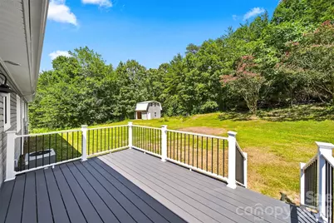
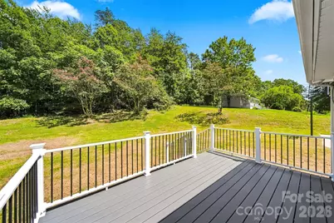
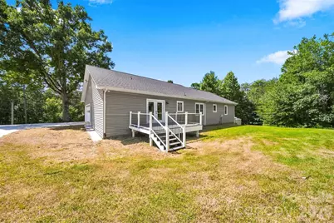
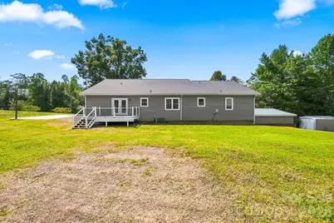
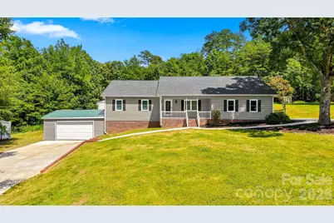
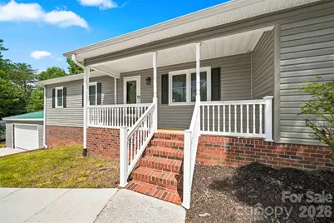
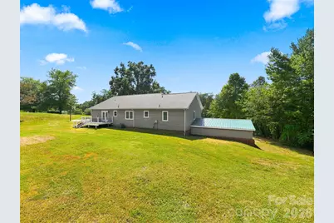
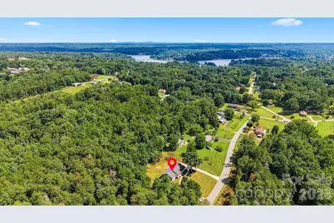
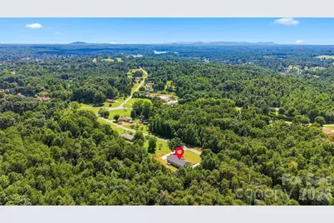
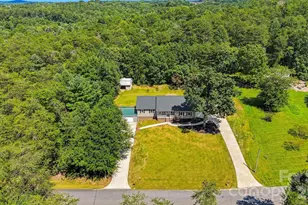
Welcome home to this beautifully updated property offering a comfortable blend of modern style, functional living space, and peaceful surroundings. From the moment you arrive, the inviting covered front porch and well-maintained exterior create a warm first impression. Inside, you'll find a bright, open-concept living area featuring attractive wood-look flooring, neutral finishes, and plenty of natural light. The spacious living room flows easily into the dining area, creating an ideal setting for everyday living or entertaining family and friends. The kitchen is a standout, offering abundant cabinetry, ample counter space, eat in area, and a layout designed for both cooking and gathering. The home provides generously sized bedrooms with comfortable proportions and versatile living spaces. A beautifully finished bathroom features a stylish vanity, ample storage, and contemporary finishes. Additional finished space provides flexibility for a home office, recreation room, media area, or whatever best fits your lifestyle. Outside, enjoy the expansive yard and peaceful setting with plenty of room for outdoor activities, gardening, entertaining, or simply relaxing. The large rear deck offers another great spot for enjoying the outdoors, while the surrounding mature trees provide a pleasant sense of privacy. An added bonus is the large paved driveway and detached garage/workshop, providing excellent parking, storage, and workspace options. The property's spacious setting and attractive curb appeal make it a wonderful place to call home. **Move-in ready, thoughtfully updated, and offering plenty of space inside and out-this is one you'll want to see in person!** 4 bay garage - 2 main level 2 basement level. New Flooring 2026 New painting 2026 some new fixtures 2026! Extra lot - over 1 acre - move in ready and will not last long!
Full Property Details
Full Property Details for 136 Cook Ln
General
- Price: $475,000
- Status: Active
- Type: Single Family
- Source: Charlotte_Regional_Realtor_Association
- MLS ID: 4412486
- Updated: 8/9/2026
- Added to Site: 3 day(s) ago
Interior
- Appliances: Dishwasher, Electric Range
- Flooring: Laminate, Vinyl
Rooms
Bathrooms
- Total Bathrooms: 2
- Full Bathrooms: 2
- Main - Full Baths: 2
Bedrooms
- Total Bedrooms: 3
- Bedrooms Main & Up: 3
Other Rooms
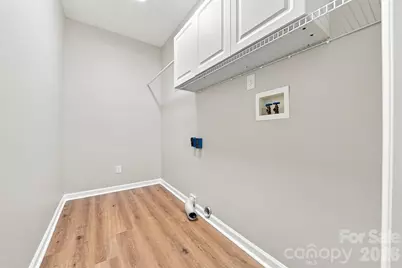
- Laundry: Laundry Room
Parking
- Garage: Yes
- Garage Spaces: 4
- Parking Features: Driveway, Attached Garage, Garage Faces Front, Garage Faces Side
Location
- County: Alexander
School Information
- Elementary School: Bethlehem
- Middle School: West Middle
- High School: Alexander Central
Heating & Cooling
- Cooling Type: Central Air
- Heating Type: Heat Pump
Utilities
- Sewer: Septic Installed
- Water: City
Structural Information
- Construction: Site Built
- Exterior Const.: Brick Partial, Vinyl
- Basement: Yes
- Basement Desc.: Finished
- Main/1st Level: 1,981 Sq. Ft.
- Year Built: 1997
Lot Features
- Street/Road Desc.: Concrete, Paved
- Lot Features: Cleared, Level, Sloped
- Rcmdd Zoning: R-1
Financial Considerations
- Terms: Cash, Conventional, FHA, USDA Loan, VA Loan
Disclosures and Reports
- Restrictions: No Representation
- Property ID: 37162081243716208216
- Lot Number: 0656/2365
Listed by RE/MAX Legendary
Get Pre-Approved Today
Schools
Schools serving 136 Cook Ln
School District:Alexander County Schools
| Name | Grades | Distance |
|---|---|---|
Bethlehem Elementary 7900 NC Hwy 127, Township of Taylorsville, NC 28681 | K-5 | 1.4 mi |
West Alexander Middle 85 Bulldog Lane, Township of Taylorsville, NC 28681 | 6-8 | 3.9 mi |
Alexander Central High 223 School Drive, Township of Taylorsville, NC 28681 | 9-12 | 10 mi |
Disclaimer:
School attendance boundaries provided by ATTOM Data Solutions and are for reference only. Contact the school directly to verify enrollment eligibility.
Price & Sales History for 136 Cook Ln
Date
Details
Price
Change
Source
8/09/2026
Listed
$475,000
—
MLS
Disclaimer: Historical sales information is derived from public records provided by the county offices. Information is not guaranteed and should be independently verified.

Tax History
Tax History for 136 Cook Ln
Year
Property Taxes
Change
Tax Assessment
Change
2025
$2,016
-10%
$283,914
6%
2023
$2,234
81%
$268,161
81%
2022
$1,232
—
$147,928
—
2021
$1,232
—
$147,928
—
2020
$1,232
—
$147,928
—
2019
$1,232
1%
$147,928
—
2017
$1,214
—
$147,928
—
2015
$1,217
20%
$147,928
-8%
2013
$1,017
—
$160,704
—
Disclaimer: Historical tax information is derived from public records provided by the county offices. Information is not guaranteed and should be independently verified.
Estimate the Cost
Estimate the Cost for 136 Cook Ln
136 Cook Lane, Bethlehem, NC 28601 (MLS# 4412486) is a Single Family property with 3 bedrooms and 2 full bathrooms. 136 Cook Lane is currently listed for $475,000 and was received on August 09, 2026. Want to learn more about 136 Cook Lane? Do you have questions about finding other Single Family real estate for sale in Bethlehem? You can browse all Bethlehem real estate or contact a Coldwell Banker agent to request more information.