This is a carousel with tiles that activate property listing cards. Use the previous and next buttons to navigate.
1/1
$1,778,000
This is a carousel with tiles that activate property listing cards. Use the previous and next buttons to navigate.
1/1
Property Description
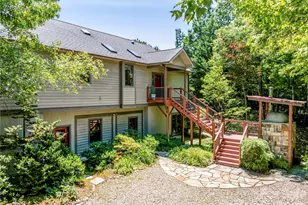
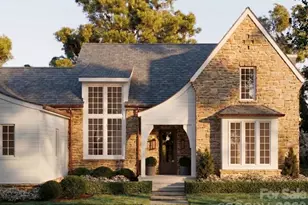
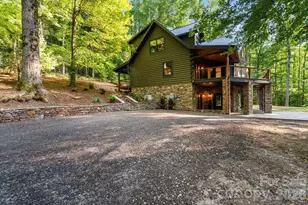
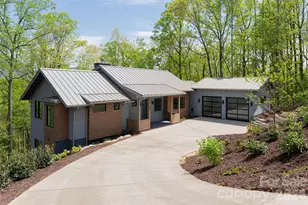
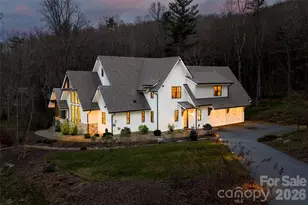
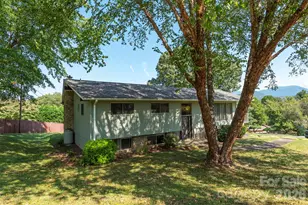
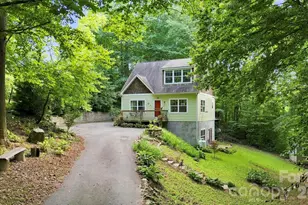
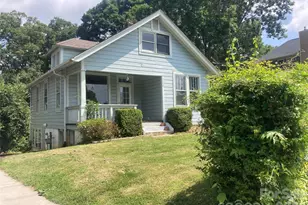
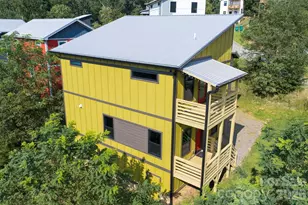
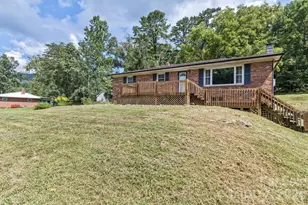
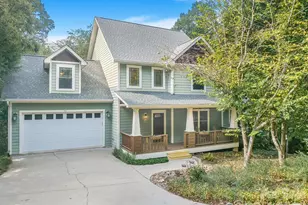
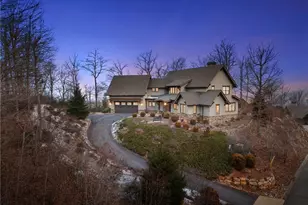
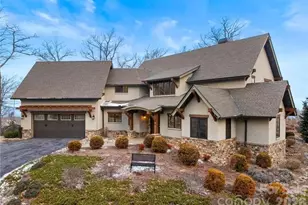
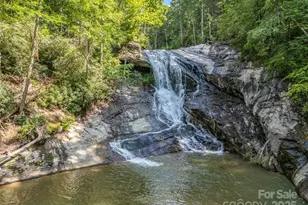
Discover a hidden mountain oasis where privacy, sustainability, and natural beauty come together. This exceptional property features a spacious main residence, charming guest cottage, established gardens, year-round mountain views, and private hiking trails leading to a peaceful creek below-all conveniently located between Black Mountain and Asheville. Both homes are equipped with solar electric and solar hot water systems, while the main home also includes a battery bank for optional off-grid capability. The south-facing main residence is designed for comfortable living and entertaining, offering an open floor plan, soaring vaulted ceilings, a custom stone fireplace, cherry cabinetry, oak flooring, radiant floor heat, and primary suites on both the main and upper levels. Additional features include a family room, office, generous storage, a spa-like upper-level bath with jetted tub, and a workshop on the lower level. The inviting 2-bedroom, 1.5-bath guest cottage provides excellent space for extended family, guests, or rental income potential. Highlights include an open floor plan, warm wood ceilings and floors, a spacious upper deck with mountain views, a cozy screened porch, and a full basement with workshop space. Outdoor amenities abound, including beautifully landscaped gardens, a wood-fired oven, pavilion, oversized two-car carport, dog park, and miles of natural beauty right outside your door. This is a rare opportunity to own a private mountain retreat with modern sustainable features and endless possibilities. Homes have been pre-inspected and can be shared if requested. Sellers own 3 additional parcels and are willing to sell as a whole. Parcel numbers: 062820477100000, 062820749900000, 062830032600000.
Full Property Details
Full Property Details for 350 Winding Rdg Rd
General
- Sold For: $1,778,000
- Status: Closed
- Type: Single Family
- Source: Charlotte_Regional_Realtor_Association
- MLS ID: 4391914
- Added to Site: 100 day(s) ago
Interior
- Interior Features: Attic Other
- Fireplace: Yes
- Fireplace(s): Living Room, Wood Burning, Living Room, Wood Burning
- Appliances: Dishwasher, Dryer, Dual Flush Toilets, Electric Water Heater, ENERGY STAR Qualified Dishwasher, Exhaust Hood, Gas Oven, Gas Range, Microwave, Propane Water Heater, Refrigerator with Ice Maker, Solar Hot Water, Tankless Water Heater, Washer, Washer/Dryer
- Flooring: Tile, Wood
Rooms
Bathrooms
- Total Bathrooms: 5
- Full Bathrooms: 3
- Half Bathrooms: 2
- Upper 2 - Full Baths: 1
- Upper 2 - 1/2 Baths: 1
- Main - Full Baths: 1
- Main - 1/2 Baths: 1
- Basement Baths: 1
Bedrooms
- Total Bedrooms: 4
- Bedrooms-B: 1
- Bedrooms Main & Up: 1
Other Rooms
- Laundry: Gas Dryer Hookup, In Hall
Additional Information
- Equipment: Fuel Tank - Leased, Other - See Remarks
Exterior
- Exterior Features: Fire Pit
Parking
- Carports: Yes
- Carport Spaces: 2
- Parking Features: Detached Carport, Driveway, Shared Driveway
Location
- County: Buncombe
- Subdivision: Toms Creek
- Driving Directions: From Asheville 1-40 take exit 64 Black Mountain. Right to go South on HWY 9 for 3.9 miles. Take Left onto High Rock Acres ( just after the Divide and mailboxes) Immediate Right onto Winding Ridge Rd. 1.1 miles continue straight at sign with private driveway. 348 Winding Ridge Rd is on your left.
School Information
- Elementary School: Black Mountain
- Middle School: Charles D Owen
- High School: Charles D Owen
Heating & Cooling
- Cooling Type: Ceiling Fan(s), Ductless, Heat Pump
- Heating Type: Central, Ductless, Electric, Propane, Radiant Floor
Utilities
- Sewer: Septic Installed
- Water: Shared Well
- Utility Description: Fiber Optics, Propane, Underground Power Lines
Structural Information
- Architectural Style: Arts and Crafts
- Construction Status: Completed
- Construction: Site Built
- Exterior Const.: Synthetic Stucco
- Basement: Yes
- Basement Desc.: Daylight, Full, Interior Entry, Partially Finished, Storage Space, Walk-Out Access
- Roof: Architectural Shingle
- Main/1st Level: 1,848 Sq. Ft.
- Year Built: 2003
Lot Features
- Street/Road Desc.: Gravel, Dirt
- Elevation (Approx.): 3000
- Lot Features: Cleared, Private, Steep Slope, Creek/Stream, Wooded, Views
- Rcmdd Zoning: OU
- Fencing (Description): Wood
Financial Considerations
- Terms: Cash, Conventional
Disclosures and Reports
- Special Conditions: Subject to Lease
- Restrictions: No Restrictions, Short Term Rental Allowed
- Property ID: 0628-30-2221-00000
- Lot Number: 5989-278
Listed by NextHome AVL Realty
Sold by EXP Realty LLC

Get Pre-Approved Today
Schools
Schools serving 350 Winding Rdg Rd
School District:Buncombe County Schools
| Name | Grades | Distance |
|---|---|---|
Black Mountain Primary 301 East State Street, Black Mountain, NC 28711 | PK-3 | 3.7 mi |
Black Mountain Elementary 100 Flat Creek Road, Black Mountain, NC 28711 | 4-5 | 3.7 mi |
Charles D Owen Middle 730 Old US Highway 70, Swannanoa, NC 28778 | 6-8 | 5.5 mi |
Charles D Owen High 99 Lake Eden Road, Black Mountain, NC 28711 | 9-12 | 5.5 mi |
Disclaimer:
School attendance boundaries provided by ATTOM Data Solutions and are for reference only. Contact the school directly to verify enrollment eligibility.
Price & Sales History for 350 Winding Rdg Rd
Date
Details
Price
Change
Source
8/31/2026
Sold
$1,778,000
27%
MLS
6/18/2026
Listed
$1,400,000
—
MLS
Disclaimer: Historical sales information is derived from public records provided by the county offices. Information is not guaranteed and should be independently verified.
350 Winding Ridge Road, Black Mountain, NC 28711 (MLS# 4391914) is a Single Family property that was sold at $1,778,000 on August 31, 2026. Want to learn more about 350 Winding Ridge Road? Do you have questions about finding other Single Family real estate for sale in Black Mountain? You can browse all Black Mountain real estate or contact a Coldwell Banker agent to request more information.