This is a carousel with tiles that activate property listing cards. Use the previous and next buttons to navigate.
1/35
$599,900
This is a carousel with tiles that activate property listing cards. Use the previous and next buttons to navigate.
1/35
Property Description
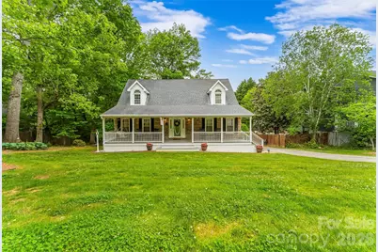
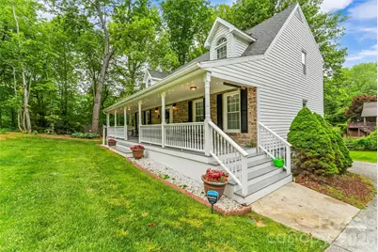
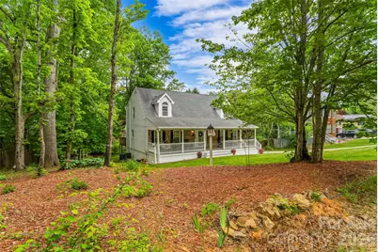
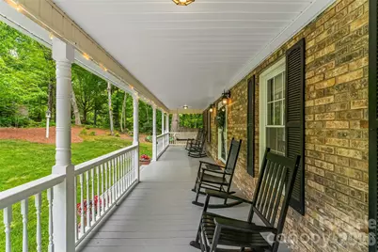
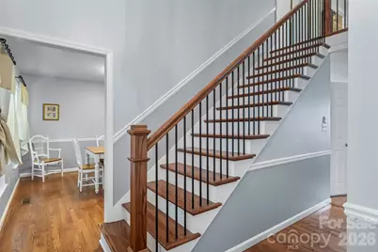
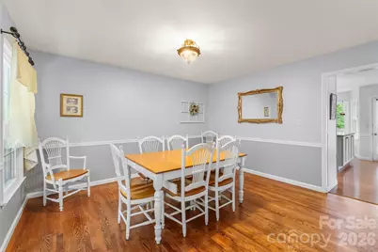
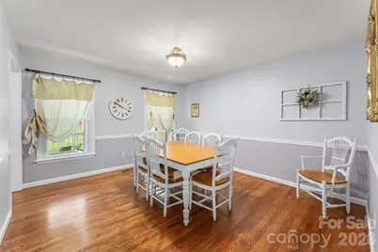
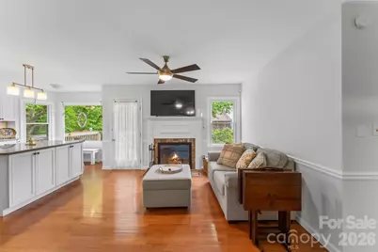
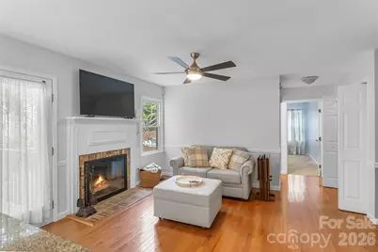
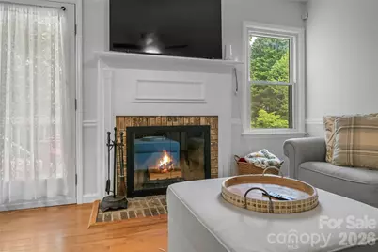
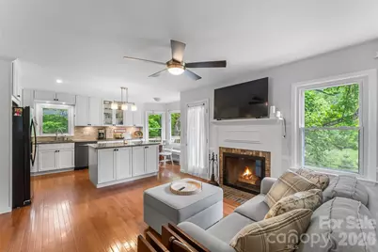
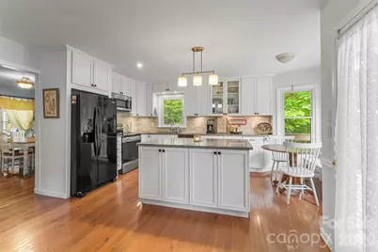
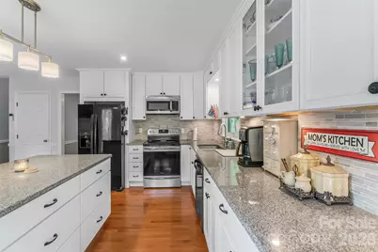
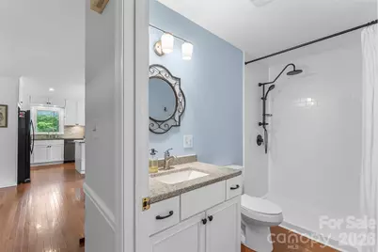
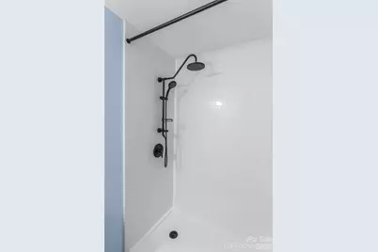
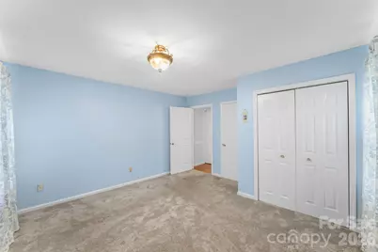
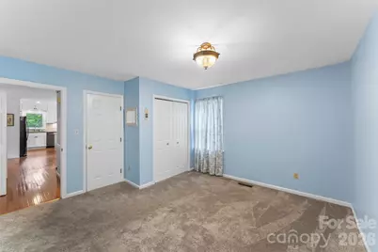
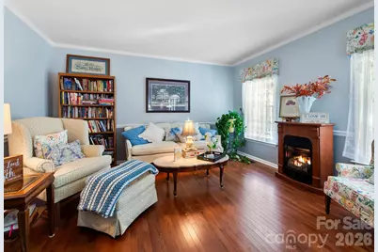
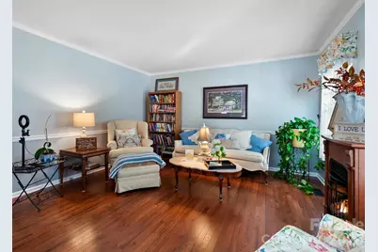
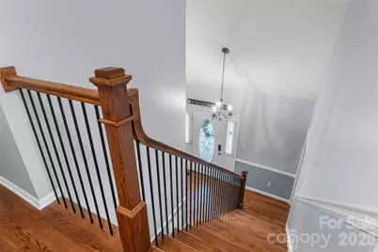
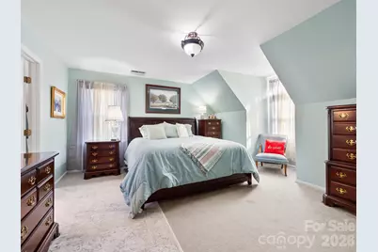
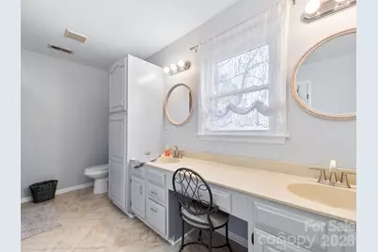
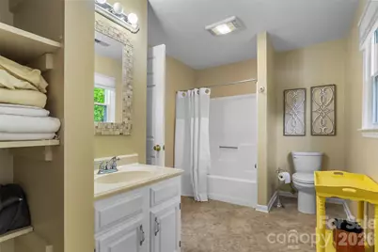
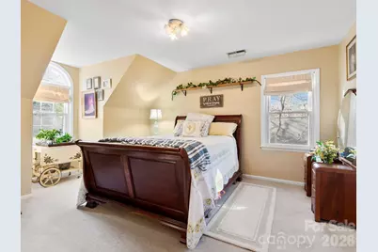
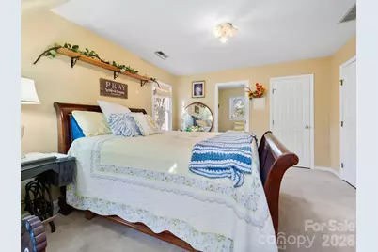
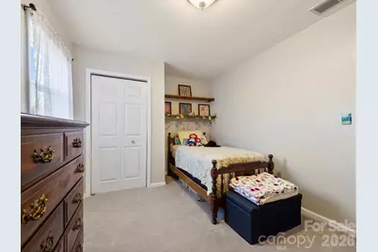
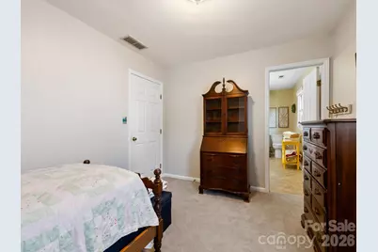
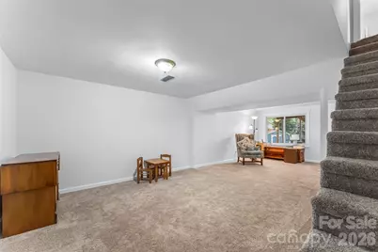
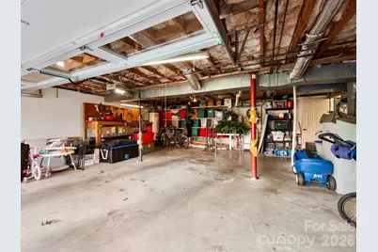
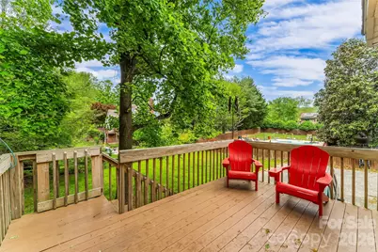
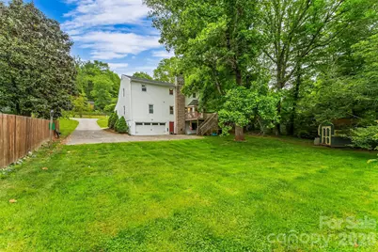
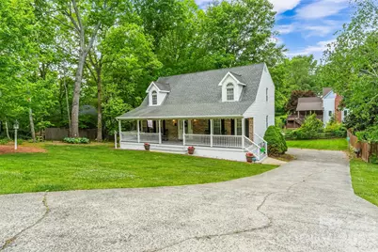
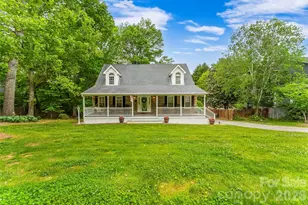
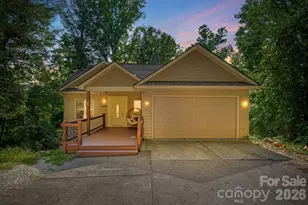
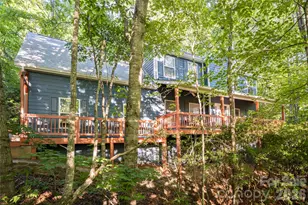
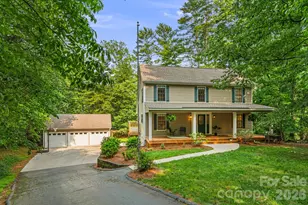
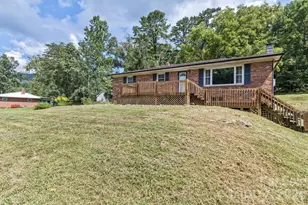
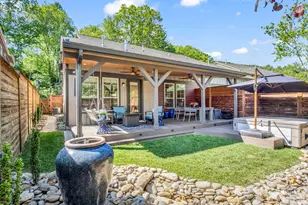
Set on a beautifully level and meticulously maintained 0.37-acre lot, this exceptional 4BR/3BA home offers the perfect blend of timeless character, generous living spaces, and thoughtful modern updates. From the moment you arrive, the inviting curb appeal and evident pride of ownership create an immediate sense of warmth and home. Inside, the main level is designed for both everyday comfort and effortless entertaining. A welcoming living room with a gas log fireplace provides the perfect gathering space, while the formal dining room adds classic charm for holidays and special occasions. The remodeled kitchen is truly the heart of the home-featuring updated appliances, abundant counter space, and seamless flow into a cozy secondary living area anchored by a stunning wood-burning fireplace. A spacious main-level bedroom and beautifully updated full bath with a luxurious walk-in tile shower offer ideal flexibility for guests or multigenerational living. Upstairs, the expansive primary suite feels like a private retreat, complete with a walk-in closet and a spa-inspired en suite bath featuring a soaking tub, dual vanity, and exceptional storage. Two additional bedrooms share a convenient Jack-and-Jill bath, creating a functional and comfortable layout for family or visitors alike. The finished basement adds even more versatility, providing the perfect space for a media room, recreation area, home office, or playroom. Outside, the rear deck overlooks a lush, usable backyard-ideal for relaxing evenings, gardening, play, or entertaining under the trees. Every inch of this home reflects careful stewardship and quality investment. Significant improvements include a $30K chimney renovation with new wood-burning fireplace, interior painting throughout, updated flooring, new carpet, modernized stairs and railing, new garage door, painted front porch, and a beautifully renovated bathroom with upscale finishes. Ideally located with convenient access to the interstate, shopping, dining, and just under 20 minutes to downtown Asheville, this home offers both tranquility and convenience. Per seller, the property has experienced no flooding during 30 years of ownership, including during Helene. It is NOT located in a flood zone. Lovingly cared for and filled with decades of treasured memories, this remarkable property is ready to welcome its next chapter-and its next owners-home.
Full Property Details
Full Property Details for 808 Lakey Gap Rd
General
- Price: $599,900
- Status: Active
- Type: Single Family
- Source: Charlotte_Regional_Realtor_Association
- MLS ID: 4377465
- Updated: 7/31/2026
- Added to Site: 97 day(s) ago
Interior
- Interior Features: Attic Stairs Pulldown, Entrance Foyer, Kitchen Island, Pantry, Storage, Walk-In Closet(s)
- Fireplace: Yes
- Fireplace(s): Gas Log, Kitchen, Living Room, Wood Burning, Gas Log, Kitchen, Living Room, Wood Burning
- Appliances: Dishwasher, Disposal, Electric Cooktop, Electric Oven, Gas Water Heater, Microwave, Refrigerator
- Flooring: Carpet, Tile, Wood
Rooms
Bathrooms
- Total Bathrooms: 3
- Full Bathrooms: 3
- Upper - Full Baths: 2
- Main - Full Baths: 1
Bedrooms
- Total Bedrooms: 4
- Bedrooms Upper: 3
- Bedrooms Main & Up: 1
Other Rooms
- Laundry: Laundry Closet, Main Level
Exterior
- Exterior Features: Fire Pit
Parking
- Garage: Yes
- Garage Description: 674 Sq. Ft.
- Garage Spaces: 1
- Parking Features: Driveway, Attached Garage
Location
- County: Buncombe
- Subdivision: Forest Hills
- Driving Directions: From Asheville, take 240-E to 40-E. Take exit 64 for NC-9. Turn RIGHT onto NC-9. Turn LEFT onto Lakey Gap Rd. #808 is on the LEFT.
School Information
- Elementary School: Black Mountain
- Middle School: Charles D Owen
- High School: Charles D Owen
Heating & Cooling
- Cooling Type: Ceiling Fan(s), Central Air
- Heating Type: Heat Pump, Natural Gas, Wall Furnace
Utilities
- Sewer: Public Sewer
- Water: City
- Utility Description: Natural Gas
Structural Information
- Architectural Style: Cape Cod
- Construction Status: Completed
- Construction: Site Built
- Exterior Const.: Brick Partial, Vinyl
- Basement: Yes
- Basement Desc.: Basement Garage Door, Exterior Entry, Interior Entry, Partially Finished, Storage Space
- Roof: Architectural Shingle
- Upper: 948 Sq. Ft.
- Main/1st Level: 1,192 Sq. Ft.
- Year Built: 1987
Lot Features
- Street/Road Desc.: Concrete, Paved
- Lot Features: Green Area, Level, Wooded
- Rcmdd Zoning: TR-4
- Fencing (Description): Partial, Wood
Financial Considerations
- Terms: Cash, Conventional
Disclosures and Reports
- Restrictions: Subdivision
- Property ID: 61950646000000
- Plat: 42/157
- Lot Number: 1779/751
Listed by Keller Williams Professionals

Get Pre-Approved Today
Schools
Schools serving 808 Lakey Gap Rd
School District:Buncombe County Schools
| Name | Grades | Distance |
|---|---|---|
Black Mountain Primary 301 East State Street, Black Mountain, NC 28711 | PK-3 | 1.4 mi |
Black Mountain Elementary 100 Flat Creek Road, Black Mountain, NC 28711 | 4-5 | 1.4 mi |
Charles D Owen Middle 730 Old US Highway 70, Swannanoa, NC 28778 | 6-8 | 3.6 mi |
Charles D Owen High 99 Lake Eden Road, Black Mountain, NC 28711 | 9-12 | 3.4 mi |
Disclaimer:
School attendance boundaries provided by ATTOM Data Solutions and are for reference only. Contact the school directly to verify enrollment eligibility.
Price & Sales History for 808 Lakey Gap Rd
Date
Details
Price
Change
Source
7/16/2026
Price Reduced
$599,900
-4%
MLS
6/24/2026
Price Reduced
$624,900
-3.86%
MLS
5/21/2026
Price Reduced
$650,000
-3.7%
MLS
5/07/2026
Listed
$675,000
—
MLS
Disclaimer: Historical sales information is derived from public records provided by the county offices. Information is not guaranteed and should be independently verified.
Tax History
Tax History for 808 Lakey Gap Rd
Year
Property Taxes
Change
Tax Assessment
Change
2025
$2,394
6%
$275,900
—
2023
$2,260
3%
$275,900
—
2022
$2,191
—
$275,900
—
2021
$2,191
-7%
$275,900
1%
2020
$2,345
—
$272,200
—
2019
$2,345
—
$272,200
—
2018
$2,345
-1%
$272,200
—
2017
$2,372
—
$272,200
12%
2015
$2,382
—
$243,300
—
2014
$2,382
—
$243,300
—
2013
$2,382
—
$243,300
—
Disclaimer: Historical tax information is derived from public records provided by the county offices. Information is not guaranteed and should be independently verified.
Estimate the Cost
Estimate the Cost for 808 Lakey Gap Rd
808 Lakey Gap Road, Black Mountain, NC 28711 (MLS# 4377465) is a Single Family property with 4 bedrooms and 3 full bathrooms. 808 Lakey Gap Road is currently listed for $599,900 and was received on May 07, 2026. Want to learn more about 808 Lakey Gap Road? Do you have questions about finding other Single Family real estate for sale in Black Mountain? You can browse all Black Mountain real estate or contact a Coldwell Banker agent to request more information.