This is a carousel with tiles that activate property listing cards. Use the previous and next buttons to navigate.
1/1
$1,430,000
This is a carousel with tiles that activate property listing cards. Use the previous and next buttons to navigate.
1/1
Property Description
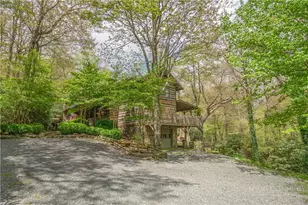
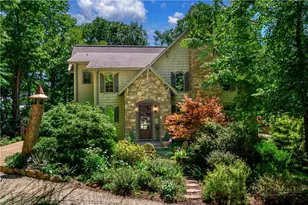
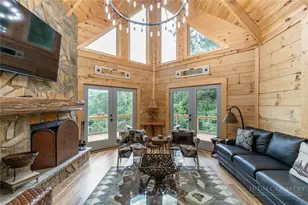

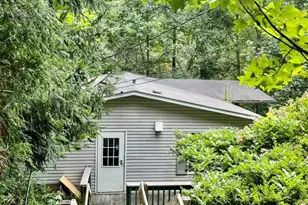
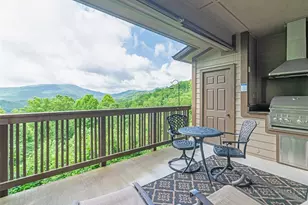
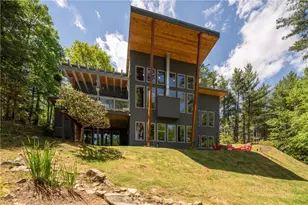
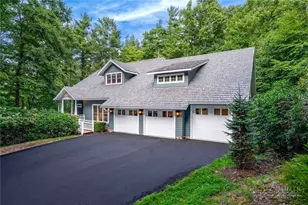
Go back in time at Stone's Throw Cabin, an exceptionally charming log home constructed with antique logs, old barn wood and native stone, and designed for families. Children of all ages will delight in exploring the almost three-acre property with meandering stream, as well as racing along the trails, hiding in the rhododendron and building forts among the trees. This is a kid's paradise. Outside, adults can find serenity by the stone fireplace on the patio or relaxing in the hot tub. Three cozy sitting rooms provide quiet places for reading or just quiet contemplation. The dining room will seat a large family and the kitchen and pantry are adjoining. A pretty bedroom and two full baths are also on the main level. Up one staircase are two bedrooms and a large full bath. Up a second staircase is the bunkroom. On lowest level, the den functions as a bedroom and has its own bath. The home will sleep 16 comfortably. The cabin feels as if it has been here for generations with additions made as the family expanded. However, modern conveniences such as central HVAC and an updated kitchen with a gas range also make this a home of current times. The ambiance is further enhanced by the owner's wonderfully eclectic selection of antiques and rustic pieces, which all convey with the purchase. Within 15 minutes to Blowing Rock and Boone, the property is even closer to Blue Ridge Parkway. The above-grade heated living area is 2,729 square feet. However, the reality is the heated, fully finished living area is actually 3,408 square feet and overall living area is 3,720 square feet, counting the laundry and game areas. Additionally, there is over 800 square feet of patio and deck for an alfresco time in the mountain air.
Full Property Details
Full Property Details for 204 Huckleberry Trail
General
- Sold For: $1,430,000
- HOA FEE: $113/month
- HOA FEE FREQ.: Annually
- Taxes: $2,178
- Status: Closed
- Type: Single Family
- Source: 2217
- MLS ID: 261031
- Added to Site: 188 day(s) ago
Interior
- Fireplace: Yes
- Number of Fireplaces: 1
- Fireplace(s): One, Factory Built, Free Standing, Gas, Stone, Vented, Outside, Propane, Wood Burning
- Appliances: Dryer, Dishwasher, Exhaust Fan, Electric Water Heater, Gas Range, Refrigerator, Washer
Rooms
Bathrooms
- Total Bathrooms: 4
- Full Bathrooms: 4
Bedrooms
- Total Bedrooms: 3
Other Rooms
- Laundry: In Basement
Additional Information
- Spa: Yes
Exterior
- Exterior Features: Hot Tub/Spa, Storage, Gravel Driveway
- Porch/Patio/Deck: Multiple, Patio, Stone
Parking
- Garage: Yes
- Garage Spaces: 1
- Parking Features: Driveway, Garage, One Car Garage, Gravel, Private
Location
- Area: 4-BlueRdg, BlowRck YadVall-Pattsn-Globe-CALDWLL)
- County: Watauga
- Subdivision: Huckleberry Knob
School Information
- Elementary School: Blowing Rock
- High School: Watauga
Community
- Community Name: 4-BlueRdg, BlowRck YadVall-Pattsn-Globe-CALDWLL)
- Association: Yes
Heating & Cooling
- Central air: Yes
- Air Conditioning: Yes
- Cooling Type: Central Air
- Heating Type: Electric, Forced Air, Fireplace(s), Heat Pump, Propane, Wood Stove
Utilities
- Sewer: Septic Permit 3 Bedroom, Septic Tank
- Water: Private, Well
- Well: Yes
- Cable Available: Yes
- Utility Description: Cable Available, High Speed Internet Available, Septic Available
Structural Information
- Architectural Style: Log Home, Mountain
- Detached/Attached: Detached
- Construction: Log, Masonry, Wood Siding
- Basement: Yes
- Basement Desc.: Exterior Entry, Interior Entry, Partially Finished
- Roof: Architectural, Metal, Shingle
- Windows: Double Hung, Double Pane Windows
- Stories/Levels: 2
- Square Feet: 3,041
- Living Area: 2,729 Sq. Ft.
- Finished Total: 2,729 Sq. Ft.
- Finished Above Grnd: 2,729 Sq. Ft.
- Year Built: 1990
Additional Structures
- Other Structures: Shed(s)
Lot Features
- Property View: Trees/Woods
- Lot Size (Acres): 2.8
- Lot Size: 2.8
- Frontage: Private Road, Gravel
- Zoning: Residential
Water Features
- Water Front Desc.: Creek, Stream
Financial Considerations
- Association Fee: $1,350
- Assoc Fee Freq.: Annually
- Tax Amount: $2,178.38
- Terms: Cash, New Loan
Disclosures and Reports
- Property ID: 2828-42-0815-000
- Lot Number: 3
Listed by Premier Sotheby's Int'l Realty
Sold by Nonmls

Get Pre-Approved Today
Schools
Schools serving 204 Huckleberry Trail
School District:Watauga County Schools
| Name | Grades | Distance |
|---|---|---|
Blowing Rock Elementary 165 Morris Street, Blowing Rock, NC 28605 | PK-8 | 2.9 mi |
Watauga High 300 Go Pioneers Drive, Boone, NC 28607 | 9-12 | 4.9 mi |
Disclaimer:
School attendance boundaries provided by ATTOM Data Solutions and are for reference only. Contact the school directly to verify enrollment eligibility.
Price & Sales History for 204 Huckleberry Trail
Date
Details
Price
Change
Source
9/09/2026
Sold
$1,430,000
-6.17%
MLS
4/08/2026
Listed
$1,524,000
—
MLS
Disclaimer: Historical sales information is derived from public records provided by the county offices. Information is not guaranteed and should be independently verified.
204 Huckleberry Trail, Blowing Rock, NC 28605 (MLS# 261031) is a Single Family property that was sold at $1,430,000 on September 09, 2026. Want to learn more about 204 Huckleberry Trail? Do you have questions about finding other Single Family real estate for sale in Blowing Rock? You can browse all Blowing Rock real estate or contact a Coldwell Banker agent to request more information.