No photo available
$488,000
Property Description
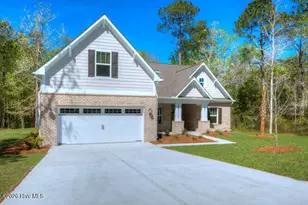
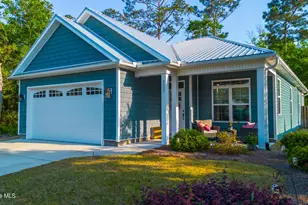
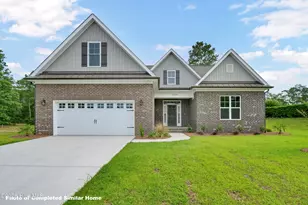
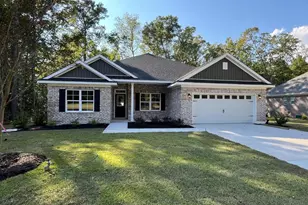
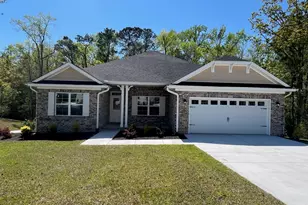
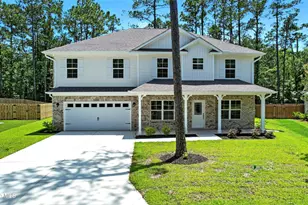
This all-brick custom built home enjoys incredible pond views in the amenity-rich community of Palmetto Creek. Designed with both beauty and functionality in mind, this home also emphasizes energy efficiency with 2x6 exterior walls, enhanced insulation, and quality construction throughout. Set on a spacious 0.40-acre homesite, the property makes room for an oversized side-load garage and showcases thoughtfully designed landscaping that provides blooms in nearly every season. A charming rocking chair front porch welcomes you inside, where the foyer is detailed with chair rail and wainscoting and opens to a flowing, open-concept floor plan with. The main living area features ceramic tile floors that simulate the warmth of hardwoods. In the living room a cozy fireplace framed by 2 windows letting in natural light sets a casual tone and just beyond is the spacious four-season sunroom with floor-to-ceiling windows that captures the serene pond views. Just outside, enjoy the mild Carolina weather on the custom paver patio with a propane gas firepit. The kitchen is as functional as it is attractive, offering newer appliances, granite countertops, a stylish tile backsplash, walk-in pantry, and a large center island ideal for casual dining. The adjacent dining area is accented with elegant millwork and perfect for larger family/friend gatherings. The owner's suite is a spacious 14' x 22' ft. retreat complete with a custom walk-in closet and an en-suite bathroom featuring dual vanities, a walk-in shower, and a soaking tub. A custom blue barn door opens to a flexible front room that can serve as a home office or den. A generously sized guest bedroom and full bath ensure comfort for visitors, while the thoughtfully designed laundry room adds convenience with built-in shelving and a window for natural light. Upstairs, the bonus room with a full bath provides an ideal space for hobbies, guests, or a private retreat. The pristine garage, finished with durable epoxy flooring, also
Full Property Details
Full Property Details for 1196 Sabel Loop SE
General
- Sold For: $488,000
- HOA FEE: $1,320
- Taxes: $1,954 (2024)
- Status: Closed
- Type: Single Family
- Source: 2253
- MLS ID: 100531104
- Added to Site: 225 day(s) ago
Interior
- Number of Rooms: 8
- Interior Features: Master Downstairs, Walk-in Closet(s), Entrance Foyer, Solid Surface, Kitchen Island, Ceiling Fan(s), Pantry, Walk-in Shower, Walk-In Closet(s)
- Appliances: Built-In Microwave, Refrigerator, Range, Dishwasher
- Flooring: Carpet, Tile, Wood
Rooms
Bathrooms
- Total Bathrooms: 3
- Full Bathrooms: 3
Bedrooms
- Total Bedrooms: 3
- Primary Bedroom: Primary Living Area
Other Rooms
- Laundry: Dryer Hookup, Washer Hookup
Additional Information
- Shared Amenities: Clubhouse, Community Pool, Fitness Center, Gated, Maintenance Common Areas, Maintenance Roads, Park, Pickleball, Playground, Sidewalks, Street Lights, Tennis Court(s), Trail(s)
Exterior
- Porch/Patio/Deck: Covered, Patio, Porch
Parking
- Garage Spaces: 2
- Parking Features: Concrete, Off Street
Location
- County: Brunswick
- Subdivision: Palmetto Creek
- Driving Directions: Hwy 17S to L onto Hwy 211 to Palmetto Creek entrance, Palmetto Creek Way, Left on St Simons Drive, Right on Carissa, Left on Sabel Loop, Home is on the right
School Information
- High School District: Brunswick County Schools
- Elementary School: Virginia Williamson
- Middle School: Cedar Grove
- High School: South Brunswick
Community
- Association: Yes
- Assoc. Name: Palmetto Creek POA
Heating & Cooling
- Air Conditioning: Yes
- Cooling Type: Central Air
- Heating Type: Electric, Heat Pump
Utilities
- Sewer: Municipal Sewer, Brunswick County Public Utilities
- Water: Public
- Utility Description: Sewer Connected, Water Connected
Structural Information
- Structure Type: Wood Frame
- Construction: Brick Veneer
- Basement Desc.: None
- Roof: Shingle
- Stories/Levels: 2
- Square Feet: 2,693
- Year Built: 2014
Lot Features
- Lot Size (Acres): 0.39
- Lot Size (Sq. Ft.): 17,032
- Lot Dimensions: 97 x 95 x 43 x 110 x 171
- Frontage: Private Road, Maintained, Paved, Paved
- Zoning: Co-R-6000
- Fencing (Description): None
Financial Considerations
- For Sale: Yes
- Price Per Sq. Ft.: $185.3
- Association Fee: $1,320
- Assessment Amount: $454,520
- Tax Amount: $1,954.46
- Tax Year: 2024
- Terms: Cash, Conventional
Disclosures and Reports
- Special Conditions: Standard
- Legal Description: L-126R S-2 Palmetto Creek Plat 34/476
- Property ID: 185ba122
Listed by Discover NC Homes, Nolan K Formalarie
Sold by RE/MAX Essential, Lisa K Blankers Burton
Get Pre-Approved Today
Schools
Schools serving 1196 Sabel Loop SE
School District:Brunswick County Schools
| Name | Grades | Distance |
|---|---|---|
Virginia Williamson Elementary 1020 Zion Hill Road Southeast, Bolivia, NC 28422 | K-5 | 0.9 mi |
Cedar Grove Middle 750 Grove Trail SW, Supply, NC 28462 | 6-8 | 3.5 mi |
South Brunswick High 280 Cougar Road, Southport, NC 28461 | 9-12 | 10.3 mi |
Disclaimer:
School attendance boundaries provided by ATTOM Data Solutions and are for reference only. Contact the school directly to verify enrollment eligibility.
Price & Sales History for 1196 Sabel Loop SE
Date
Details
Price
Change
Source
12/31/2025
Sold
$488,000
—
MLS
Disclaimer: Historical sales information is derived from public records provided by the county offices. Information is not guaranteed and should be independently verified.

1196 Sabel Loop SE, Bolivia, NC 28422 (MLS# 100531104) is a Single Family property that was sold at $488,000 on December 31, 2025. Want to learn more about 1196 Sabel Loop SE? Do you have questions about finding other Single Family real estate for sale in Bolivia? You can browse all Bolivia real estate or contact a Coldwell Banker agent to request more information.