No photo available
$510,000
Property Description
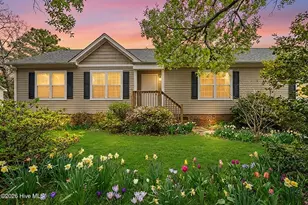
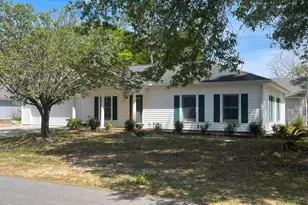
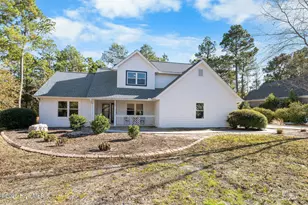
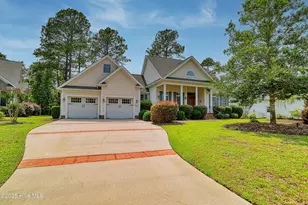
Welcome to 684 Pelican Circle SE-a brand-new, thoughtfully designed home tucked beneath one of River Run Plantation's iconic live oaks. This beautiful homesite offers rare mature tree canopy, a large backyard, and a 30' natural greenspace buffer for added privacy. Just a short walk to the community fishing pier on the Lockwood Folly River and minutes from the pool and clubhouse, the location is hard to beat. Inside, you'll find a light-filled split-bedroom plan with elegant details throughout. The foyer and dining room feature 10' ceilings with a tray ceiling in the dining area, while the living room showcases a coffered ceiling, electric fireplace, and double sliding doors opening to a spacious rear porch overlooking the private yard. The kitchen is a dream for cooks-offering a large working island, excellent cabinet layout, matte black hardware, and a walk-in pantry with additional counter space for small appliances and extra storage. A mudroom with drop zone and a separate laundry room with utility sink add everyday convenience. The primary suite is generously sized with a tray ceiling, walk-in closet with built-ins, and a beautiful bathroom featuring a tiled shower and private water closet. Guest bedrooms are well-appointed, one with 10' ceilings and the other with 9', each with great closet space. The guest bath includes a tiled tub/shower surround. Additional highlights include Hardie siding, crown molding and trim details in select areas, a 2-car garage with attic access (plus a second pull-down in the guest hallway), and a large covered rear porch perfect for relaxing and entertaining. River Run Plantation offers a gated entrance, clubhouse, pool, tennis/pickleball, fishing pier, boat/RV storage, walking paths, and the peaceful, wooded setting it's known for. This is coastal living at its best-brand-new, beautifully finished, and perfectly located.
Full Property Details
Full Property Details for 684 Pelican Circle SE
General
- Sold For: $510,000
- HOA FEE: $54/month
- HOA FEE FREQ.: Annually
- Taxes: $79 (2025)
- Status: Closed
- Type: Single Family
- Source: 2253
- MLS ID: 100543232
- Added to Site: 183 day(s) ago
Interior
- Number of Rooms: 10
- Interior Features: Walk-in Closet(s), Tray Ceiling(s), Entrance Foyer, Mud Room, Kitchen Island, Ceiling Fan(s), Pantry, Walk-In Closet(s)
- Appliances: Built-In Microwave, Range, Dishwasher
- Flooring: LVT/LVP, Tile
Rooms
Bathrooms
- Total Bathrooms: 2
- Full Bathrooms: 2
Bedrooms
- Total Bedrooms: 3
- Primary Bedroom: Primary Living Area
Other Rooms
- Laundry: Laundry Room
Additional Information
- Shared Amenities: Waterfront Community, Basketball Court, Clubhouse, Community Pool, Gated, Maintenance Common Areas, Maintenance Roads, Management, Party Room, Pickleball, Picnic Area, Playground, RV/Boat Storage, Street Lights, Tennis Court(s)
Exterior
- Exterior Features: Irrigation System
- Porch/Patio/Deck: Covered, Porch
Parking
- Garage: Yes
- Attached garage: Yes
- Garage Spaces: 2
- Parking Features: Garage Faces Front, On Site, Paved
Location
- County: Brunswick
- Subdivision: River Run Plantation
- Driving Directions: From 211 turn on to Sunset Harbor Road. Go to River Run Plantation via Folly Drive. Will need Gate Code. Take Folly Drive to Island Drive. Turn left onto Island Drive. Turn Right on to Pelican Circle. House on right side.
School Information
- High School District: Brunswick County Schools
- Elementary School: Virginia Williamson
- Middle School: Cedar Grove
- High School: South Brunswick
Community
- Association: Yes
- Assoc. Name: River Run Plantation POA
Heating & Cooling
- Cooling Type: Heat Pump
- Heating Type: Heat Pump, Electric
Utilities
- Sewer: Septic Tank
- Water: Public
- Utility Description: Water Connected
Structural Information
- Structure Type: Wood Frame
- Construction: Fiber Cement
- Basement Desc.: None
- Roof: Shingle
- Stories/Levels: 1
- Square Feet: 1,735
- Year Built: 2025
Lot Features
- Lot Size (Acres): 0.27
- Lot Size (Sq. Ft.): 11,892
- Lot Dimensions: 107 x 136 x 115 x 96
- Frontage: Private Road, Maintained, Paved, Paved
- Lot Features: Water Access Comm
- Zoning: Co-R-7500
- Fencing (Description): None
Water Features
- Water Front Desc.: Water Access Comm
Financial Considerations
- For Sale: Yes
- Price Per Sq. Ft.: $293.95
- Association Fee: $650
- Assoc Fee Freq.: Annually
- Assessment Amount: $17,500
- Tax Amount: $79.85
- Tax Year: 2025
- Terms: Cash, Conventional, FHA, VA Loan
Disclosures and Reports
- Special Conditions: Standard
- Legal Description: L-35 S-6 River Run Plant Plat R/274
- Property ID: 217lb035
- Lot Number: 35
Listed and Sold by RE/MAX at the Beach / Oak Island, Stephanie Spencer
Get Pre-Approved Today
Schools
Schools serving 684 Pelican Circle SE
School District:Brunswick County Schools
| Name | Grades | Distance |
|---|---|---|
Virginia Williamson Elementary 1020 Zion Hill Road Southeast, Bolivia, NC 28422 | K-5 | 3.8 mi |
Cedar Grove Middle 750 Grove Trail SW, Supply, NC 28462 | 6-8 | 4 mi |
South Brunswick High 280 Cougar Road, Southport, NC 28461 | 9-12 | 10.4 mi |
Disclaimer:
School attendance boundaries provided by ATTOM Data Solutions and are for reference only. Contact the school directly to verify enrollment eligibility.
Price & Sales History for 684 Pelican Circle SE
Date
Details
Price
Change
Source
1/09/2026
Sold
$510,000
—
MLS
Disclaimer: Historical sales information is derived from public records provided by the county offices. Information is not guaranteed and should be independently verified.

Home Warranty : Included
684 Pelican Circle SE, Bolivia, NC 28422 (MLS# 100543232) is a Single Family property that was sold at $510,000 on January 09, 2026. Want to learn more about 684 Pelican Circle SE? Do you have questions about finding other Single Family real estate for sale in Bolivia? You can browse all Bolivia real estate or contact a Coldwell Banker agent to request more information.