No photo available
$640,000
Property Description
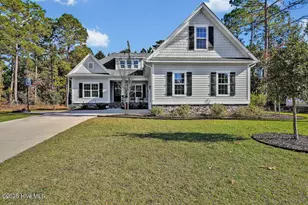
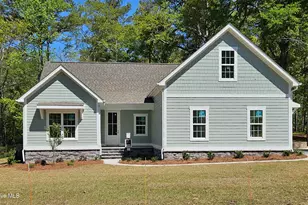
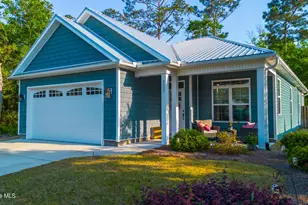
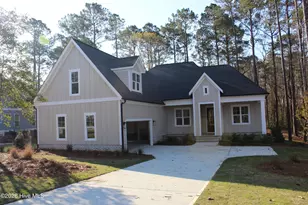
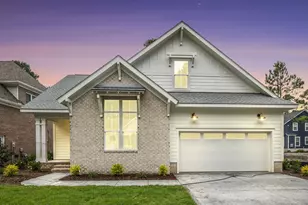
Coastline Homes NC proudly presents the Megan Plan at 956 Ashburton Rd SE (Lot 20), located in the picturesque, amenity-rich community of*RiverSea Plantation. This thoughtfully designed home offers 2,309 heated square feet of smart living space, featuring 1,792 SF on the main level and an additional 517 SF bonus room ideal for guests, a media space, or home office. The Megan greets you with timeless curb appeal, a welcoming front porch, and a light-filled open layout that flows effortlessly from the spacious living area to the designer kitchen. Inside, you'll find three bedrooms and two full bathrooms and one ample half bath on the main floor, including a gracious primary suite with a walk-in closet and private bath. Your foyer and fireplace walls are accented with designer trim work. Enjoy peaceful mornings or evening gatherings on the screened porch over looking one of RiverSea's ponds, and make the most of the oversized two-car garage with 500 SF of storage. The design balances functionality and style with elevated finishes, and personalization options may still be available depending on construction stage. RiverSea Plantation offers unmatched natural beauty along the Lockwood Folly River and boasts resort-style amenities including an indoor and outdoor pool, clubhouse, fitness center, tennis, walking trails, and boat ramp access.
Full Property Details
Full Property Details for 956 Ashburton Rd SE
General
- Sold For: $640,000
- HOA FEE: $1,320
- Taxes: (2025)
- Status: Closed
- Type: Single Family
- Source: 2253
- MLS ID: 100503640
- Added to Site: 247 day(s) ago
Interior
- Number of Rooms: 8
- Interior Features: Sound System, Master Downstairs, Walk-in Closet(s), Vaulted Ceiling(s), Tray Ceiling(s), High Ceilings, Entrance Foyer, Bookcases, Kitchen Island, Ceiling Fan(s), Pantry, Walk-in Shower, Gas Log, Walk-In Closet(s)
- Fireplace: Yes
- Fireplace(s): Gas Log
- Appliances: Vented Exhaust Fan, Gas Cooktop, Built-In Microwave, Range, Dishwasher
- Furnishings: Unfurnished
- Flooring: LVT/LVP, Carpet, Tile
Rooms
Bathrooms
- Total Bathrooms: 4
- Full Bathrooms: 3
- Half Bathrooms: 1
Bedrooms
- Total Bedrooms: 3
- Primary Bedroom: Primary Living Area
Other Rooms
- Laundry: Dryer Hookup, Washer Hookup, Laundry Room
Additional Information
- Shared Amenities: Boat Dock, Clubhouse, Community Pool, Fitness Center, Indoor Pool, Jogging Path, Maintenance Common Areas, Maintenance Grounds, Maintenance Roads, Management, Meeting Room, Pickleball, Ramp, RV/Boat Storage, Tennis Court(s), Trail(s)
- Security/Safety: Smoke Detector(s)
Exterior
- Porch/Patio/Deck: Patio, Porch, Screened
Parking
- Garage Spaces: 2
- Parking Features: Garage Faces Side, Concrete
Location
- County: Brunswick
- Subdivision: Riversea Plantation
- Driving Directions: Directions from Highway 17: - From Highway 17, turn onto NC-211 South toward Southport - Drive about 2.7 miles on NC-211. - Turn Right onto Riversea Plantation Blvd SE (you'll see the entrance sign for Riversea Plantation). - Follow Riversea Plantation the gate and continue straight. - At the traffic circle, take the first exit onto Ashburton Rd SE.
School Information
- High School District: Brunswick County Schools
- Elementary School: Virginia Williamson
- Middle School: Cedar Grove
- High School: South Brunswick
Community
- Association: Yes
- Assoc. Name: RiverSea Plantation POA
- Pets Allowed: Yes
Heating & Cooling
- Air Conditioning: Yes
- Cooling Type: Central Air, Zoned, Heat Pump
- Heating Type: Heat Pump, Fireplace(s), Electric, Zoned
Utilities
- Sewer: Municipal Sewer, Brunswick County Public Utilities
- Water: Public
- Utility Description: Sewer Available, Water Available
Structural Information
- Structure Type: Wood Frame
- Construction: Block, Brick, Fiber Cement
- Basement Desc.: None
- Roof: Architectural Shingle, Metal
- Stories/Levels: 2
- Square Feet: 2,309
- Year Built: 2025
Lot Features
- Lot Size (Acres): 0.33
- Lot Size (Sq. Ft.): 14,375
- Lot Dimensions: 124 x 142 x 74 x 141
- Frontage: Private Road, Paved, Paved
- Zoning: R75
- Fencing (Description): None
Financial Considerations
- For Sale: Yes
- Price Per Sq. Ft.: $285.4
- Association Fee: $1,320
- Assessment Amount: $53,000
- Tax Year: 2025
- Terms: Cash, Conventional, FHA, VA Loan
Disclosures and Reports
- Special Conditions: Standard
- Legal Description: L-20 Preserve at Riversea Plat 34/275
- Property ID: 184ec020
- Lot Number: 20
Listed by Coastline Homes Realty, Dayna L Erwin and Coastline Homes Realty, Jody L Stapley
Sold by Coastal Lights Realty, Debi L Dolan-Prince
Get Pre-Approved Today
Schools
Schools serving 956 Ashburton Rd SE
School District:Brunswick County Schools
| Name | Grades | Distance |
|---|---|---|
Virginia Williamson Elementary 1020 Zion Hill Road Southeast, Bolivia, NC 28422 | K-5 | 0.6 mi |
Cedar Grove Middle 750 Grove Trail SW, Supply, NC 28462 | 6-8 | 2.3 mi |
South Brunswick High 280 Cougar Road, Southport, NC 28461 | 9-12 | 11.7 mi |
Disclaimer:
School attendance boundaries provided by ATTOM Data Solutions and are for reference only. Contact the school directly to verify enrollment eligibility.
Price & Sales History for 956 Ashburton Rd SE
Date
Details
Price
Change
Source
12/24/2025
Sold
$640,000
—
MLS
Disclaimer: Historical sales information is derived from public records provided by the county offices. Information is not guaranteed and should be independently verified.

Home Warranty : Included
956 Ashburton Road SE, Bolivia, NC 28422 (MLS# 100503640) is a Single Family property that was sold at $640,000 on December 24, 2025. Want to learn more about 956 Ashburton Road SE? Do you have questions about finding other Single Family real estate for sale in Bolivia? You can browse all Bolivia real estate or contact a Coldwell Banker agent to request more information.