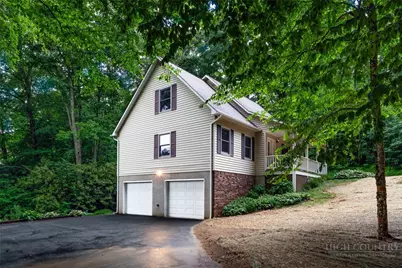
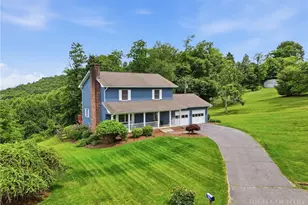
Full Property Details for 1012 Northridge Dr
General
- Sold For: $519,500
- Taxes: $1,052
- Status: Closed
- Type: Single Family
- Source: 2217
- MLS ID: 258991
- Added to Site: 107 day(s) ago
Interior
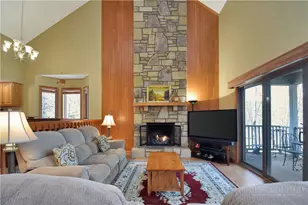
- Fireplace: Yes
- Fireplace(s): Gas, Vented, Propane
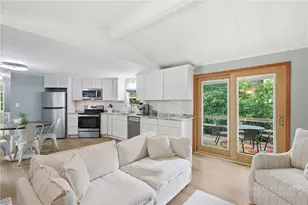
- Appliances: Dryer, Dishwasher, Microwave, Refrigerator, Washer
Rooms
- Total Bathrooms: 3
- Full Bathrooms: 2
- Half Bathrooms: 1
Additional Information
- Spa Description: Sauna
- Security/Safety: Radon Mitigation System
Exterior
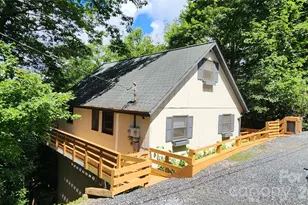
- Exterior Features: Storage, Gravel Driveway, Paved Driveway
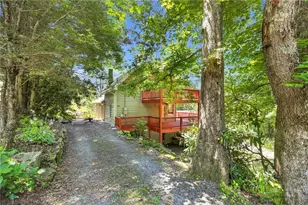
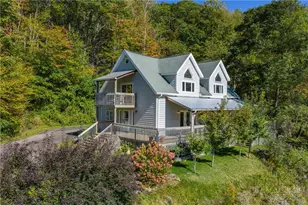
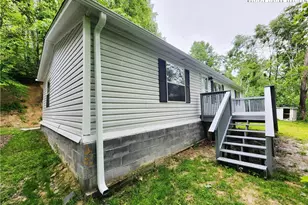
- Porch/Patio/Deck: Covered, Multiple
Parking
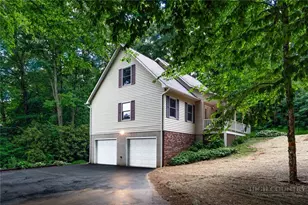
- Garage: Yes
- Garage Spaces: 2
- Parking Features: Basement, Driveway, Garage, Two Car Garage, Gravel, Paved, Private
Location
- Area: 1-Boone, Brushy Fork, New River
- County: Watauga
- Subdivision: Mountain Shadows
School Information
- Elementary School: Parkway
- High School: Watauga
Community
- Community Name: 1-Boone, Brushy Fork, New River
Heating & Cooling
- Central air: Yes
- Air Conditioning: Yes
- Cooling Type: Central Air
- Heating Type: Electric, Forced Air, Fireplace(s)
Utilities
- Sewer: Other, Septic Permit 3 Bedroom, Septic Tank, See Remarks
- Water: Community/Coop, Shared Well
- Well: Yes
- Utility Description: Septic Available
Structural Information
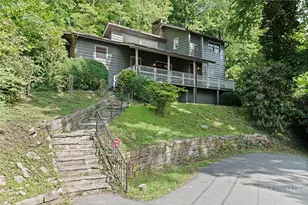
- Architectural Style: Traditional
- Detached/Attached: Detached
- Construction: Vinyl Siding, Wood Frame
- Basement: Yes
- Basement Desc.: Finished
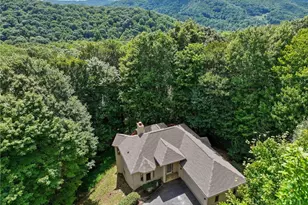
- Roof: Asphalt, Shingle
- Stories/Levels: 2
- Square Feet: 2,798
- Living Area: 2,798 Sq. Ft.
- Finished Total: 2,798 Sq. Ft.
- Finished Above Grnd: 2,167 Sq. Ft.
- Finished Below Grnd: 631 Sq. Ft.
- Year Built: 1997
Additional Structures
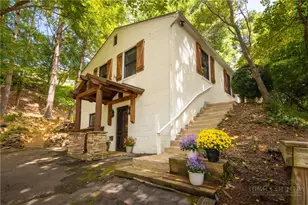
- Other Structures: Shed(s)
Lot Features
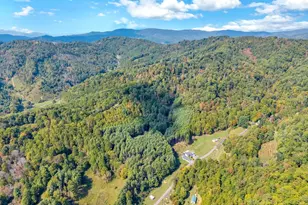
- Property View: Residential, Creek/Stream, Trees/Woods
- Lot Size (Acres): 0.55
- Lot Size: .55
- Road Maintenance: Public Maintained Road
Water Features
- Water Front Desc.: Creek, Stream
Financial Considerations
- Tax Amount: $1,052.3
- Terms: Cash, Conventional, FHA, New Loan
Disclosures and Reports
- Property ID: 2930098401000
Listed by BHHS Vincent Properties
Sold by 828 Real Estate