This is a carousel with tiles that activate property listing cards. Use the previous and next buttons to navigate.
1/48
$795,000 Just Listed
This is a carousel with tiles that activate property listing cards. Use the previous and next buttons to navigate.
1/48
Property Description
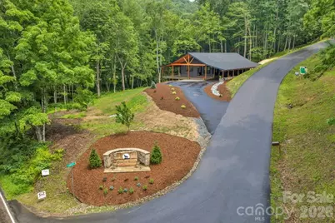
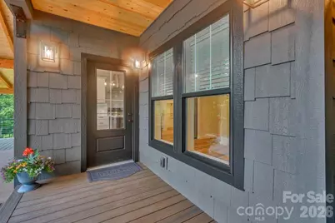
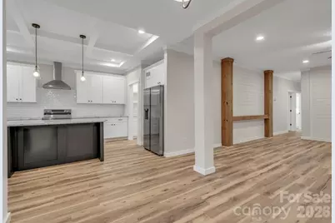
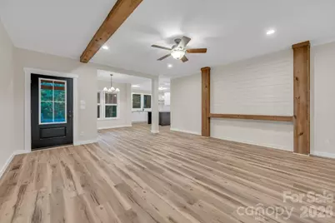
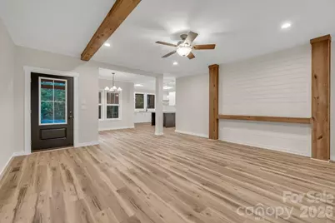
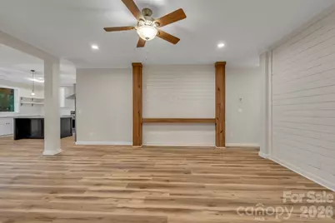
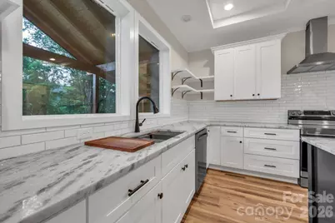
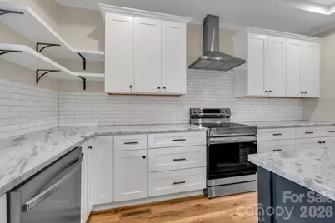
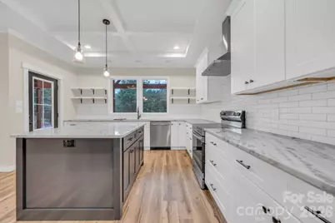
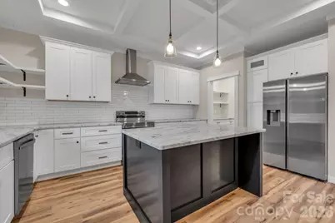
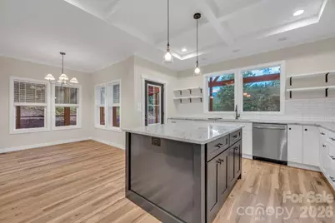
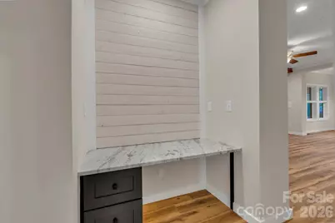
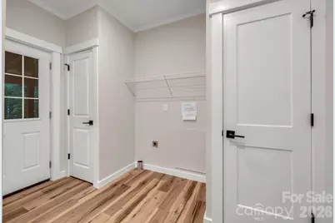
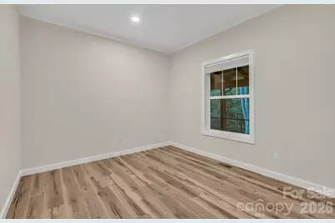
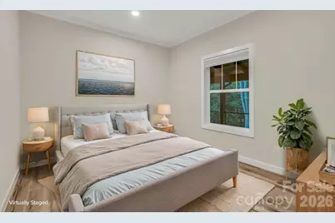
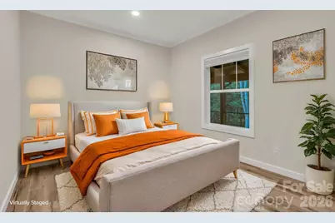
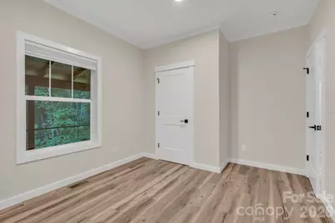
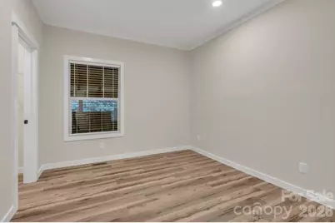
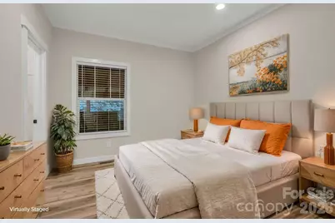
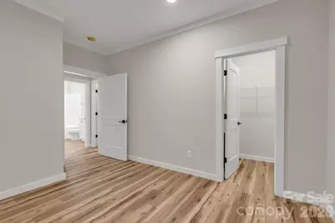
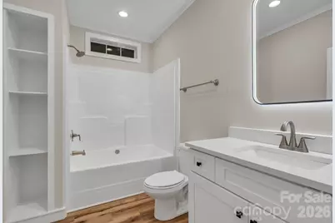
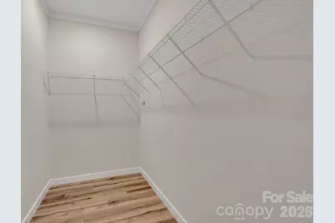
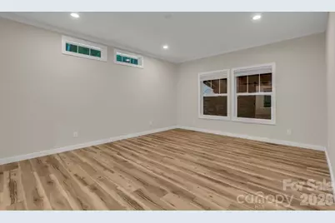
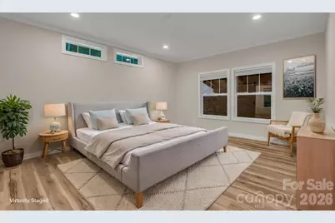
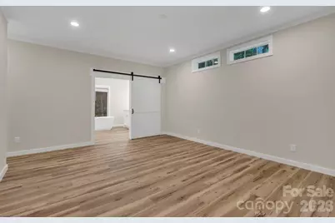
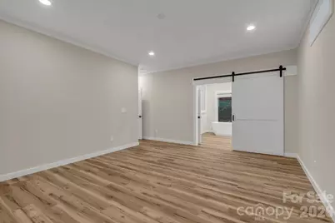
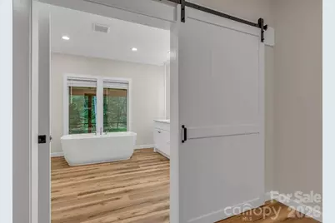
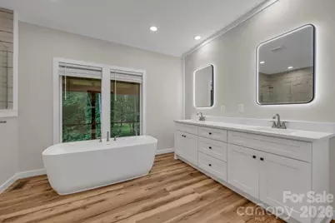
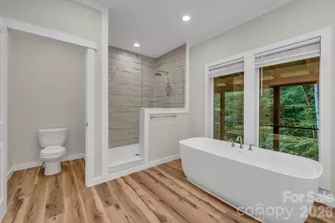
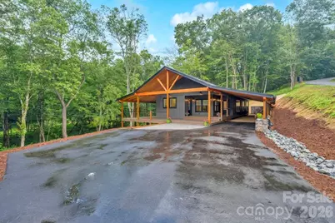
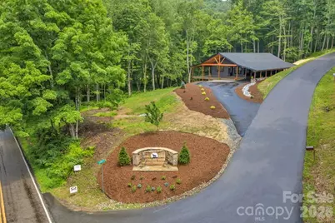
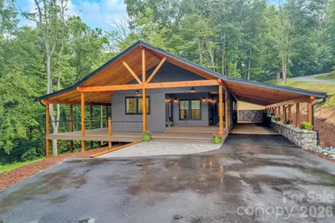
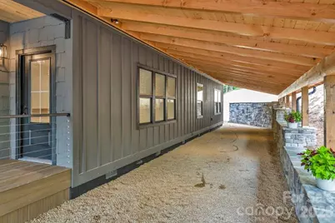
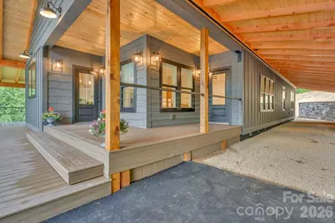
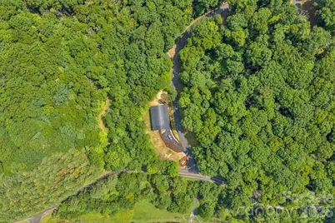
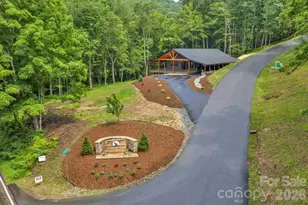
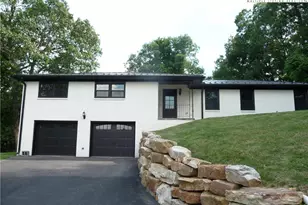
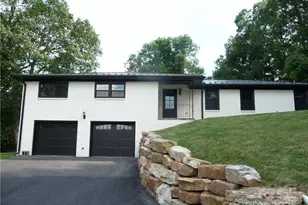
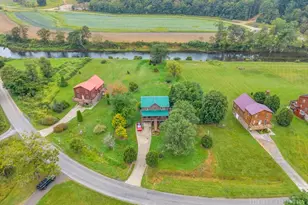
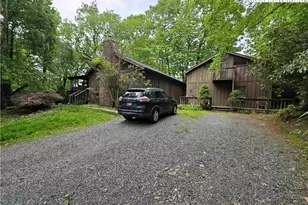
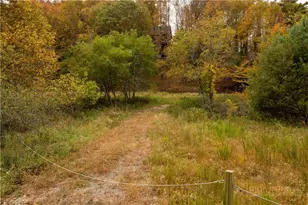
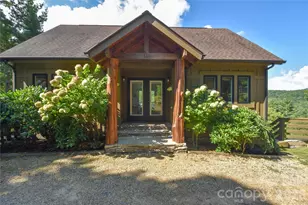
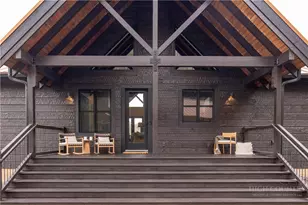
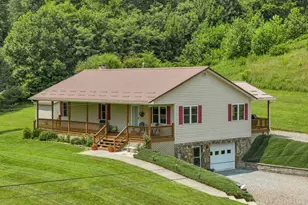
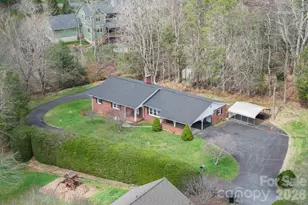
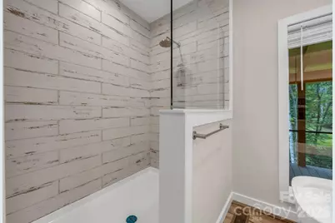
Welcome home to this brand new home in the desirable Coyote Ridge community, conveniently located just minutes from Boone and moments from the Mill Camp Winery. Situated on a 1.38 acre lot, this thoughtfully designed one level home offers 3 bedrooms, 2 bathrooms, an open floor plan, exposed beams, and quality finishes throughout. The kitchen flows seamlessly into the living and dining areas, creating a comfortable space for everyday living and entertaining. Step outside to more than 1,200 square feet of deck space overlooking the backyard, where a small stream borders the property and adds a touch of mountain charm. An oversized 880 square foot carport, paved driveway, and generous outdoor space provide the perfect setting for grilling, relaxing, or creating your own outdoor entertaining area. Whether you're searching for your primary residence or looking to simplify with the ease of one level living, this move in ready home offers the opportunity to enjoy the comfort of brand new construction and begin making memories from day one. CO should be finalized July 2026. One Year Builder Warranty Included. Some photos are virtually staged.
Full Property Details
Full Property Details for 116 Coyote Trail
General
- Price: $795,000
- HOA FEE: $42/month
- HOA FEE FREQ.: Annually
- Status: Active
- Type: Single Family
- Source: Charlotte_Regional_Realtor_Association
- MLS ID: 4413602
- Updated: 8/11/2026
- Added to Site: 5 day(s) ago
Interior
- Appliances: Dishwasher, Electric Range, Refrigerator
Rooms
Bathrooms
- Total Bathrooms: 2
- Full Bathrooms: 2
- Main - Full Baths: 2
Bedrooms
- Total Bedrooms: 3
- Bedrooms Main & Up: 3
Other Rooms
- Laundry: Main Level
Parking
- Carports: Yes
- Parking Features: Attached Carport, Driveway
Location
- County: Watauga
- Subdivision: Coyote Ridge
- Driving Directions: From Boone: Take NC-194 North approximately 7 miles. Turn right onto Castle Ford Road, then continue to the entrance of Coyote Ridge on the right. Follow Coyote Trail into the subdivision to 116 Coyote Trail. Property will be the first one on the left.
School Information
- Elementary School: Green Valley
- High School: Watauga
Community
- Assoc. Name: Coyote Ridge POA
Heating & Cooling
- Cooling Type: Central Air, Electric
- Heating Type: Electric
Utilities
- Sewer: Septic Installed
- Water: Shared Well
- Utility Description: Cable Available, Fiber Optics
Structural Information
- Architectural Style: Modern
- Construction Status: Completed
- Construction: Off Frame Modular
- Exterior Const.: Wood, Other - See Remarks
- Main/1st Level: 1,861 Sq. Ft.
- Year Built: 2026
Lot Features
- Street/Road Desc.: Asphalt, Paved
- Elevation (Approx.): 3000
Financial Considerations
- Association Fee: $500
- Assoc Fee Freq.: Annually
- Terms: Cash, Conventional
Disclosures and Reports
- Restrictions: Architectural Review, Manufactured Home Not Allowed, Rental – See Restrictions Description, Square Feet
- Property ID: 2922-34-5456-000
- Plat: 28/432
- Lot Number: 2476-35
Listed by Blue Ridge Realty & Investments

Get Pre-Approved Today
Price & Sales History for 116 Coyote Trail
Date
Details
Price
Change
Source
8/11/2026
Listed
$795,000
—
MLS
Disclaimer: Historical sales information is derived from public records provided by the county offices. Information is not guaranteed and should be independently verified.
Estimate the Cost
Estimate the Cost for 116 Coyote Trail
116 Coyote Trail, Boone, NC 28607 (MLS# 4413602) is a Single Family property with 3 bedrooms and 2 full bathrooms. 116 Coyote Trail is currently listed for $795,000 and was received on August 11, 2026. Want to learn more about 116 Coyote Trail? Do you have questions about finding other Single Family real estate for sale in Boone? You can browse all Boone real estate or contact a Coldwell Banker agent to request more information.