This is a carousel with tiles that activate property listing cards. Use the previous and next buttons to navigate.
1/48
$750,000
This is a carousel with tiles that activate property listing cards. Use the previous and next buttons to navigate.
1/48
Property Description

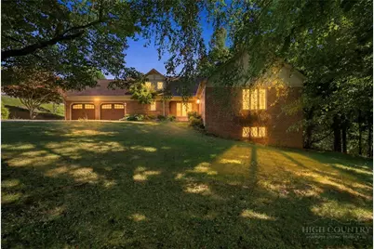
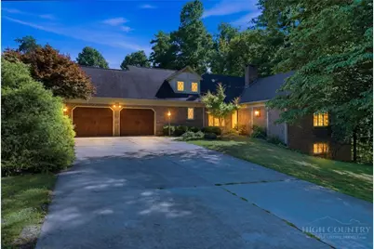
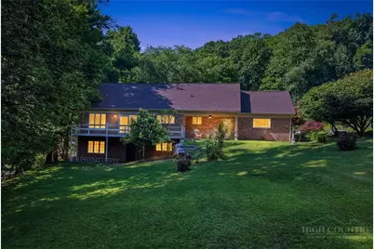
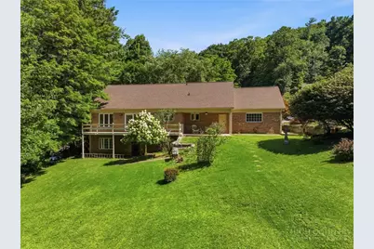
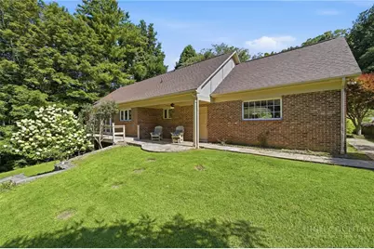
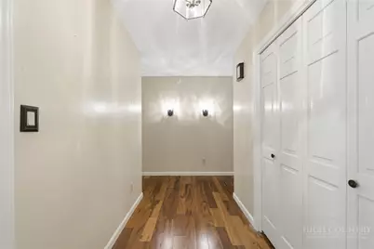
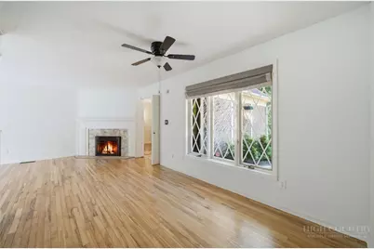
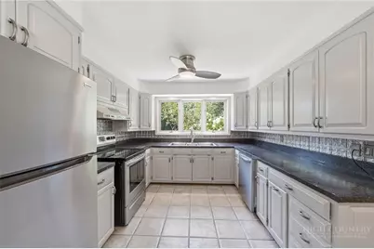
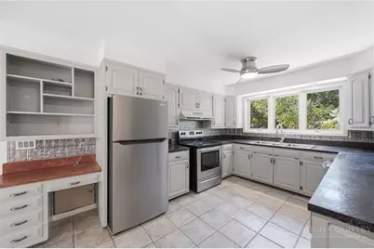
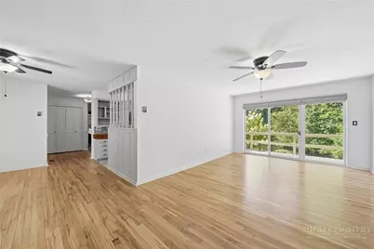
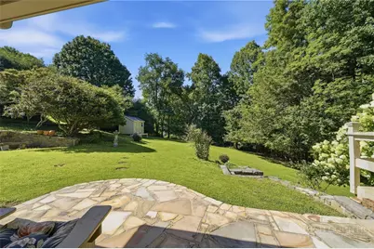
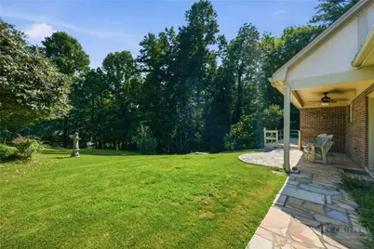
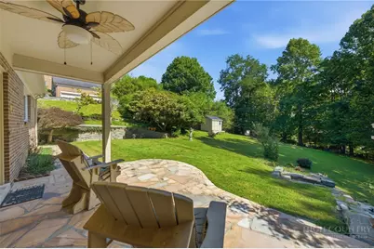
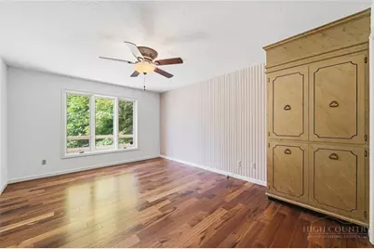
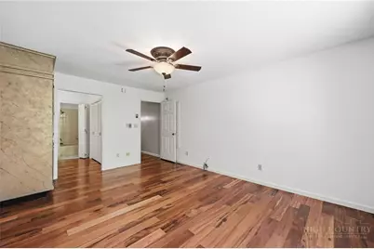
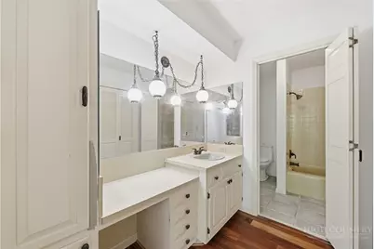
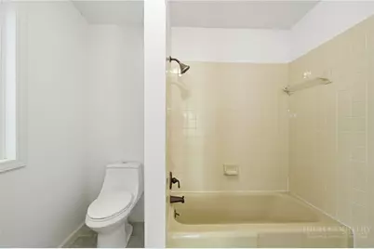
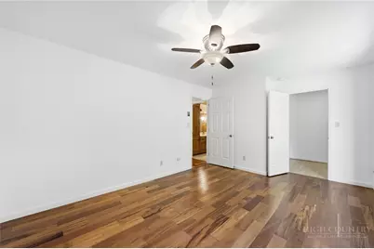
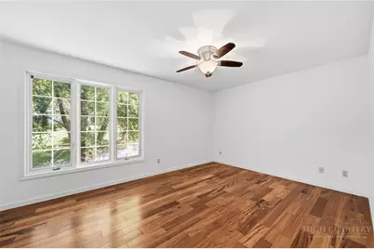
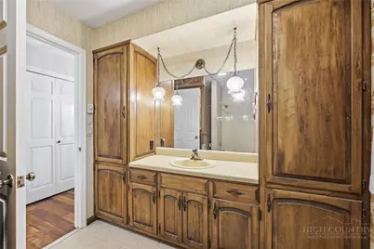
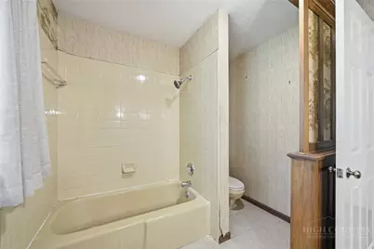
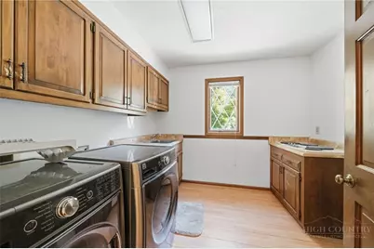
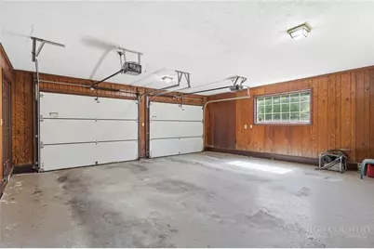
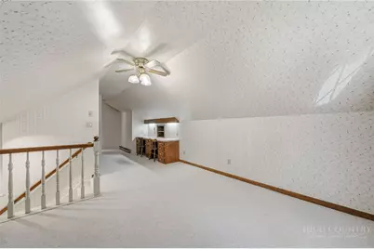
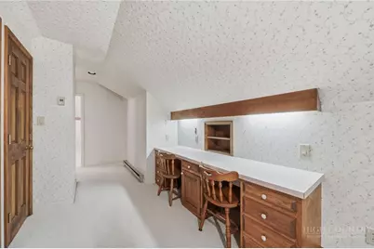
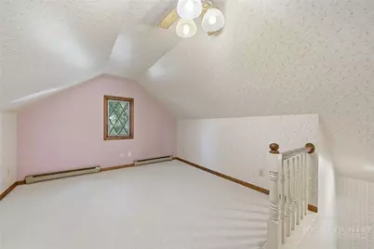
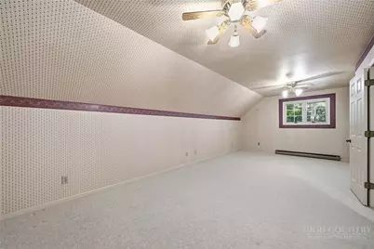
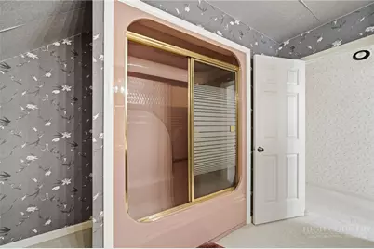
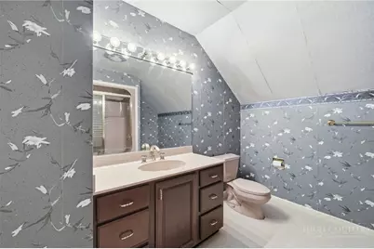
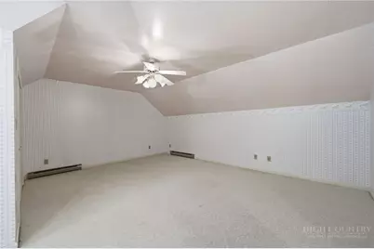
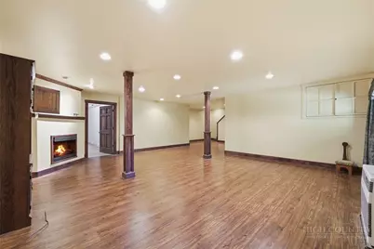
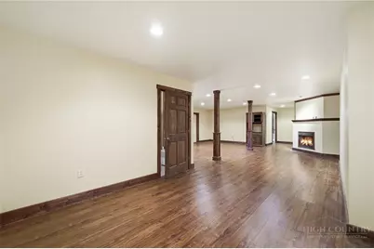
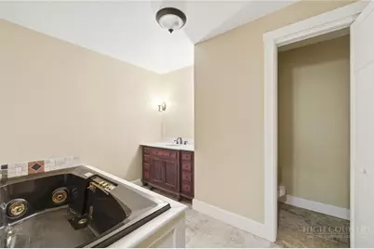
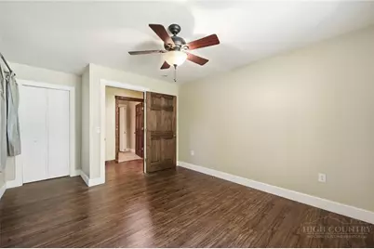
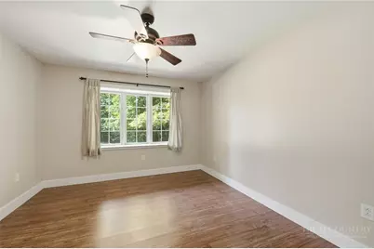
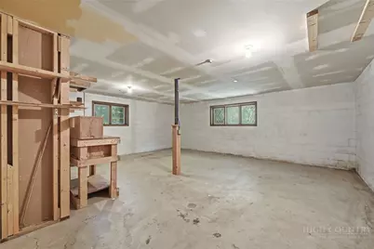
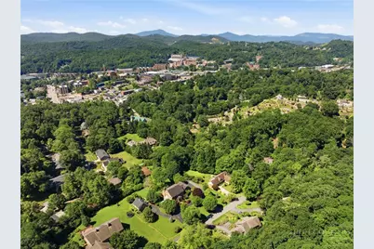
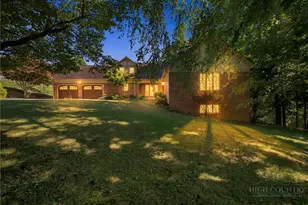
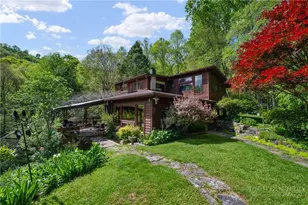
Rarely does a home of this size become available in one of Boone's most desirable in-town neighborhoods. Situated on a beautifully landscaped 0.56-acre lot in Councill Hills, 304 Glendale Drive offers over 4,000 square feet of living space, five bedrooms, four full bathrooms, one half bath, and an unbeatable location just minutes from Appalachian State University, downtown Boone, King Street, shopping, dining, and everyday conveniences. Nestled among mature trees in a quiet residential setting, the home enjoys exceptional privacy while being just moments from Arborcrest Gardens, a picturesque 26-acre botanical research garden that enhances the natural beauty of the surrounding area. Designed with both everyday living and entertaining in mind, the main level features spacious living areas filled with natural light, hardwood flooring, a gas fireplace, and a kitchen with abundant cabinetry, generous counter space, stainless steel appliances, and a built-in desk area. The primary suite, additional guest bedroom, laundry room, and multiple living and dining spaces all reside on the main level, creating the option for comfortable one-level living. Upstairs, two oversized bedrooms, a full bath, and a versatile loft provide exceptional flexibility for guests, home offices, hobbies, or play space. The finished walk-out basement expands the home's possibilities with a large recreation room, fifth bedroom, full bath, and a substantial unfinished workshop and storage area with its own exterior entrance. Outdoor spaces are equally inviting, featuring a spacious backyard, mature landscaping, a deck overlooking the trees, and an attractive storage shed. The attached two-car garage provides additional convenience. One of the home's most unique features is the beautiful maple hardwood flooring, reclaimed from the original Shadrack's Skating Rink, adding a distinctive piece of local history and character. With its exceptional location, generous floor plan, private setting, and endless potential, 304 Glendale Drive presents a rare opportunity to own a timeless Boone home in one of the High Country's most sought-after neighborhoods.
Full Property Details
Full Property Details for 304 Glendale Dr
General
- Price: $750,000
- Taxes: $3,593
- Status: Under Contract
- Type: Single Family
- Source: 2217
- MLS ID: 262714
- Updated: 9/5/2026
- Added to Site: 67 day(s) ago
Interior
- Fireplace: Yes
- Fireplace(s): Gas, Masonry
- Appliances: Dryer, Electric Cooktop, Electric Range, Refrigerator, Washer
Rooms
Bathrooms
- Total Bathrooms: 5
- Full Bathrooms: 4
- Half Bathrooms: 1
Bedrooms
- Total Bedrooms: 5
Other Rooms
- Laundry: Washer Hookup, Dryer Hookup, Main Level
Parking
- Garage: Yes
- Garage Spaces: 2
- Parking Features: Concrete, Driveway, Garage, Two Car Garage
Location
- Area: 1-Boone, Brushy Fork, New River
- County: Watauga
- Subdivision: Councill Hills
School Information
- Elementary School: Hardin Park
- High School: Watauga
Community
- Community Name: 1-Boone, Brushy Fork, New River
Heating & Cooling
- Air Conditioning: Yes
- Cooling Type: Wall/Window Unit(s)
- Heating Type: Baseboard, Electric, Kerosene
Utilities
- Sewer: Public Sewer
- Water: Public
- Utility Description: High Speed Internet Available
Structural Information
- Architectural Style: Tudor
- Detached/Attached: Detached
- Construction: Brick, Cedar, Stucco, Wood Siding, Wood Frame
- Basement: Yes
- Basement Desc.: Full, Finished
- Roof: Architectural, Shingle
- Stories/Levels: 3
- Square Feet: 4,908
- Living Area: 4,039 Sq. Ft.
- Finished Total: 4,039 Sq. Ft.
- Finished Above Grnd: 3,084 Sq. Ft.
- Finished Below Grnd: 955 Sq. Ft.
- Year Built: 1980
Lot Features
- Property View: Seasonal View
- Lot Size (Acres): 0.56
- Lot Size: .56
- Road Maintenance: Public Maintained Road
- Zoning: R1
Financial Considerations
- Tax Amount: $3,593
- Terms: Cash, Conventional, New Loan
Disclosures and Reports
- Property ID: 2910-19-4800-000
- Lot Number: 29
Listed by Elevate Land & Realty Banner Elk
Get Pre-Approved Today
Schools
Schools serving 304 Glendale Dr
School District:Watauga County Schools
| Name | Grades | Distance |
|---|---|---|
Hardin Park Elementary 361 Jefferson Road, Boone, NC 28607 | PK-8 | 0.6 mi |
Watauga High 300 Go Pioneers Drive, Boone, NC 28607 | 9-12 | 1.3 mi |
Disclaimer:
School attendance boundaries provided by ATTOM Data Solutions and are for reference only. Contact the school directly to verify enrollment eligibility.
Price & Sales History for 304 Glendale Dr
Date
Details
Price
Change
Source
8/24/2026
Price Reduced
$750,000
-11.24%
MLS
7/20/2026
Listed
$845,000
—
MLS
Disclaimer: Historical sales information is derived from public records provided by the county offices. Information is not guaranteed and should be independently verified.
Tax History
Tax History for 304 Glendale Dr
Year
Property Taxes
Change
Tax Assessment
Change
2025
$4,115
49%
$500,400
57%
2021
$2,767
-20%
$318,800
-36%
2022
$3,473
30%
$500,400
57%
2020
$2,672
—
$318,800
—
2019
$2,672
6%
$318,800
—
2017
$2,512
5%
$318,800
—
2015
$2,385
—
$318,800
—
2014
$2,385
11%
$318,800
—
2013
$2,140
—
$318,800
5%
2013
$2,140
—
$304,300
—
Disclaimer: Historical tax information is derived from public records provided by the county offices. Information is not guaranteed and should be independently verified.
Estimate the Cost
Estimate the Cost for 304 Glendale Dr
304 Glendale Drive, Boone, NC 28607 (MLS# 262714) is a Single Family property with 5 bedrooms, 4 full bathrooms and 1 partial bathroom. 304 Glendale Drive is currently listed for $750,000 and was received on July 20, 2026. Want to learn more about 304 Glendale Drive? Do you have questions about finding other Single Family real estate for sale in Boone? You can browse all Boone real estate or contact a Coldwell Banker agent to request more information.