This is a carousel with tiles that activate property listing cards. Use the previous and next buttons to navigate.
1/1
$708,000
This is a carousel with tiles that activate property listing cards. Use the previous and next buttons to navigate.
1/1
Property Description
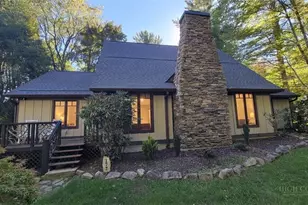
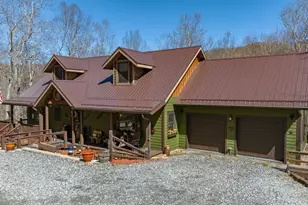
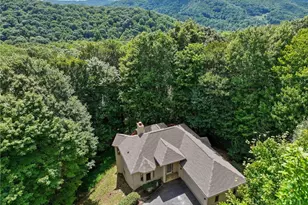
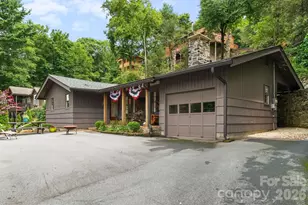
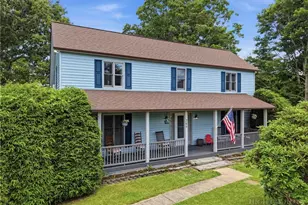
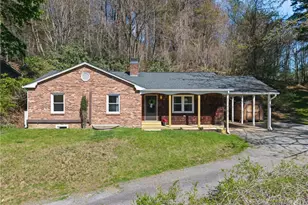
Experience the ultimate high country haven in the coveted New Market Estates, where homes seldom hit the market. This beautifully maintained residence, adorned in classic cedar siding, embodies the mountain lifestyle with an unbeatable "in-town" location and a spacious 2-car garage. Step inside to discover two inviting living rooms and a generous dining area, perfect for hosting gatherings, alongside a well-appointed kitchen boasting ample counter space. The primary suite, conveniently located on the main level, offers the ease of single-level living and features soaring ceilings, complemented by an en-suite bath designed for comfort and accessibility with thoughtful zero-entry elements. Freshly painted throughout, this home includes 2 full baths and 2 half baths, ensuring it's truly move-in ready. The finished basement, with its own exterior access, provides versatile bonus space that can serve as an art studio, extra storage, or a dual-purpose area with a half bath. The heart of the home showcases two cozy fireplaces and seamlessly transitions to two expansive back decks-ideal for entertaining. From the upper deck, enjoy a glimpse of the seasonal, majestic Grandfather Mountain, enhanced by a Sunsetter retractable awning for year-round enjoyment. Embrace the perfect blend of serene mountain charm and urban convenience, with Watauga Medical Center, Appalachian State University, Samaritan's Purse, and public schools just minutes away.
Full Property Details
Full Property Details for 480 N Ridge Cir
General
- Sold For: $708,000
- Taxes: $3,328
- Status: Closed
- Type: Single Family
- Source: 2217
- MLS ID: 262226
- Added to Site: 95 day(s) ago
Interior
- Interior Features: Attic, Pull Down Attic Stairs, Window Treatments
- Fireplace: Yes
- Number of Fireplaces: 1
- Fireplace(s): One, Two, Gas, Vented, Propane
- Appliances: Dryer, Dishwasher, Electric Range, Electric Water Heater, Disposal, Microwave Hood Fan, Microwave, Other, Refrigerator, See Remarks, Washer
Rooms
Bathrooms
- Total Bathrooms: 4
- Full Bathrooms: 2
- Half Bathrooms: 2
Bedrooms
- Total Bedrooms: 3
Other Rooms
- Laundry: Main Level
Exterior
- Exterior Features: Paved Driveway
- Porch/Patio/Deck: Covered, Multiple, Open
Parking
- Garage: Yes
- Attached garage: Yes
- Garage Spaces: 2
- Parking Features: Asphalt, Attached, Driveway, Garage, Two Car Garage, Paved, Private
Location
- Area: 1-Boone, Brushy Fork, New River
- County: Watauga
- Subdivision: New Market Estates
School Information
- Elementary School: Hardin Park
- High School: Watauga
Community
- Community Name: 1-Boone, Brushy Fork, New River
Heating & Cooling
- Central air: Yes
- Air Conditioning: Yes
- Cooling Type: Central Air, Ductless
- Heating Type: Ductless, Electric, Fireplace(s), Gas, Heat Pump, Space Heater, Wood, Wall Furnace
Utilities
- Sewer: Public Sewer
- Water: Public
- Cable Available: Yes
- Utility Description: Cable Available, High Speed Internet Available
Structural Information
- Architectural Style: Mountain, Traditional
- Detached/Attached: Detached
- Construction: Brick, Cedar, Stone Veneer, Wood Siding, Wood Frame
- Basement: Yes
- Basement Desc.: Crawl Space, Exterior Entry, Partially Finished, Walk-Out Access
- Roof: Architectural, Shingle
- Windows: Double Pane Windows, Wood Frames, Window Treatments
- Stories/Levels: 3
- Square Feet: 2,213
- Living Area: 2,213 Sq. Ft.
- Finished Total: 2,213 Sq. Ft.
- Finished Above Grnd: 2,213 Sq. Ft.
- Year Built: 2004
Lot Features
- Property View: Long Range, Mountain(s), Residential, Seasonal View, Trees/Woods
- Lot Size (Acres): 0.62
- Lot Size: .62
- Road Maintenance: Public Maintained Road
- Zoning: R1, Residential
Financial Considerations
- Tax Amount: $3,328
- Terms: Cash, Conventional, New Loan
Disclosures and Reports
- Property ID: 2911-31-9574-000
- Lot Number: 19
Listed by Howard Hanna Allen Tate Real Estate Blowing Rock
Sold by Keller Williams High Country

Get Pre-Approved Today
Schools
Schools serving 480 N Ridge Cir
School District:Watauga County Schools
| Name | Grades | Distance |
|---|---|---|
Hardin Park Elementary 361 Jefferson Road, Boone, NC 28607 | PK-8 | 0.3 mi |
Watauga High 300 Go Pioneers Drive, Boone, NC 28607 | 9-12 | 1 mi |
Disclaimer:
School attendance boundaries provided by ATTOM Data Solutions and are for reference only. Contact the school directly to verify enrollment eligibility.
Price & Sales History for 480 N Ridge Cir
Date
Details
Price
Change
Source
8/10/2026
Sold
$708,000
-5.6%
MLS
6/08/2026
Price Reduced
$750,000
-1.19%
MLS
5/26/2026
Listed
$759,000
—
MLS
Disclaimer: Historical sales information is derived from public records provided by the county offices. Information is not guaranteed and should be independently verified.
480 North Ridge Circle, Boone, NC 28607 (MLS# 262226) is a Single Family property that was sold at $708,000 on August 10, 2026. Want to learn more about 480 North Ridge Circle? Do you have questions about finding other Single Family real estate for sale in Boone? You can browse all Boone real estate or contact a Coldwell Banker agent to request more information.