This is a carousel with tiles that activate property listing cards. Use the previous and next buttons to navigate.
1/34
$398,000 Just Listed
This is a carousel with tiles that activate property listing cards. Use the previous and next buttons to navigate.
1/34
Property Description
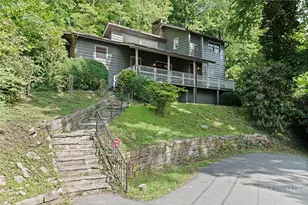
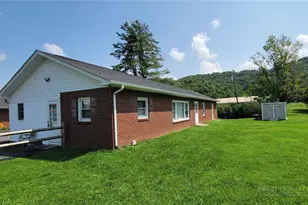
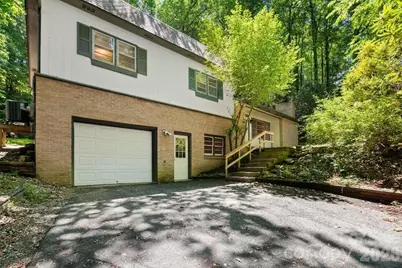
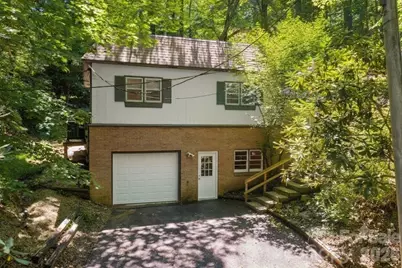
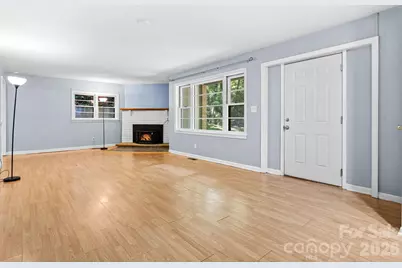
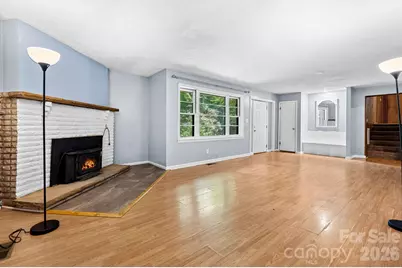
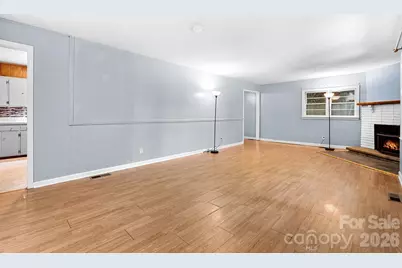
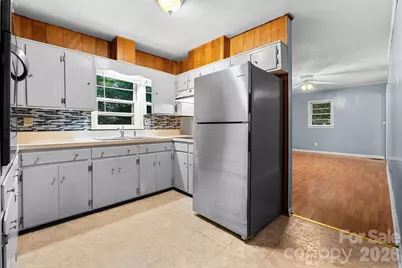
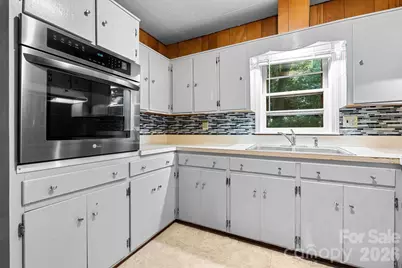
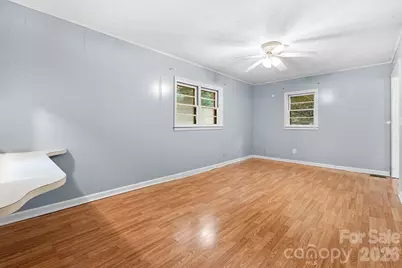
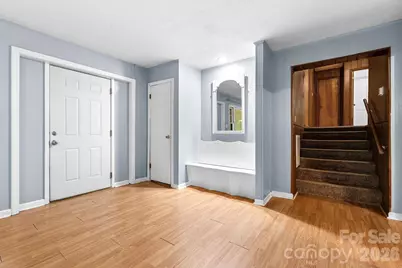
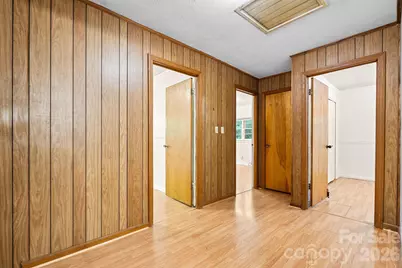
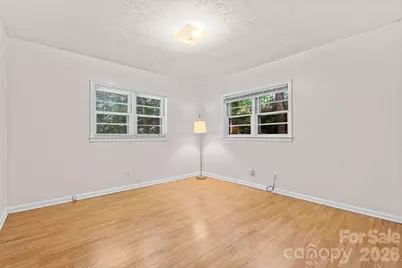
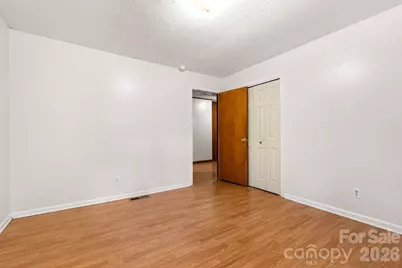
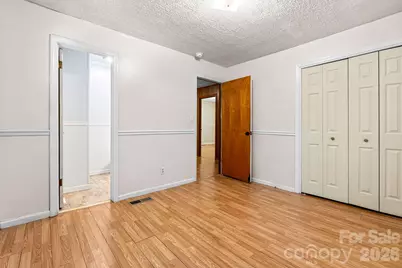
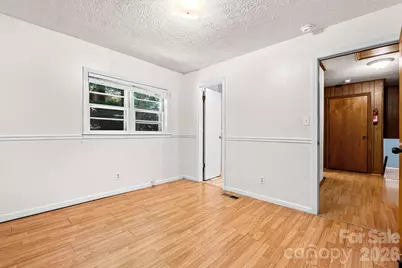
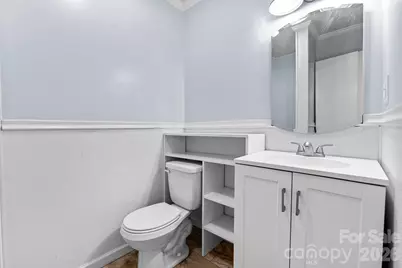
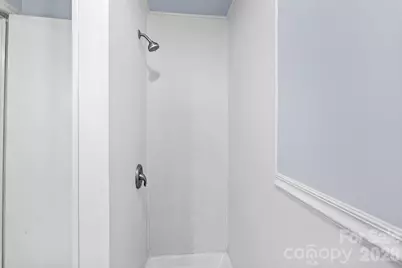
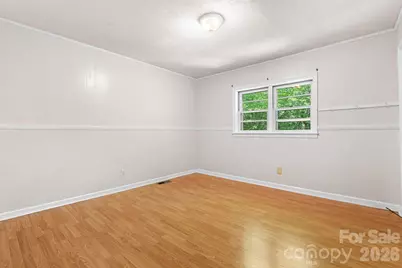
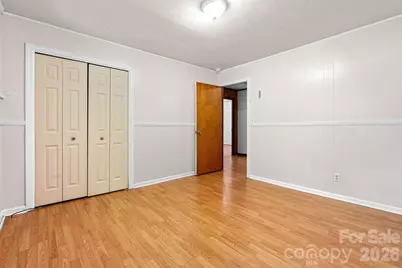
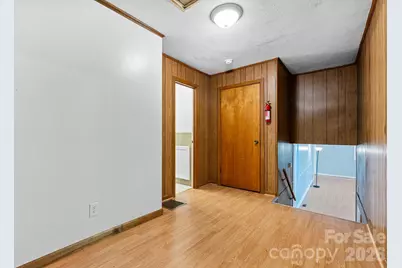
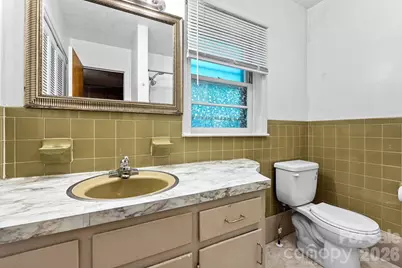
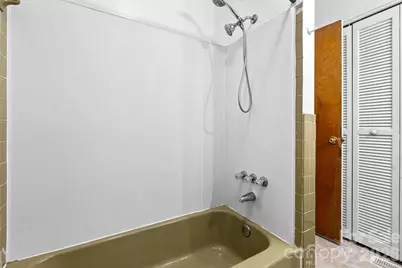
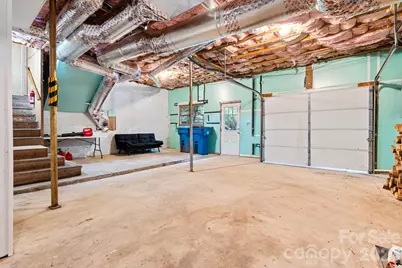
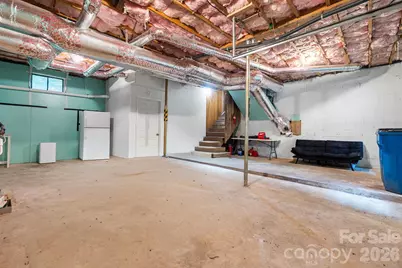
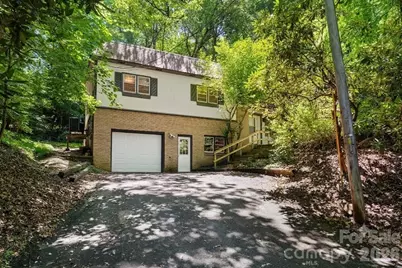
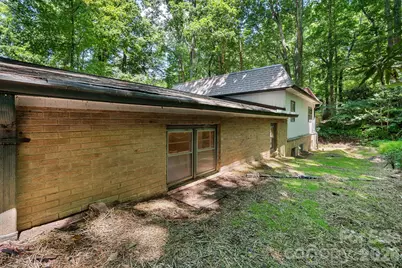
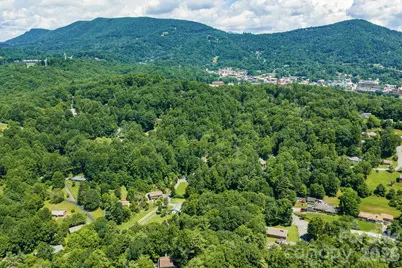
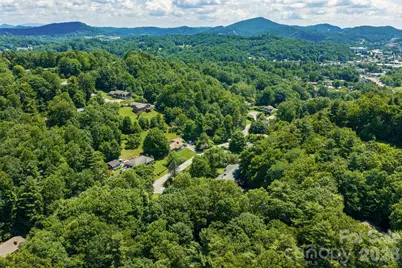
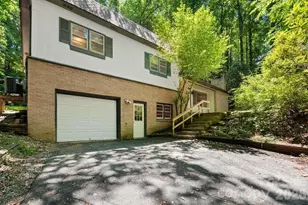
Sitting less than five minutes from the App State campus and downtown Boone, and just two minutes from Kidd Brewer stadium, this property offers a rare combination of convenience and opportunity at an accessible price point. This 1970 split-level home sits at the end of a short, shared driveway on a wooded 0.37-acre lot that provides a natural buffer from neighbors. Whether you are looking for a highly desirable student investment property or a solid starter home where you can build sweat equity, the location alone makes this a standout option. Inside, you enter a spacious living room anchored by a cozy woodstove fireplace and large picture windows that overlook a small grassy lawn, ideal for a firepit & outdoor dining set. The main level also features a separate den or dining area and a tidy, functional kitchen. Upstairs, the layout includes three bedrooms and two full baths. While plenty of opportunities remain to make this home your own, the big-ticket items have already been handled for you. The seller invested in a new roof and a new heat pump in 2025, and recent luxury vinyl plank flooring runs throughout the home. For added convenience, the property is connected to city water, sewer, and trash collection. The lower level is a major bonus, featuring an oversized one-car garage with over 800 square feet of space perfect for a workshop, gear storage, or a fitness area. This space includes a separate laundry and utility room, and an extra refrigerator that conveys with the sale. The property is being sold as-is. Buyers should note that a buried fuel tank on-site was properly decommissioned and filled with sand circa 2005, and a damaged sewer line was replaced at front of garage in June 2026 (all proper permits were pulled). Additionally, the seller reports water seepage under the garage door during heavy rains- it's possible that the solution may be as simple as replacing the bottom weather stripping. If you want to be close to everything Boone has to offer, schedule a showing before this one is gone.
Full Property Details
Full Property Details for 121 Horseshoe Dr
General
- Price: $398,000
- Status: Active
- Type: Single Family
- Source: Charlotte_Regional_Realtor_Association
- MLS ID: 4402623
- Updated: 7/12/2026
- Added to Site: 2 day(s) ago
Interior
- Interior Features: Attic Other
- Fireplace: Yes
- Fireplace(s): Living Room, See Through, Wood Burning, Wood Burning Stove, Living Room, See Through, Wood Burning, Wood Burning Stove
- Appliances: Dryer, Electric Cooktop, Freezer, Refrigerator, Wall Oven, Washer, Washer/Dryer
Rooms
Bathrooms
- Total Bathrooms: 2
- Full Bathrooms: 2
- Upper - Full Baths: 2
Bedrooms
- Total Bedrooms: 3
- Bedrooms Upper: 3
Other Rooms
- Laundry: In Basement, In Garage, Utility Room
Parking
- Garage: Yes
- Garage Spaces: 1
- Parking Features: Basement, Driveway, Attached Garage, Garage Faces Front
Location
- County: Watauga
- Driving Directions: Starting in at the "Wendy's intersection" of 105 and 321/221 in Boone, head south on NC-105 for 1 mile. Turn right onto Poplar Hill Drive for 0.2mi, then turn right onto Horseshoe Drive. Shared driveway is on left after 200 ft. Number 121 is at the end.
School Information
- Elementary School: Hardin Park
- High School: Watauga
Heating & Cooling
- Cooling Type: Central Air, Electric, Heat Pump
- Heating Type: Central, Electric, Heat Pump, Wood Stove
Utilities
- Sewer: Public Sewer
- Water: City
Structural Information
- Architectural Style: Traditional, Other
- Construction: Site Built
- Exterior Const.: Brick Partial, Wood
- Basement: Yes
- Basement Desc.: Basement Garage Door, Exterior Entry, Interior Entry, Partial, Storage Space, Unfinished, Walk-Out Access
- Upper: 792 Sq. Ft.
- Main/1st Level: 857 Sq. Ft.
- Year Built: 1970
Lot Features
- Street/Road Desc.: Asphalt, Paved
- Elevation (Approx.): 3000
Financial Considerations
- Terms: Cash, Conventional, FHA, USDA Loan, VA Loan
Disclosures and Reports
- Property ID: 2900-83-3918-000
- Lot Number: 811/256
Listed by Keller Williams High Country
Get Pre-Approved Today
Schools
Schools serving 121 Horseshoe Dr
School District:Watauga County Schools
| Name | Grades | Distance |
|---|---|---|
Hardin Park Elementary 361 Jefferson Road, Boone, NC 28607 | PK-8 | 1.7 mi |
Watauga High 300 Go Pioneers Drive, Boone, NC 28607 | 9-12 | 2 mi |
Disclaimer:
School attendance boundaries provided by ATTOM Data Solutions and are for reference only. Contact the school directly to verify enrollment eligibility.
Price & Sales History for 121 Horseshoe Dr
Date
Details
Price
Change
Source
7/11/2026
Listed
$398,000
—
MLS
Disclaimer: Historical sales information is derived from public records provided by the county offices. Information is not guaranteed and should be independently verified.
Tax History
Tax History for 121 Horseshoe Dr
Year
Property Taxes
Change
Tax Assessment
Change
2025
$2,429
56%
$299,900
71%
2021
$1,559
-24%
$175,500
-40%
2022
$2,048
36%
$290,300
65%
2020
$1,507
—
$175,500
—
2019
$1,507
6%
$175,500
—
2017
$1,419
5%
$175,500
—
2015
$1,349
—
$175,500
—
2014
$1,349
16%
$175,500
—
2013
$1,165
—
$175,500
9%
2013
$1,165
—
$161,500
—
Disclaimer: Historical tax information is derived from public records provided by the county offices. Information is not guaranteed and should be independently verified.
Estimate the Cost
Estimate the Cost for 121 Horseshoe Dr
121 Horseshoe Drive, Boone, NC 28607 (MLS# 4402623) is a Single Family property with 3 bedrooms and 2 full bathrooms. 121 Horseshoe Drive is currently listed for $398,000 and was received on July 11, 2026. Want to learn more about 121 Horseshoe Drive? Do you have questions about finding other Single Family real estate for sale in Boone? You can browse all Boone real estate or contact a Coldwell Banker agent to request more information.