This is a carousel with tiles that activate property listing cards. Use the previous and next buttons to navigate.
1/14
$379,900
This is a carousel with tiles that activate property listing cards. Use the previous and next buttons to navigate.
1/14
Property Description
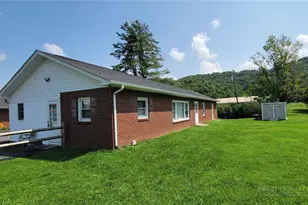
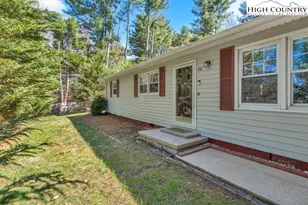
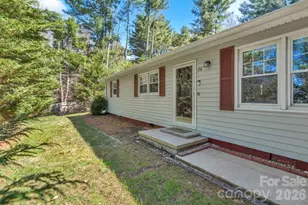
Lots of options with this 4 bedroom, 2 bath brick ranch! Zoned R-3 and located just off Greenway Road in the middle of Boone, this was once a daycare, a rental property and currently a residence. The primary bedroom includes a modern en suite. Doubt you can find a flatter yard than this one! Plenty of paved parking along with the extra entrances would make this one work well as a rental. City water & sewer.
Full Property Details
Full Property Details for 136 Ivy Dr
General
- Price: $379,900
- Taxes: $1,565
- Status: Under Contract
- Type: Single Family
- Source: 2217
- MLS ID: 263702
- Updated: 8/13/2026
- Added to Site: 13 day(s) ago
Interior
- Fireplace(s): None
- Appliances: Dishwasher, Electric Range, Refrigerator
Rooms
Bathrooms
- Total Bathrooms: 2
- Full Bathrooms: 2
Bedrooms
- Total Bedrooms: 4
Other Rooms
- Laundry: Washer Hookup, Dryer Hookup, Main Level
Exterior
- Exterior Features: Storage, Paved Driveway
- Porch/Patio/Deck: Open
Parking
- Parking Features: Driveway, No Garage, Paved, Private
Location
- Area: 1-Boone, Brushy Fork, New River
- County: Watauga
- Subdivision: None
School Information
- Elementary School: Hardin Park
- High School: Watauga
Community
- Community Name: 1-Boone, Brushy Fork, New River
Heating & Cooling
- Air Conditioning: Yes
- Cooling Type: Wall/Window Unit(s)
- Heating Type: Baseboard, Electric
Utilities
- Sewer: Public Sewer
- Water: Public
- Utility Description: High Speed Internet Available
Structural Information
- Architectural Style: Ranch
- Detached/Attached: Detached
- Construction: Brick, Masonry, Wood Frame
- Basement Desc.: Crawl Space
- Roof: Asphalt, Shingle
- Stories/Levels: 1
- Square Feet: 1,736
- Living Area: 1,736 Sq. Ft.
- Finished Total: 1,736 Sq. Ft.
- Finished Above Grnd: 1,736 Sq. Ft.
- Year Built: 1962
Additional Structures
- Other Structures: Shed(s)
Lot Features
- Lot Size (Acres): 0.25
- Lot Size: .25
- Road Maintenance: Public Maintained Road
- Zoning: R3
Financial Considerations
- Tax Amount: $1,565.94
- Terms: Cash, Conventional, New Loan
Disclosures and Reports
- Property ID: 2910-31-2760-000
Listed by Baxter Mountain Properties
Get Pre-Approved Today
Schools
Schools serving 136 Ivy Dr
School District:Watauga County Schools
| Name | Grades | Distance |
|---|---|---|
Hardin Park Elementary 361 Jefferson Road, Boone, NC 28607 | PK-8 | 1.7 mi |
Watauga High 300 Go Pioneers Drive, Boone, NC 28607 | 9-12 | 1.5 mi |
Disclaimer:
School attendance boundaries provided by ATTOM Data Solutions and are for reference only. Contact the school directly to verify enrollment eligibility.
Price & Sales History for 136 Ivy Dr
Date
Details
Price
Change
Source
8/11/2026
Listed
$379,900
130.24%
MLS
8/16/2023
Sold
$165,000
—
Public Record
Disclaimer: Historical sales information is derived from public records provided by the county offices. Information is not guaranteed and should be independently verified.
Tax History
Tax History for 136 Ivy Dr
Year
Property Taxes
Change
Tax Assessment
Change
2025
$1,566
29%
$167,100
—
2022
$1,213
-15%
$167,100
5%
2021
$1,427
3%
$159,800
—
2020
$1,379
—
$159,800
—
2019
$1,379
6%
$159,800
—
2017
$1,299
5%
$159,800
—
2015
$1,235
—
$159,800
—
2014
$1,235
14%
$159,800
—
2013
$1,084
—
$159,800
7%
2013
$1,084
—
$149,600
—
Disclaimer: Historical tax information is derived from public records provided by the county offices. Information is not guaranteed and should be independently verified.
Estimate the Cost
Estimate the Cost for 136 Ivy Dr
136 Ivy Drive, Boone, NC 28607 (MLS# 263702) is a Single Family property with 4 bedrooms and 2 full bathrooms. 136 Ivy Drive is currently listed for $379,900 and was received on August 11, 2026. Want to learn more about 136 Ivy Drive? Do you have questions about finding other Single Family real estate for sale in Boone? You can browse all Boone real estate or contact a Coldwell Banker agent to request more information.