This is a carousel with tiles that activate property listing cards. Use the previous and next buttons to navigate.
1/1
$1,020,000
This is a carousel with tiles that activate property listing cards. Use the previous and next buttons to navigate.
1/1
Property Description
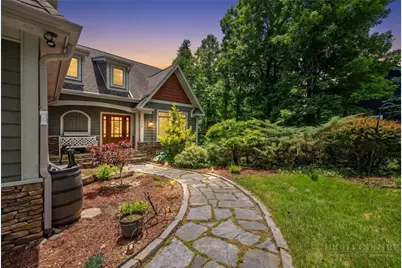
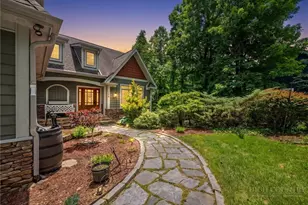
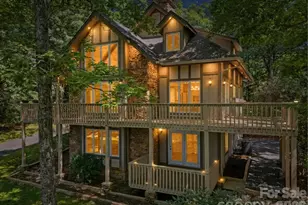
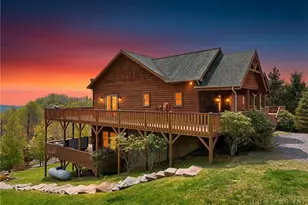
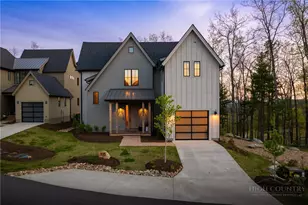
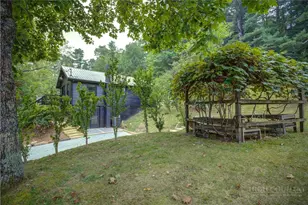
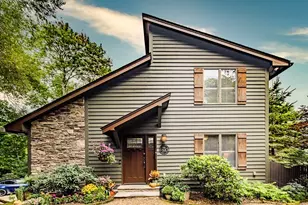
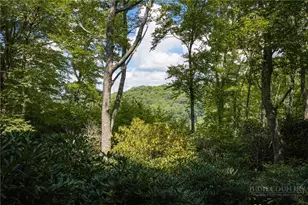
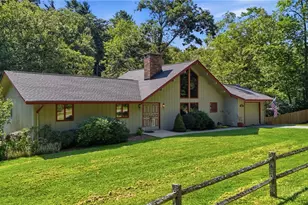
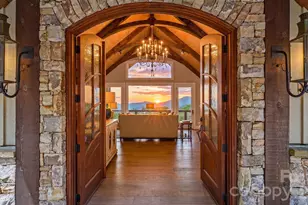
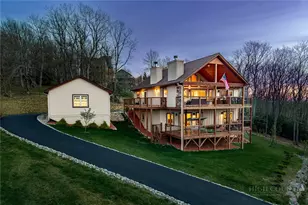
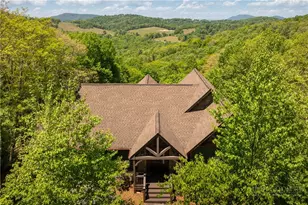
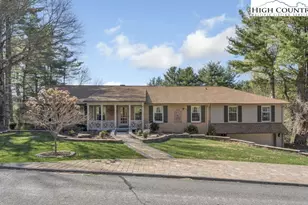
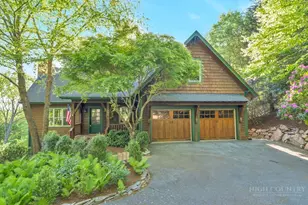
Welcome to the Art of Mountain Luxury on the Parkway. This exceptional estate in Ridgecrest on the Parkway offers a rare blend of cul-de-sac privacy and seamless integration with nature. Wrapped in classic natural cedar siding with elegant stone accents, this 4,800 sq ft masterfully maintained home sits on over half an acre and backs directly onto protected Blue Ridge Parkway land, ensuring your pristine wooded views remain completely undisturbed. Inside, soaring vaulted ceilings and a dramatic stacked-stone natural gas fireplace frame the grand living room. The gourmet kitchen is a chef's dream, anchored by a central island with a new professional-grade stainless vent hood, custom ceiling treatments, granite countertops, and premium appliances. Retreat to the main-level primary suite, where a spa-like oasis awaits: featuring exquisite porcelain floors, a freestanding deep soaking tub, a custom glass-enclosed tile shower, and dual vanities. The lower level is a fully self-contained sanctuary perfect for multi-generational living or guests, boasting a massive family/game room, an additional bedroom, another spa-like full bath, a second kitchen, and an abundance of storage. Even your pets enjoy the luxury lifestyle with a dedicated lower-level indoor/outdoor doggy room leading to a partially fenced backyard. Built to the highest standards, the home features a top-of-the-line 3-zone Trane heating and cooling system, whole-house steam humidifier, and electrostatic air filter. Outdoor entertaining shines with two partially covered decks and manicured grounds. The oversized 2-car garage is a showpiece itself, featuring high-gloss epoxy floors and a 220V EV charging station. Experience unparalleled caliber, location, and value in Boone.
Full Property Details
Full Property Details for 128 E Pinecrest Ct
General
- Sold For: $1,020,000
- HOA FEE: $92/month
- HOA FEE FREQ.: Annually
- Taxes: $2,997
- Status: Closed
- Type: Single Family
- Source: 2217
- MLS ID: 262524
- Added to Site: 108 day(s) ago
Interior
- Interior Features: Vaulted Ceiling(s)
- Fireplace: Yes
- Fireplace(s): Gas, Stone, Vented
- Appliances: Dryer, Dishwasher, Gas Range, Microwave, Refrigerator, Washer
Rooms
Bathrooms
- Total Bathrooms: 5
- Full Bathrooms: 4
- Half Bathrooms: 1
Bedrooms
- Total Bedrooms: 3
Other Rooms
- Laundry: Washer Hookup, Dryer Hookup, Main Level
Additional Information
- Security/Safety: Radon Mitigation System
Exterior
- Exterior Features: Paved Driveway
- Porch/Patio/Deck: Covered, Multiple, Open
Parking
- Garage: Yes
- Garage Spaces: 2
- Parking Features: Driveway, Garage, Two Car Garage, Paved, Private
Location
- Area: 3-Elk, Stoney Fork (Jobs Cabin, Elk, WILKES)
- County: Watauga
- Subdivision: Ridgecrest On The Parkway
School Information
- Elementary School: Parkway
- High School: Watauga
Community
- Community Name: 3-Elk, Stoney Fork (Jobs Cabin, Elk, WILKES)
- Association: Yes
Heating & Cooling
- Air Conditioning: Yes
- Cooling Type: Ductless, Gas, 1 Unit
- Heating Type: Ductless, Forced Air, Gas
Utilities
- Sewer: Septic Permit 4 Bedroom
- Water: Shared Well
- Well: Yes
- Cable Available: Yes
- Utility Description: Cable Available, High Speed Internet Available
Structural Information
- Architectural Style: Craftsman, Mountain
- Detached/Attached: Detached
- Construction: Cedar, Stone, Wood Siding, Wood Frame
- Basement: Yes
- Basement Desc.: Finished, Walk-Out Access
- Roof: Asphalt, Shingle
- Stories/Levels: 2
- Square Feet: 5,027
- Living Area: 4,845 Sq. Ft.
- Finished Total: 4,845 Sq. Ft.
- Finished Above Grnd: 3,045 Sq. Ft.
- Finished Below Grnd: 1,800 Sq. Ft.
- Year Built: 2007
Lot Features
- Property View: Trees/Woods
- Lot Size (Acres): 0.56
- Lot Size: .56
- Frontage: Private Road, Paved
- Fencing (Description): Invisible
Financial Considerations
- Association Fee: $1,100
- Assoc Fee Freq.: Annually
- Tax Amount: $2,997.91
- Terms: Cash, Conventional, New Loan
Disclosures and Reports
- Property ID: 2930797067000
Listed by Keller Williams High Country
Sold by de Camara Properties

Get Pre-Approved Today
Schools
Schools serving 128 E Pinecrest Ct
School District:Watauga County Schools
| Name | Grades | Distance |
|---|---|---|
Parkway Elementary 160 Parkway School Drive, Boone, NC 28607 | PK-8 | 1.4 mi |
Watauga High 300 Go Pioneers Drive, Boone, NC 28607 | 9-12 | 3.8 mi |
Disclaimer:
School attendance boundaries provided by ATTOM Data Solutions and are for reference only. Contact the school directly to verify enrollment eligibility.
Price & Sales History for 128 E Pinecrest Ct
Date
Details
Price
Change
Source
8/18/2026
Sold
$1,020,000
-7.27%
MLS
7/07/2026
Price Reduced
$1,099,999
-2.22%
MLS
6/09/2026
Listed
$1,125,000
—
MLS
Disclaimer: Historical sales information is derived from public records provided by the county offices. Information is not guaranteed and should be independently verified.
128 E Pinecrest Court, Boone, NC 28607 (MLS# 262524) is a Single Family property that was sold at $1,020,000 on August 18, 2026. Want to learn more about 128 E Pinecrest Court? Do you have questions about finding other Single Family real estate for sale in Boone? You can browse all Boone real estate or contact a Coldwell Banker agent to request more information.