This is a carousel with tiles that activate property listing cards. Use the previous and next buttons to navigate.
1/50
$999,900
This is a carousel with tiles that activate property listing cards. Use the previous and next buttons to navigate.
1/50
Property Description
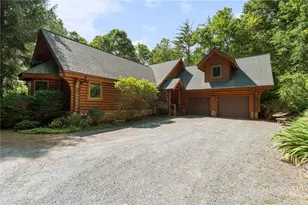
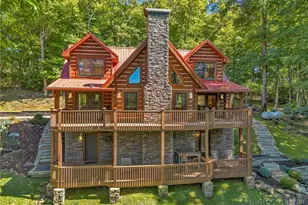
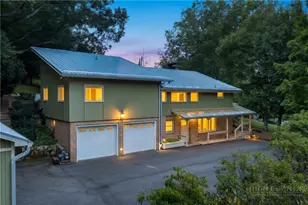
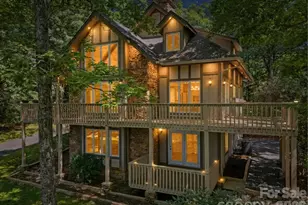
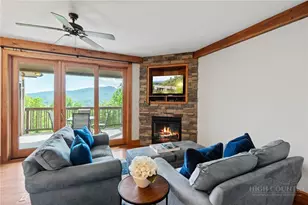
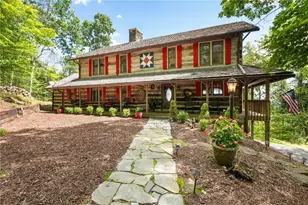
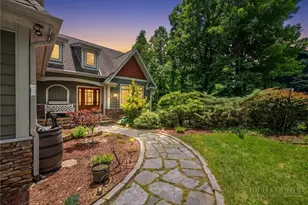
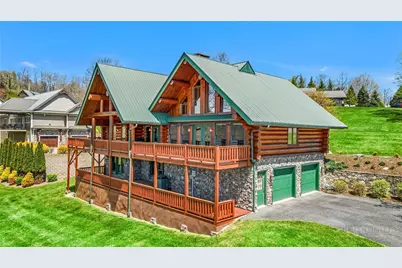
Stunning long-range mountain views and authentic oversized Canadian log construction define this exceptional Elk Ridge retreat. Nestled in a peaceful community of high-end homes, this beautifully maintained property offers the perfect blend of rustic elegance and mountain lodge-inspired design. Upon arrival, you'll appreciate the care and attention given to the home, along with its tranquil mountain setting. Inside, the main level showcases a dramatic great room featuring a showstopping cathedral ceiling clad in rich tongue-and-groove wood, anchored by massive hand-hewn Canadian log beams that evoke timeless mountain-lodge grandeur. Soaring windows bathe the space in natural light while perfectly framing the expansive long-range views, all centered around a striking 2-story stone fireplace. The well-appointed kitchen features granite countertops, center island, stone accents, and stainless steel appliances, flowing seamlessly into the dining and living areas and out to the expansive deck-ideal for relaxing or entertaining. The spacious primary suite is located on the main level on the view side of the home and continues the architectural theme with vaulted ceilings, exposed log accents, and its own stone fireplace. French doors open directly to the deck, creating a private retreat to take in the mountain views. The oversized primary bath offers a double vanity, tile shower, and a large walk-in closet. A convenient powder room with laundry closet completes the main level. Upstairs, an open loft overlooks the great room and captures mountain views, along with a guest bedroom featuring a unique architectural ceiling design and private bath. The finished lower level provides excellent additional living space, including a family room with stone fireplace and deck access, a guest bedroom with walk-in closet and direct access to the lower deck, and a full bath. The oversized 2-car garage offers ample room for storage, workshop space, and outdoor gear, along with an additional large storage closet. A secondary laundry hookup is also located on this level. Features include whole house water filtration system, smart thermostat, and window tinting. Offered furnished, this property provides a seamless transition for the next owner. Located just 19 minutes to West Jefferson, 27 minutes to Boone, and 11 minutes to Todd Island Park with access to the New River for fishing and kayaking. This home is impressive in photos, but even more captivating in person!
Full Property Details
Full Property Details for 114 Elk Crossing Dr
General
- Price: $999,900
- HOA FEE: $45/month
- HOA FEE FREQ.: Annually
- Taxes: $4,208
- Status: Active
- Type: Single Family
- Source: 2217
- MLS ID: 261312
- Updated: 7/31/2026
- Added to Site: 127 day(s) ago
Interior
- Interior Features: Attic, Cathedral Ceiling(s), Furnished, Pull Down Attic Stairs
- Fireplace: Yes
- Number of Fireplaces: 3
- Fireplace(s): Three, Other, See Remarks, Stone, Propane
- Appliances: Dryer, Dishwasher, Electric Water Heater, Disposal, Gas Range, Microwave, Refrigerator, Washer
Rooms
Bathrooms
- Total Bathrooms: 4
- Full Bathrooms: 3
- Half Bathrooms: 1
Bedrooms
- Total Bedrooms: 3
Other Rooms
- Laundry: Washer Hookup, Dryer Hookup, In Basement, Main Level
Exterior
- Exterior Features: Paved Driveway
- Porch/Patio/Deck: Covered, Multiple, Open
Parking
- Garage: Yes
- Garage Spaces: 2
- Parking Features: Basement, Driveway, Garage, Two Car Garage, Oversized, Paved, Private
Location
- Area: 20-Pine Swamp, Old Fields, Ashe Elk
- County: Ashe
- Subdivision: Elk Ridge
School Information
- Elementary School: Westwood
- Middle School: Ashe County
- High School: Ashe County
Community
- Community Name: 20-Pine Swamp, Old Fields, Ashe Elk
- Gated community: Yes
- Association: Yes
Heating & Cooling
- Central air: Yes
- Air Conditioning: Yes
- Cooling Type: Central Air, 1 Unit
- Heating Type: Electric, Fireplace(s), Heat Pump, Other, See Remarks
Utilities
- Sewer: Private Sewer, Septic Permit 3 Bedroom
- Water: Shared Well
- Well: Yes
- Utility Description: High Speed Internet Available
Structural Information
- Architectural Style: Log Home
- Detached/Attached: Detached
- Construction: Log, Masonry, Stone
- Basement: Yes
- Basement Desc.: Finished
- Roof: Metal
- Windows: Double Pane Windows, Wood Frames
- Stories/Levels: 2
- Square Feet: 3,171
- Living Area: 3,171 Sq. Ft.
- Finished Total: 3,171 Sq. Ft.
- Finished Above Grnd: 2,321 Sq. Ft.
- Finished Below Grnd: 850 Sq. Ft.
- Year Built: 2006
Lot Features
- Property View: Long Range
- Lot Size (Acres): 0.775
- Lot Size: .775
- Frontage: Private Road, Paved
Financial Considerations
- Association Fee: $544
- Assoc Fee Freq.: Annually
- Tax Amount: $4,208
- Terms: Cash, Conventional, New Loan
Disclosures and Reports
- Property ID: 42934983726
- Lot Number: 17
Listed by Realty One Group Results
Get Pre-Approved Today
Schools
Schools serving 114 Elk Crossing Dr
School District:Ashe County Schools
| Name | Grades | Distance |
|---|---|---|
Westwood Elementary 4083 US Hwy 221S, West Jefferson, NC 28694 | PK-6 | 4.8 mi |
Ashe County Middle 255 Northwest Lane, Warrensville, NC 28693 | 7-8 | 10.1 mi |
Ashe County High 184 Campus Drive, West Jefferson, NC 28694 | 9-12 | 7.2 mi |
Disclaimer:
School attendance boundaries provided by ATTOM Data Solutions and are for reference only. Contact the school directly to verify enrollment eligibility.
Price & Sales History for 114 Elk Crossing Dr
Date
Details
Price
Change
Source
7/08/2026
Price Reduced
$999,900
-8.68%
MLS
4/22/2026
Listed
$1,095,000
92.11%
MLS
4/19/2006
Sold
$570,000
—
Public Record
Disclaimer: Historical sales information is derived from public records provided by the county offices. Information is not guaranteed and should be independently verified.
Tax History
Tax History for 114 Elk Crossing Dr
Year
Property Taxes
Change
Tax Assessment
Change
2025
$4,208
4%
$788,100
—
2024
$4,051
—
$788,100
—
2023
$4,051
40%
$788,100
69%
2022
$2,896
2%
$465,400
—
2021
$2,841
12%
$465,400
—
2020
$2,532
—
$465,400
-2%
2019
$2,532
-1%
$474,400
—
2018
$2,559
—
$474,400
—
Disclaimer: Historical tax information is derived from public records provided by the county offices. Information is not guaranteed and should be independently verified.
Estimate the Cost
Estimate the Cost for 114 Elk Crossing Dr
114 Elk Crossing Drive, Todd, NC 28684 (MLS# 261312) is a Single Family property with 3 bedrooms, 3 full bathrooms and 1 partial bathroom. 114 Elk Crossing Drive is currently listed for $999,900 and was received on April 22, 2026. Want to learn more about 114 Elk Crossing Drive? Do you have questions about finding other Single Family real estate for sale in Todd? You can browse all Todd real estate or contact a Coldwell Banker agent to request more information.