This is a carousel with tiles that activate property listing cards. Use the previous and next buttons to navigate.
1/41
$724,500 Just Listed
This is a carousel with tiles that activate property listing cards. Use the previous and next buttons to navigate.
1/41
Property Description
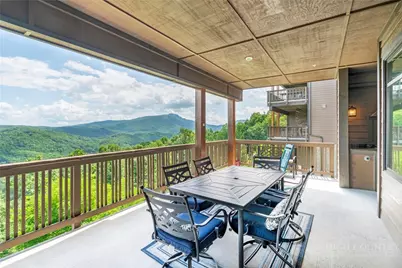
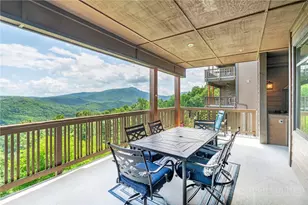
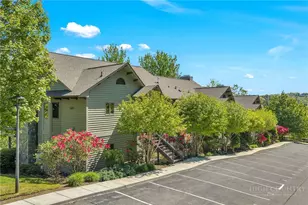
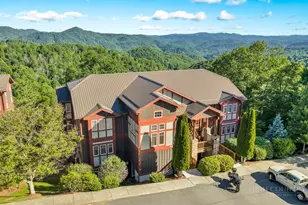

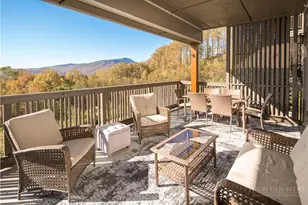
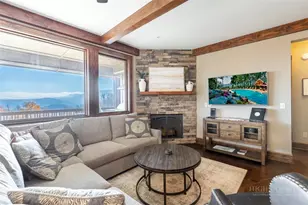
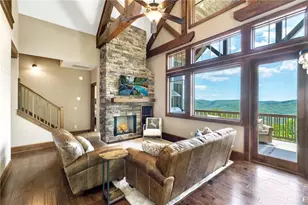
Stunning 2BR|2BA condo at The Summit at Echota offering breathtaking Grandfather Mountain views and timeless mountain elegance. Thoughtfully finished with warm natural materials and rustic details, this beautifully appointed residence features rich hardwood flooring throughout the main living areas, exposed rustic beams, stained trim, and a stacked stone gas fireplace with a handcrafted Douglas fir mantle that anchors the inviting great room. The well-designed kitchen blends beauty and function with alder shaker cabinetry in a warm Provincial stain, granite countertops, tile backsplash, oil-rubbed bronze fixtures and hardware, and a spacious layout ideal for entertaining. Step outside to the expansive covered deck featuring a built-in gas grill and outdoor fireplace-the perfect place to relax while taking in the spectacular long-range views of Grandfather Mountain. The primary suite offers a generous closet and a private bath with granite countertops, tile flooring, tiled shower with frameless glass enclosure, and coordinating oil-rubbed bronze fixtures. A comfortable guest bedroom and second full bath provide plenty of space for family and friends. Located just steps from The Summit's exclusive owners' pool and amenity center, this exceptional mountain retreat combines luxury finishes with maintenance-free living. Echota owners enjoy access to two clubhouses, two outdoor pools, an indoor pool, three fitness facilities, a 25-acre river park, stocked fishing ponds, and an extensive network of walking trails.
Full Property Details
Full Property Details for 170 Profile Pt #S314
General
- Price: $724,500
- HOA FEE: $498/month
- HOA FEE FREQ.: Quarterly
- Taxes: $1,763
- Status: Active
- Type: Condo
- Source: 2217
- MLS ID: 262998
- Updated: 7/2/2026
- Added to Site: 5 day(s) ago
Interior
- Interior Features: Furnished
- Fireplace: Yes
- Number of Fireplaces: 1
- Fireplace(s): One, Gas, Stone
- Appliances: Dryer, Dishwasher, Electric Range, Microwave Hood Fan, Microwave, Refrigerator, Washer
Rooms
Bathrooms
- Total Bathrooms: 2
- Full Bathrooms: 2
Bedrooms
- Total Bedrooms: 2
Additional Information
- Shared Pool: Yes
- Pool: Yes
- Pool Description: Community
Exterior
- Exterior Features: Outdoor Grill
- Porch/Patio/Deck: Covered
Parking
- Parking Features: No Garage
Location
- Area: 5-Watauga, Shawneehaw
- County: Watauga
- Subdivision: Echota
School Information
- Elementary School: Valle Crucis
- High School: Watauga
Community
- Community Name: 5-Watauga, Shawneehaw
- Gated community: Yes
- Association: Yes
Heating & Cooling
- Air Conditioning: Yes
- Cooling Type: Heat Pump
- Heating Type: Electric, Heat Pump
Utilities
- Sewer: Community/Coop Sewer
- Water: Private
- Cable Available: Yes
- Utility Description: Cable Available
Structural Information
- Architectural Style: Mountain
- Detached/Attached: Detached
- Construction: Fiber Cement, Wood Frame
- Basement Desc.: Crawl Space
- Roof: Metal
- Stories/Levels: 1
- Square Feet: 1,158
- Living Area: 1,158 Sq. Ft.
- Finished Total: 1,158 Sq. Ft.
- Finished Above Grnd: 1,158 Sq. Ft.
- Year Built: 2022
Lot Features
- Property View: Mountain(s)
- Frontage: Private Road, Paved
Water Features
- Water Front Desc.: Pond
Financial Considerations
- Association Fee: $1,495
- Assoc Fee Freq.: Quarterly
- Tax Amount: $1,763
- Terms: Cash, Conventional, New Loan
Disclosures and Reports
- Property ID: 1889-63-0457-004
Listed by Foscoe Realty & Development
Get Pre-Approved Today
Schools
Schools serving 170 Profile Pt #S314
School District:Watauga County Schools
| Name | Grades | Distance |
|---|---|---|
Valle Crucis Elementary 2998 Broadstone Road, Sugar Grove, NC 28679 | PK-8 | 2.7 mi |
Watauga High 300 Go Pioneers Drive, Boone, NC 28607 | 9-12 | 6.7 mi |
Disclaimer:
School attendance boundaries provided by ATTOM Data Solutions and are for reference only. Contact the school directly to verify enrollment eligibility.
Price & Sales History for 170 Profile Pt #S314
Date
Details
Price
Change
Source
7/01/2026
Listed
$724,500
75.85%
MLS
2/21/2022
Sold
$412,000
—
Public Record
Disclaimer: Historical sales information is derived from public records provided by the county offices. Information is not guaranteed and should be independently verified.
Tax History
Tax History for 170 Profile Pt #S314
Year
Property Taxes
Change
Tax Assessment
Change
2025
$1,764
—
$448,000
—
Disclaimer: Historical tax information is derived from public records provided by the county offices. Information is not guaranteed and should be independently verified.
Estimate the Cost
Estimate the Cost for 170 Profile Pt #S314
170 Profile Point #S314, Boone, NC 28607 (MLS# 262998) is a Condo property with 2 bedrooms and 2 full bathrooms. 170 Profile Point #S314 is currently listed for $724,500 and was received on July 01, 2026. Want to learn more about 170 Profile Point #S314? Do you have questions about finding other Condo real estate for sale in Boone? You can browse all Boone real estate or contact a Coldwell Banker agent to request more information.