This is a carousel with tiles that activate property listing cards. Use the previous and next buttons to navigate.
1/42
$780,000
This is a carousel with tiles that activate property listing cards. Use the previous and next buttons to navigate.
1/42
Property Description
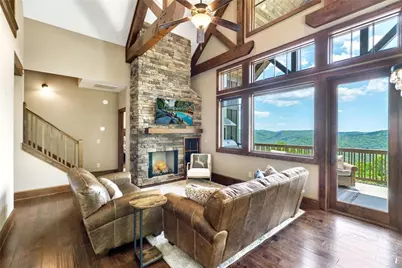
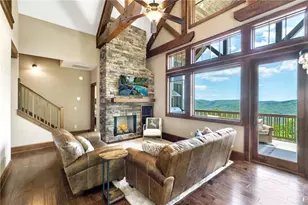
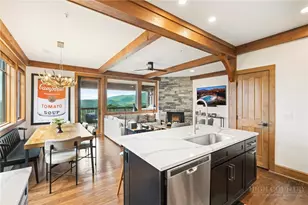
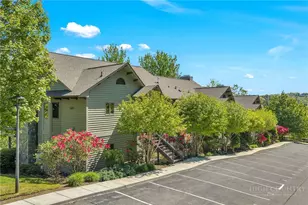
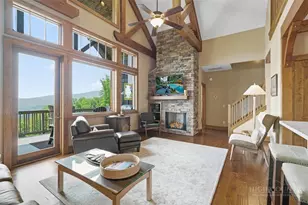
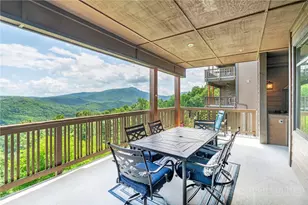
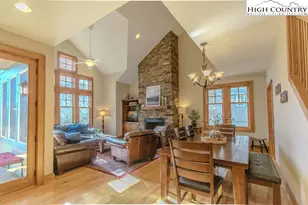
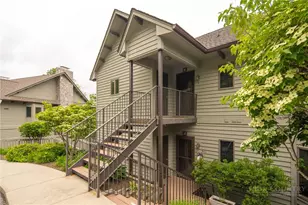
Gorgeous TOP FLOOR 2BR/2BA + loft condo at Chalakee with mountain views and coveted end-building privacy. Offered furnished, this exclusive unit delivers refined mountain elegance on Falcon Trace. Luxury finishes include hardwood floors throughout the main living areas, rustic timberframe beams in the vaulted ceilings, stacked stone gas fireplace and built-in gas grill with granite surround on the expansive covered deck. The kitchen features custom stained Alder cabinetry in a shaker flat-panel style, Fantasy Brown granite countertops, a subway tile backsplash, stainless steel appliances and a convenient pantry and breakfast bar. The primary suite impresses with vaulted ceilings, mountain views and an ensuite bathroom featuring a counter-height double vanity, Devonshire faucets and accessories in oil-rubbed bronze, ceramic tile flooring, and a spa-like tile shower with frameless glass doors. The guest bedroom offers a private retreat for family and friends with its own full bathroom. Upstairs, a spacious open loft with oversized closet and storage area rounds out this versatile floor plan. Major appliances - including the refrigerator, range, washer and dryer - have all been replaced within the last two years, making this a truly turn-key opportunity. As an owner, you'll enjoy full access to Echota's exceptional amenities: the Summit at Echota amenity center features a spectacular outdoor pool and deck, fitness facility, and skybridge, while two additional clubhouses each offer their own fitness facility - one with an indoor pool, one with an outdoor pool. Stocked fishing ponds and a stunning 25-acre river park complete the picture. Maintenance-free mountain living at its finest.
Full Property Details
Full Property Details for 191 Falcon Trace #C532
General
- Price: $780,000
- HOA FEE: $582/month
- HOA FEE FREQ.: Quarterly
- Taxes: $2,160
- Status: Under Contract
- Type: Condo
- Source: 2217
- MLS ID: 262836
- Updated: 6/25/2026
- Added to Site: 14 day(s) ago
Interior
- Interior Features: Furnished, Vaulted Ceiling(s)
- Fireplace: Yes
- Number of Fireplaces: 1
- Fireplace(s): One, Gas, Stone
- Appliances: Dryer, Dishwasher, Electric Range, Microwave Hood Fan, Microwave, Refrigerator, Washer
Rooms
Bathrooms
- Total Bathrooms: 2
- Full Bathrooms: 2
Bedrooms
- Total Bedrooms: 2
Additional Information
- Shared Pool: Yes
- Pool: Yes
- Pool Description: Community
Exterior
- Exterior Features: Outdoor Grill, Paved Driveway
- Porch/Patio/Deck: Covered
Parking
- Parking Features: Driveway, No Garage, Paved, Private
Location
- Area: 5-Watauga, Shawneehaw
- County: Watauga
- Subdivision: Echota
School Information
- Elementary School: Valle Crucis
- High School: Watauga
Community
- Community Name: 5-Watauga, Shawneehaw
- Gated community: Yes
- Association: Yes
Heating & Cooling
- Air Conditioning: Yes
- Cooling Type: Heat Pump
- Heating Type: Electric, Heat Pump
Utilities
- Sewer: Community/Coop Sewer
- Water: Private
Structural Information
- Architectural Style: Mountain
- Detached/Attached: Detached
- Construction: Fiber Cement, Stone Veneer, Wood Frame
- Basement Desc.: Crawl Space
- Roof: Metal
- Stories/Levels: 2
- Square Feet: 1,565
- Living Area: 1,565 Sq. Ft.
- Finished Total: 1,565 Sq. Ft.
- Finished Above Grnd: 1,565 Sq. Ft.
- Year Built: 2017
Lot Features
- Property View: Mountain(s)
- Frontage: Private Road, Paved
Water Features
- Water Front Desc.: Pond
Financial Considerations
- Association Fee: $1,745
- Assoc Fee Freq.: Quarterly
- Tax Amount: $2,160
- Terms: Cash, Conventional, New Loan
Disclosures and Reports
- Property ID: 1889-43-5148-006
Listed by Foscoe Realty & Development
Get Pre-Approved Today
Schools
Schools serving 191 Falcon Trace #C532
School District:Watauga County Schools
| Name | Grades | Distance |
|---|---|---|
Valle Crucis Elementary 2998 Broadstone Road, Sugar Grove, NC 28679 | PK-8 | 2.7 mi |
Watauga High 300 Go Pioneers Drive, Boone, NC 28607 | 9-12 | 6.9 mi |
Disclaimer:
School attendance boundaries provided by ATTOM Data Solutions and are for reference only. Contact the school directly to verify enrollment eligibility.
Price & Sales History for 191 Falcon Trace #C532
Date
Details
Price
Change
Source
6/25/2026
Listed
$780,000
—
MLS
Disclaimer: Historical sales information is derived from public records provided by the county offices. Information is not guaranteed and should be independently verified.
Tax History
Tax History for 191 Falcon Trace #C532
Year
Property Taxes
Change
Tax Assessment
Change
2025
$191
961%
$60,000
1400%
2021
$18
-92%
$4,000
-93%
2022
$221
1128%
$60,000
1400%
2020
$18
—
$4,000
—
2019
$18
—
$4,000
—
Disclaimer: Historical tax information is derived from public records provided by the county offices. Information is not guaranteed and should be independently verified.
Estimate the Cost
Estimate the Cost for 191 Falcon Trace #C532
191 Falcon Trace #C532, Boone, NC 28607 (MLS# 262836) is a Condo property with 2 bedrooms and 2 full bathrooms. 191 Falcon Trace #C532 is currently listed for $780,000 and was received on June 25, 2026. Want to learn more about 191 Falcon Trace #C532? Do you have questions about finding other Condo real estate for sale in Boone? You can browse all Boone real estate or contact a Coldwell Banker agent to request more information.